Save
Ask
Tour
Hide
Share
$449,900
1 Day On Site

13 Mount Vernon Street 13
Haverhill, MA 01830

For Sale|Condominium|Active
3
Beds
3
Total Baths
2
Full Baths
1
Partial Bath
1,482
SqFt
$304
/SqFt
2006
Built
County:
Essex

Due to Coronavirus health concerns, we're offering personal 1-1 online video walkthrough tours where possible.
Upcoming Open Houses
Due to COVID-19, we recommend you verify Open Houses before attending.
Sun, Oct 18, 11:30 AM - 1:00 PM
13 Mount Vernon Street 1313 Mount Vernon Street 1313 Mount Vernon Street 1313 Mount Vernon Street 13
Save
Ask
Tour
Hide
Share

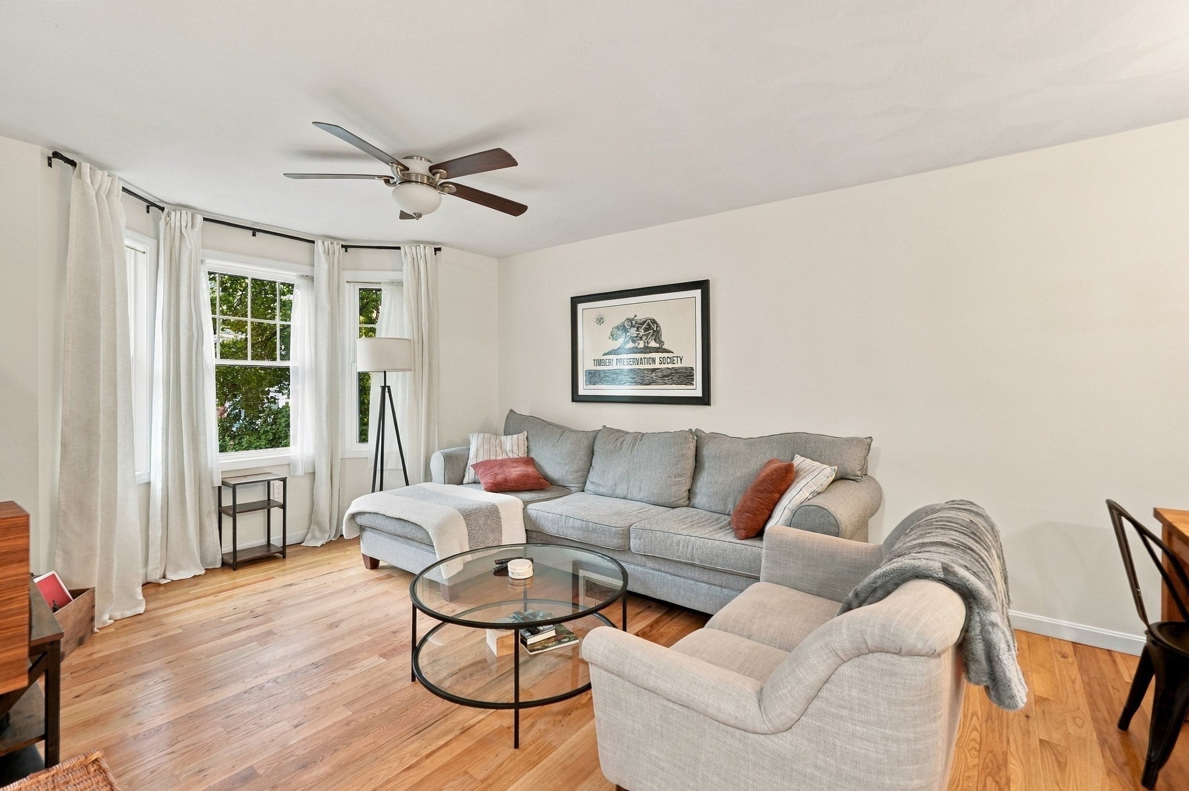
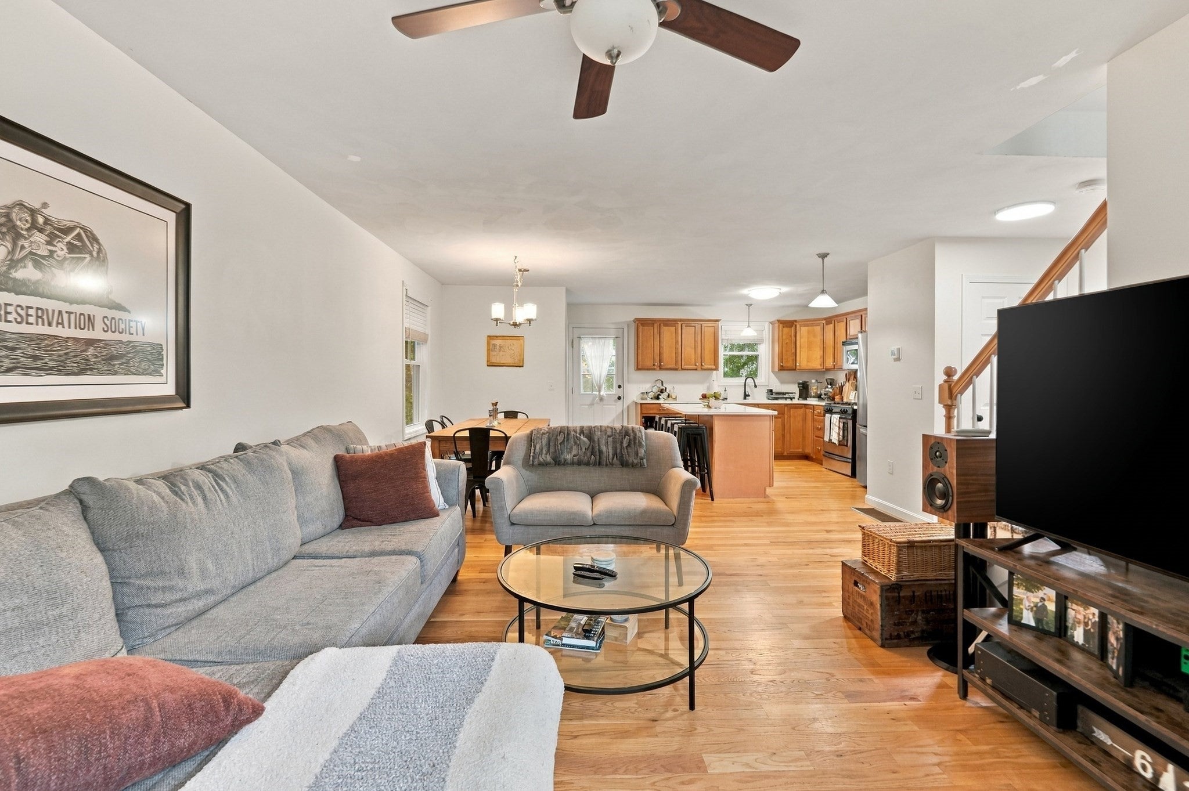
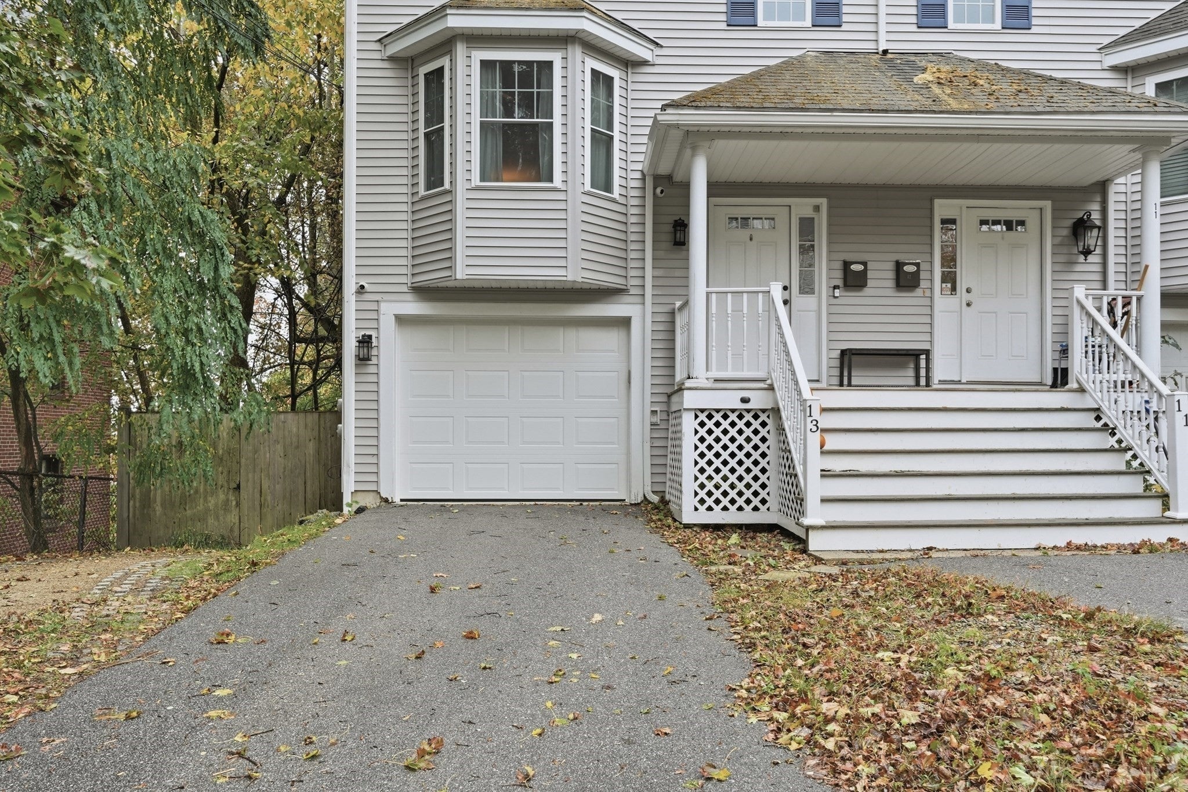
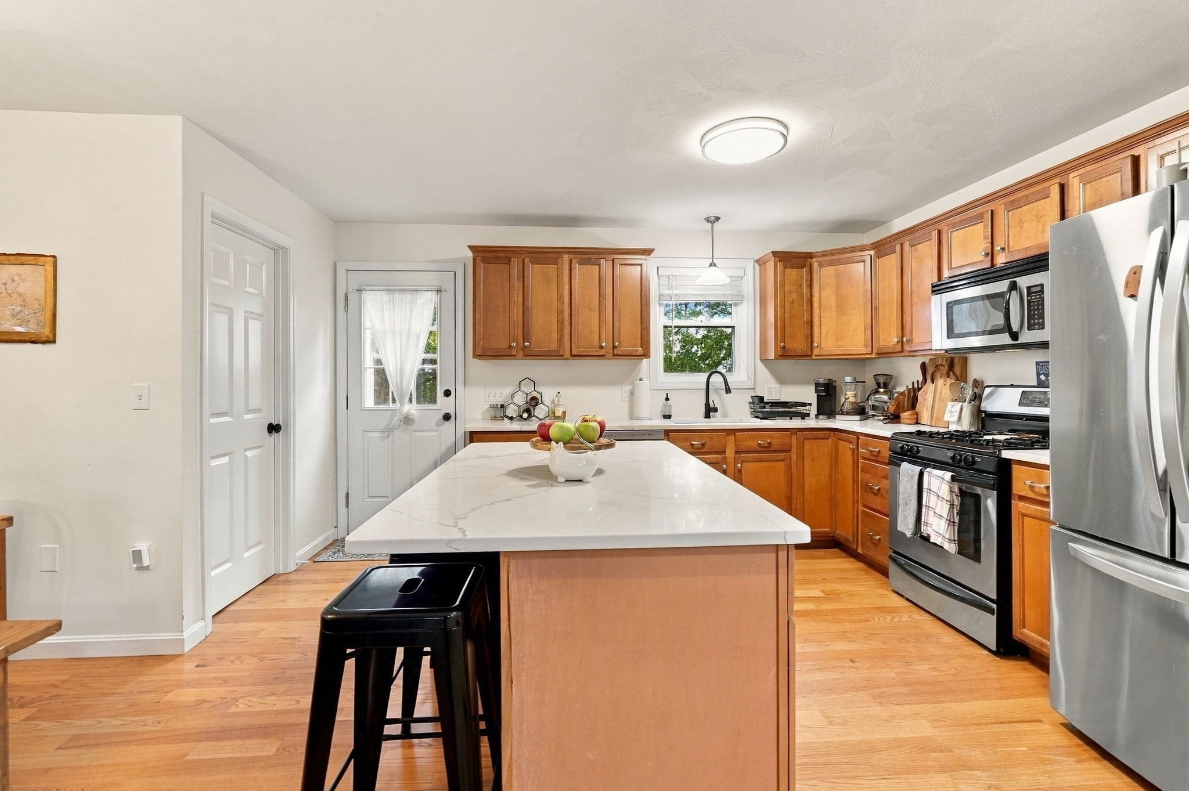
NO CONDO FEES! Townhouse living in the Historic Highlands, minutes from downtown Haverhill’s restaurants, the commuter rail and Route 495. This end-unit half duplex offers 3 bedrooms and 2.5 baths over three levels, an attached garage and a private fenced yard. The open main level pairs hardwood floors with an updated kitchen: a large island with breakfast bar seating, stone counters and plenty of cabinet space. Step out to the deck for morning coffee or summer dinners, then down to the tree-lined yard and storage shed. A half bath completes this floor. The second floor has two bedrooms and a full bath. The entire third floor is a private primary suite with a walk-in closet and its own full bath. Two-zone central air. The lower level offers a mudroom and laundry off the garage, and the paved driveway adds off-street parking. All the benefits of townhouse living, with no association fee.

Save
Ask
Tour
Hide
Share
Listing Snapshot
Price 
$449,900
Days On Site 
1 Day
Bedrooms 
3
Inside Area (SqFt) 
1,482 sqft
Total Baths 
3
Full Baths 
2
Partial Baths 
1
Lot Size 
N/A
Year Built 
2006
MLS® Number 
73592010
Status 
Active
Property Tax 
$3,998
HOA/Condo/Coop Fees 
N/A
Sq Ft Source 
Public Records
Friends & Family
Recent Activity
3 hours agoListing updated with changes from the MLS®
yesterdayListing first seen on site
General Features
Attached Garage 
Yes
Disclosures 
Buyers and buyers agents to perform due diligence. Some photos may be virtually enhanced. Sale is contingent on purchase of a specific property which has been identified. 1st floor AC needs work.
Garage 
Yes
Garage Spaces 
1
Number Of Stories 
3
Parking 
Garage Door OpenerPavedAttachedGarage
Parking Spaces 
4
Property Sub Type 
Condominium
Sewer 
Public Sewer
SqFt Above 
1482
SqFt Total 
1482
Water Source 
Public
Zoning 
R
Interior Features
Cooling 
Central AirZoned
Electric 
Circuit Breakers200+ Amp Service
Flooring 
TileHardwood
Heating 
Natural GasForced AirZoned
Interior 
Walk-In Closet(s)Open Floorplan
Laundry Features 
Electric Dryer HookupWasher HookupIn BasementIn Unit
Window Features 
Insulated Windows
Bathroom 1 
Dimensions - 8x8Level - ThirdArea - 64
Bathroom 2 
Dimensions - 8x8Level - SecondArea - 64
Bathroom 3 
Dimensions - 5x5Level - FirstArea - 25
Bedroom 2 
Dimensions - 12x13Level - SecondArea - 156
Bedroom 3 
Dimensions - 12x11Level - SecondArea - 132
Dining Room 
Dimensions - 9x9Level - FirstArea - 81
Kitchen 
Dimensions - 14x14Level - FirstArea - 196
Living Room 
Dimensions - 12x15Level - FirstArea - 180
Master Bedroom 
Dimensions - 20x19Level - ThirdArea - 380
Save
Ask
Tour
Hide
Share
Exterior Features
Exterior 
StorageRain Gutters
Fencing 
Fenced
Other Structures 
Storage
Patio And Porch 
PorchDeck
Roof 
Shingle
Windows/Doors 
Insulated Windows
Community Features
Community Features 
Park
Listing courtesy of Jodi Crowley of Lamacchia Realty, Inc.


The property listing data and information, or the Images, set forth herein were provided to MLS Property Information Network, Inc. from third party sources, including sellers, lessors, landlords, and public records, and were compiled by MLS Property Information Network, Inc. The property listing data and information, and the Images, are for the personal, non-commercial use of consumers having a good faith interest in purchasing, leasing or renting listed properties of the type displayed to them and may not be used for any purpose other than to identify prospective properties which such consumers may have a good faith interest in purchasing, leasing or renting. MLS Property Information Network, Inc. and its subscribers disclaim any and all representations and warranties as to the accuracy of the property listing data and information, or as to the accuracy of any of the Images, set forth herein.

Last checked 2026-10-18 04:02 PM UTC

Neighborhood & Commute
Source: Walkscore
Disclosure: Community information and market data powered by Constellation Data Labs. Information is deemed reliable but not guaranteed.
Save
Ask
Tour
Hide
Share