
25 Eagle Nest 25Clinton, MA 01510
Due to Coronavirus health concerns, we're offering personal 1-1 online video walkthrough tours where possible.
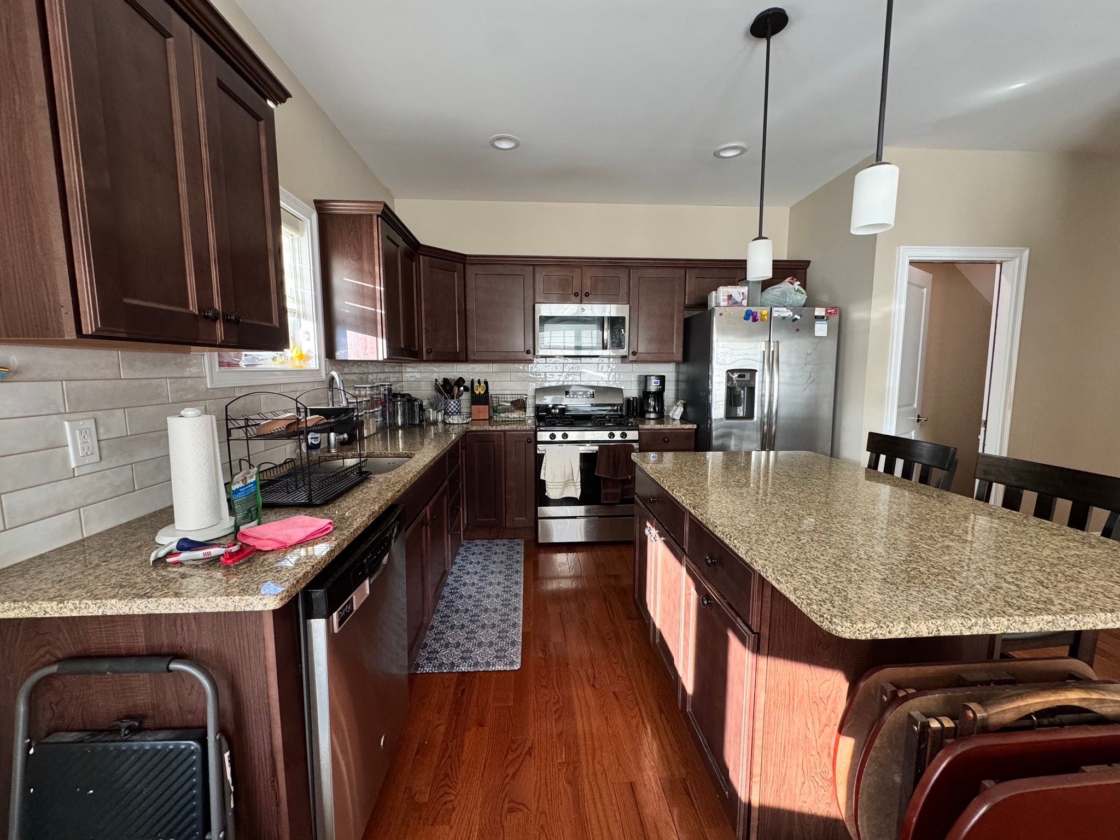
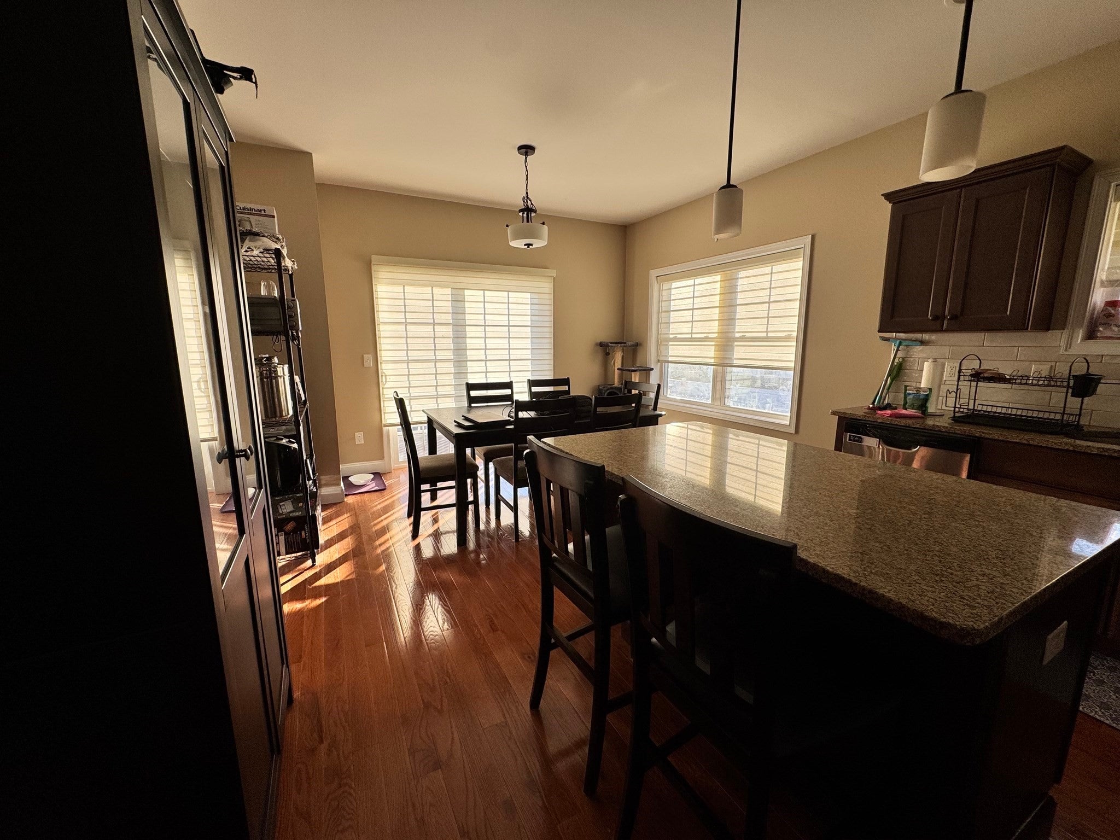
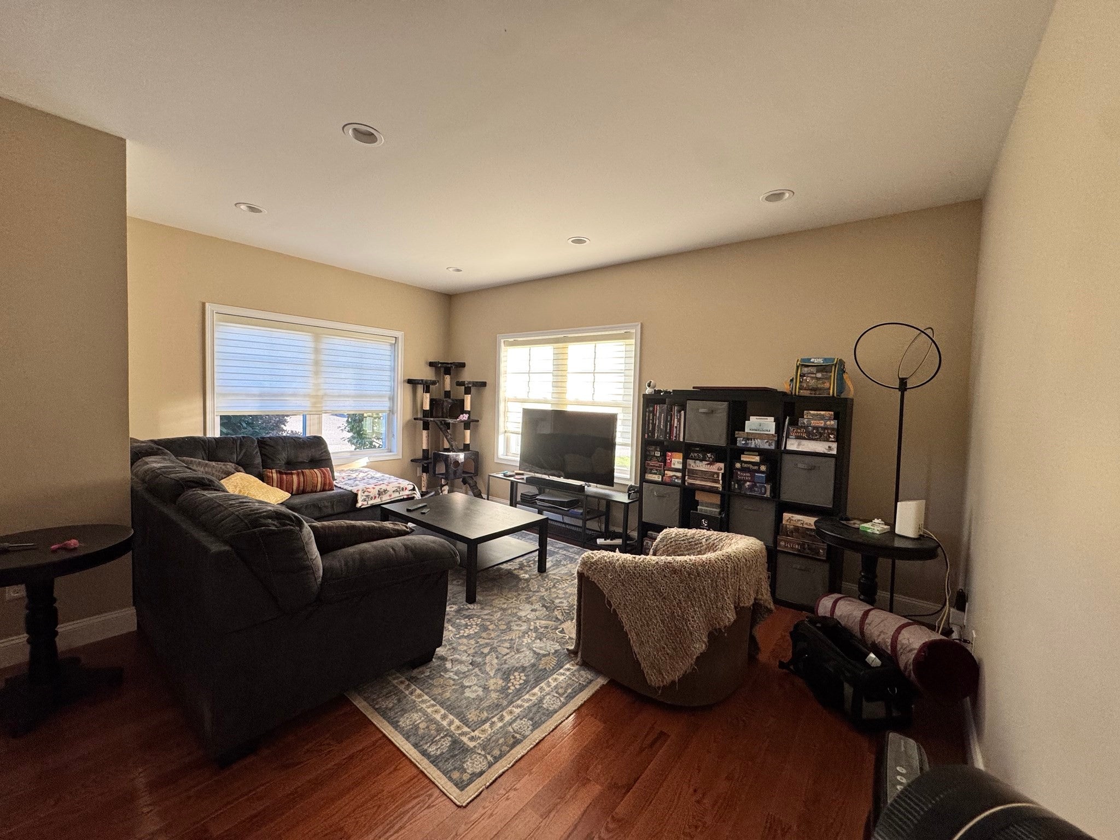
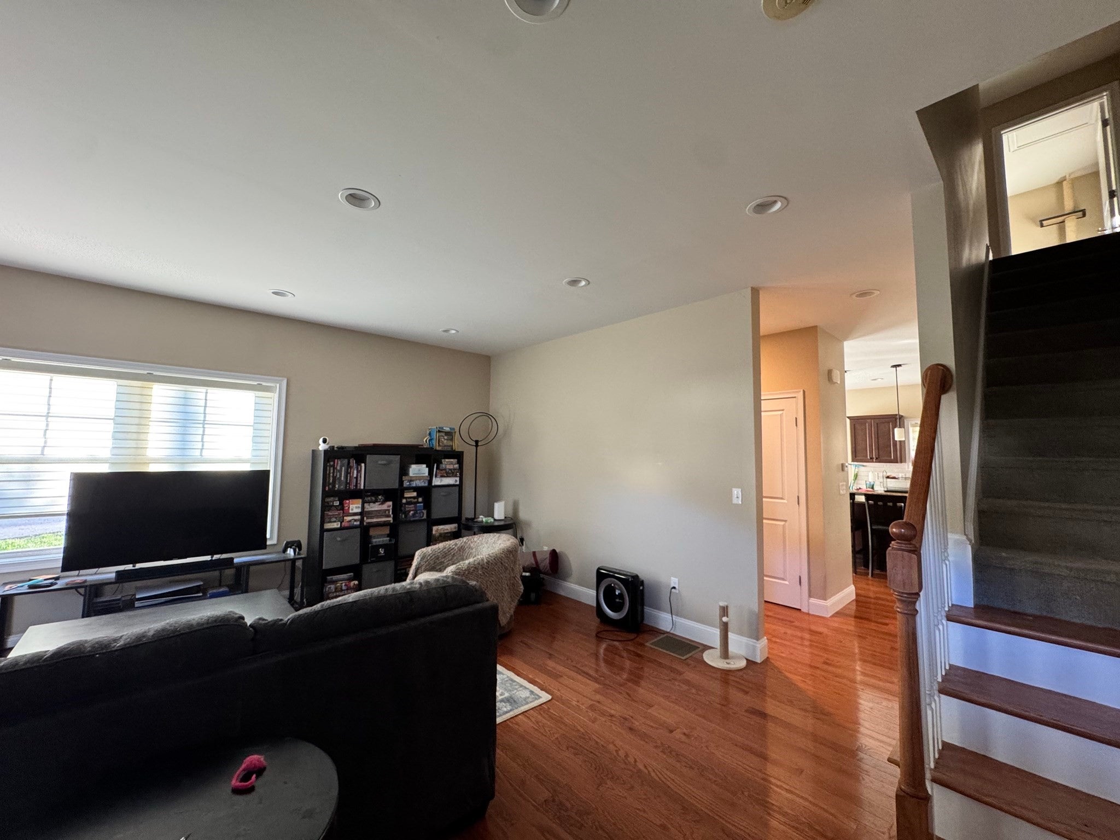
Welcome to 25 Eagle Nest, Unit 25, in Clinton, Massachusetts. This attractive 1,378-square-foot condominium was constructed in 2018 and stands in great condition, offering a sophisticated living experience designed for those who value both style and modern convenience. The heart of the home is a meticulously designed kitchen, defined by its high-end stainless steel appliances and elegant stone counters. A central island provides a functional anchor for the space, making it an ideal environment for both daily meal preparation and hosting guests. The bathrooms reflect a commitment to comfort and thoughtful design. One bathroom features a spacious walk-in shower, while another is equipped with a double vanity, ensuring the morning routine is as seamless as it is refined. This two-story residence thoughtfully integrates practical features into its layout. You will find a convenient half-bathroom on the main level, perfect for guests. The exterior includes a porch for outdoor relaxation, while the property also provides a built-in garage with one dedicated space to keep your vehicle protected from the elements. This exceptional condominium offers the perfect blend of modern finishes and functional design, providing an inviting space you will be proud to call home.
| yesterday | Listing updated with changes from the MLS® | |
| yesterday | Listing first seen on site |

The property listing data and information, or the Images, set forth herein were provided to MLS Property Information Network, Inc. from third party sources, including sellers, lessors, landlords, and public records, and were compiled by MLS Property Information Network, Inc. The property listing data and information, and the Images, are for the personal, non-commercial use of consumers having a good faith interest in purchasing, leasing or renting listed properties of the type displayed to them and may not be used for any purpose other than to identify prospective properties which such consumers may have a good faith interest in purchasing, leasing or renting. MLS Property Information Network, Inc. and its subscribers disclaim any and all representations and warranties as to the accuracy of the property listing data and information, or as to the accuracy of any of the Images, set forth herein.
Last checked 2026-10-18 04:02 PM UTC