Save
Ask
Tour
Hide
Share
$268,500
1 Day On Site

Marlborough Court Condominiums
25 Hosmer Street 15
Marlborough, MA 01752

For Sale|Condominium|Active
2
Beds
1
Total Bath
1
Full Bath
811
SqFt
$331
/SqFt
1965
Built
County:
Middlesex

Due to Coronavirus health concerns, we're offering personal 1-1 online video walkthrough tours where possible.
25 Hosmer Street 1525 Hosmer Street 1525 Hosmer Street 1525 Hosmer Street 15
Save
Ask
Tour
Hide
Share

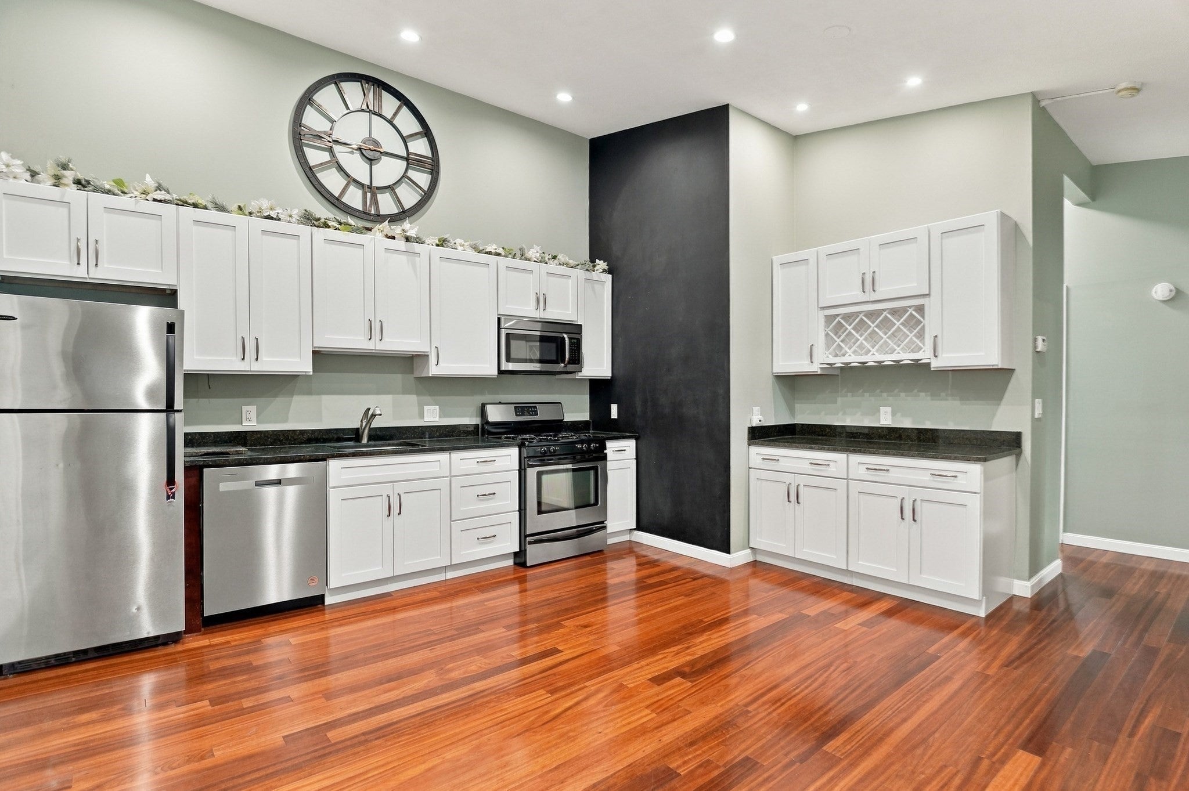
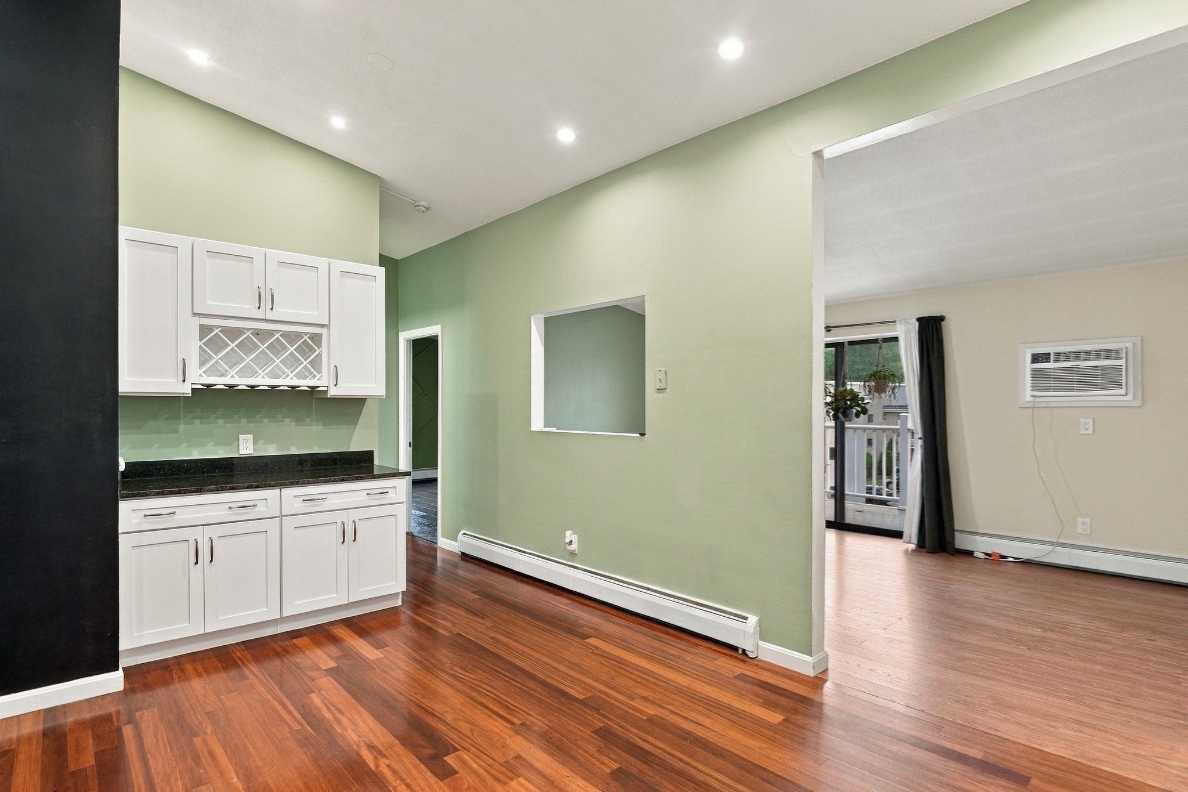
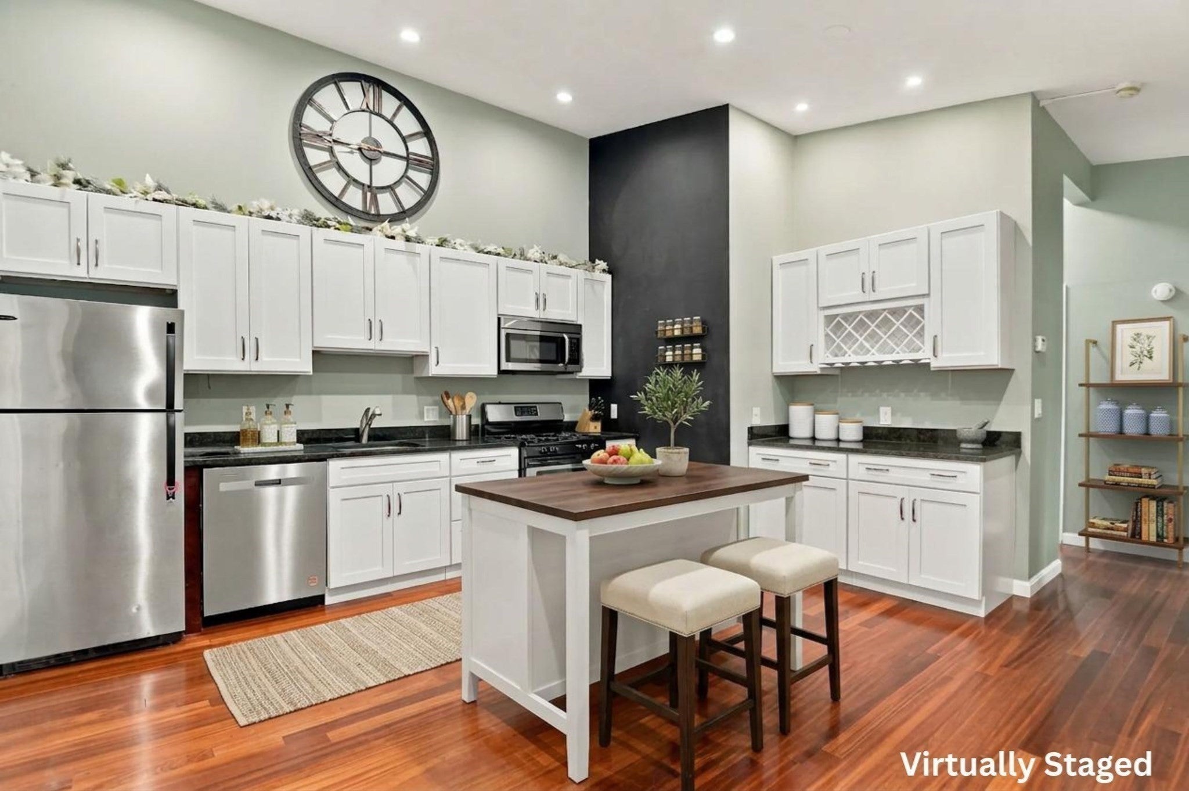
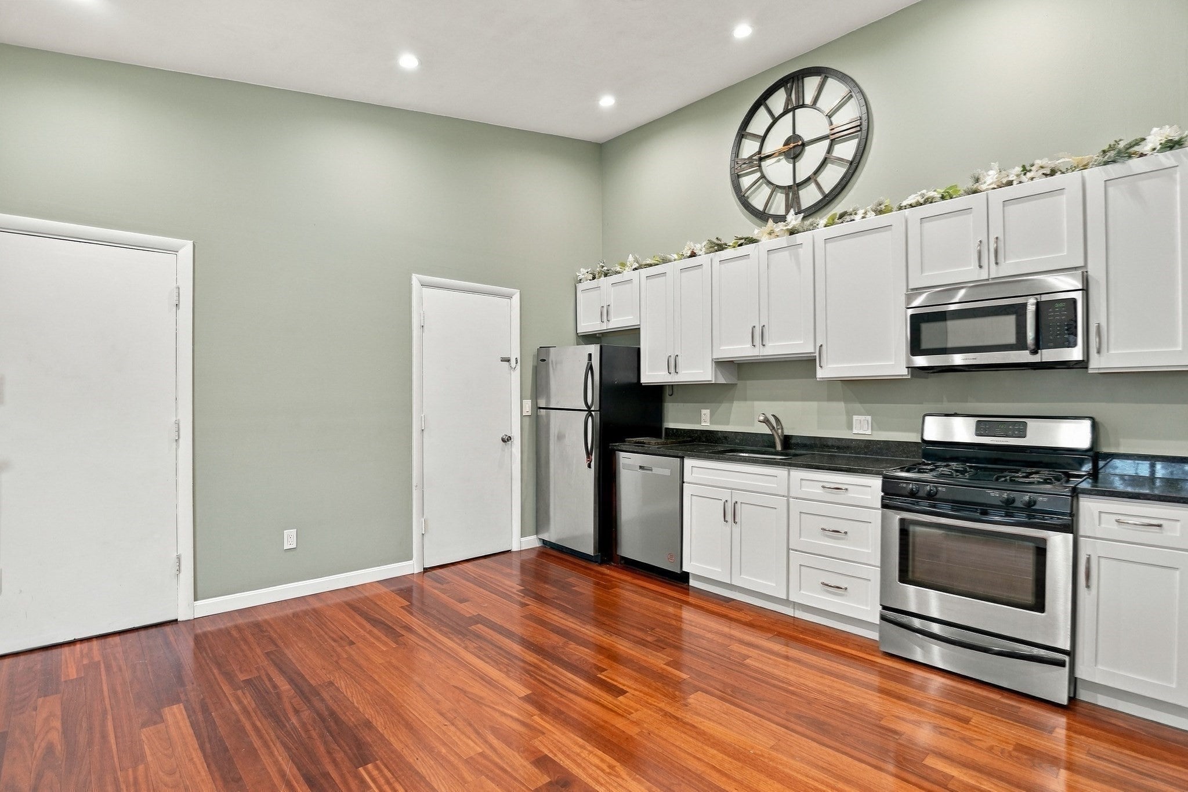
Enjoy the ease of top-floor condo living in Marlborough, where high ceilings, comfortable living spaces, and a private balcony create a wonderful place to call home! The spacious living room offers plenty of room to relax or entertain, with sliding glass doors opening to the balcony, perfect for enjoying your morning coffee or unwinding at the end of the day. A convenient passthrough window connects the living area to the kitchen, creating a natural flow between the spaces. The kitchen features crisp white cabinetry, stainless steel appliances, and a vaulted ceiling that adds to the open feel. Down the hall, two bedrooms offer comfortable retreats, complemented by a full bathroom. Additional conveniences include deeded parking, on-site laundry within the building, and shared outdoor space to enjoy when the weather calls! Major updates provide added peace of mind, with the roof replaced in 2025 and air conditioning units updated in 2024 as well as many other updates.

Save
Ask
Tour
Hide
Share
Listing Snapshot
Price 
$268,500
Days On Site 
1 Day
Bedrooms 
2
Inside Area (SqFt) 
811 sqft
Total Baths 
1
Full Baths 
1
Partial Baths 
N/A
Lot Size 
N/A
Year Built 
1965
MLS® Number 
73592019
Status 
Active
Property Tax 
$2,948
HOA/Condo/Coop Fees 
$456 monthly
Sq Ft Source 
Public Records
Friends & Family
Recent Activity
yesterdayListing updated with changes from the MLS®
yesterdayListing first seen on site
General Features
Disclosures 
Buyers and buyers agents to perform due diligence. Some photos may be virtually enhanced. One deeded parking space to convey and one additional parking tag available with proof of unit residency; when requested from and granted by association.
Green Energy Efficient 
Thermostat
Number Of Stories 
1
Parking 
Off StreetDeededPaved
Parking Spaces 
2
Pets 
Breed RestrictionsCats OKDogs OKSize LimitYes
Property Sub Type 
Condominium
Sewer 
Public Sewer
SqFt Above 
811
SqFt Total 
811
Water Source 
Public
Zoning 
B
Interior Features
Appliances 
RangeDishwasherRefrigerator
Cooling 
Wall Unit(s)Zoned
Flooring 
TileVinylHardwood
Heating 
Natural GasBaseboard
Interior 
Master DownstairsCeiling Fan(s)
Laundry Features 
Common Area
Bathroom 1 
Dimensions - 5x8Level - FirstArea - 40
Bedroom 2 
Dimensions - 10x12Level - FirstArea - 120
Kitchen 
Dimensions - 14x16Level - FirstArea - 224
Living Room 
Dimensions - 10x18Level - FirstArea - 180
Master Bedroom 
Dimensions - 11x15Level - FirstArea - 165
Save
Ask
Tour
Hide
Share
Exterior Features
Construction Details 
Brick
Exterior 
BalconyRain Gutters
Roof 
Shingle
Community Features
Association Amenities 
Hot Water
Association Fee 
$456.0
Association Fee Frequency 
Monthly
Community Features 
ParkGolf
Building Access 
Unit Placement(Upper)
Schools
School District
Unknown
Elementary School
Charles Jaworek Elementary
Middle School
1lt Charles W. Whitcomb
High School
Marlborough High
Listing courtesy of Elisha Lynch of Lamacchia Realty, Inc.


The property listing data and information, or the Images, set forth herein were provided to MLS Property Information Network, Inc. from third party sources, including sellers, lessors, landlords, and public records, and were compiled by MLS Property Information Network, Inc. The property listing data and information, and the Images, are for the personal, non-commercial use of consumers having a good faith interest in purchasing, leasing or renting listed properties of the type displayed to them and may not be used for any purpose other than to identify prospective properties which such consumers may have a good faith interest in purchasing, leasing or renting. MLS Property Information Network, Inc. and its subscribers disclaim any and all representations and warranties as to the accuracy of the property listing data and information, or as to the accuracy of any of the Images, set forth herein.

Last checked 2026-10-18 04:02 PM UTC

Neighborhood & Commute
Source: Walkscore
Disclosure: Community information and market data powered by Constellation Data Labs. Information is deemed reliable but not guaranteed.
Save
Ask
Tour
Hide
Share