Save
Ask
Tour
Hide
Share
$485,000
1 Day On Site

1179 Tinkham Road
Wilbraham, MA 01095

For Sale|Single Family Residence|Active
4
Beds
2
Total Baths
2
Full Baths
2,201
SqFt
$220
/SqFt
1954
Built
County:
Hampden

Due to Coronavirus health concerns, we're offering personal 1-1 online video walkthrough tours where possible.
Upcoming Open Houses
Due to COVID-19, we recommend you verify Open Houses before attending.
Sun, Oct 18, 12:00 PM - 1:30 PM
1179 Tinkham Road1179 Tinkham Road1179 Tinkham Road1179 Tinkham Road
Save
Ask
Tour
Hide
Share

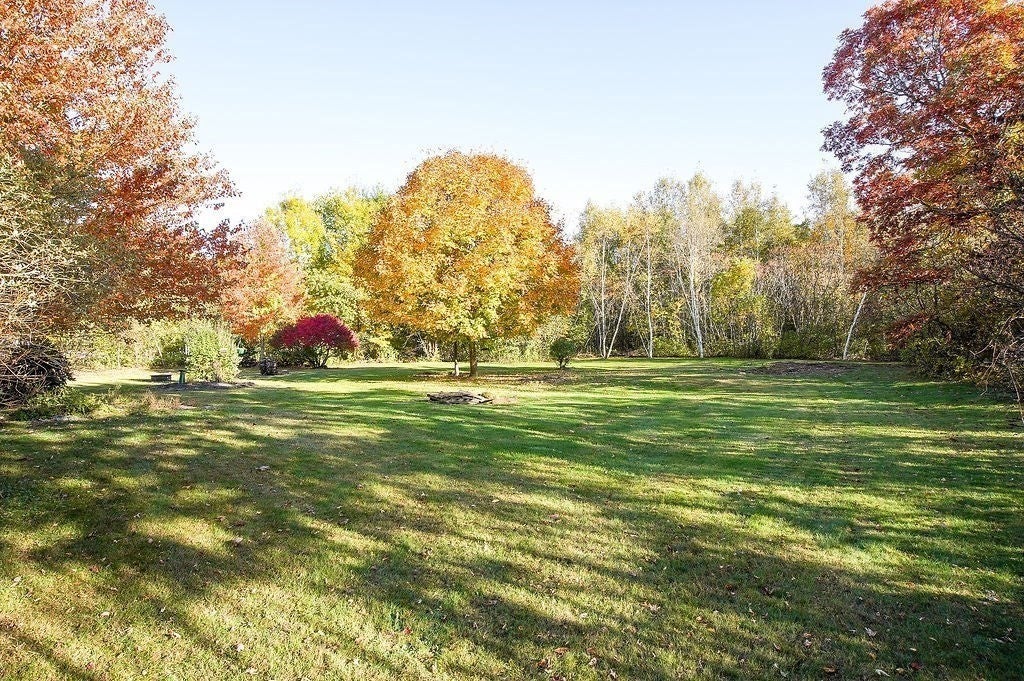
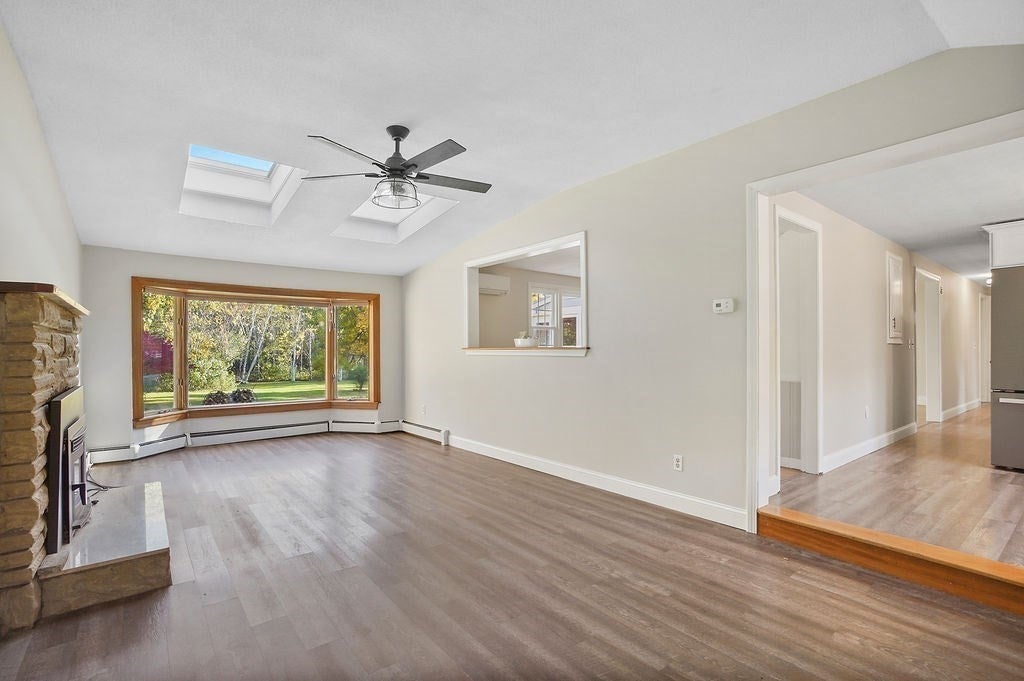
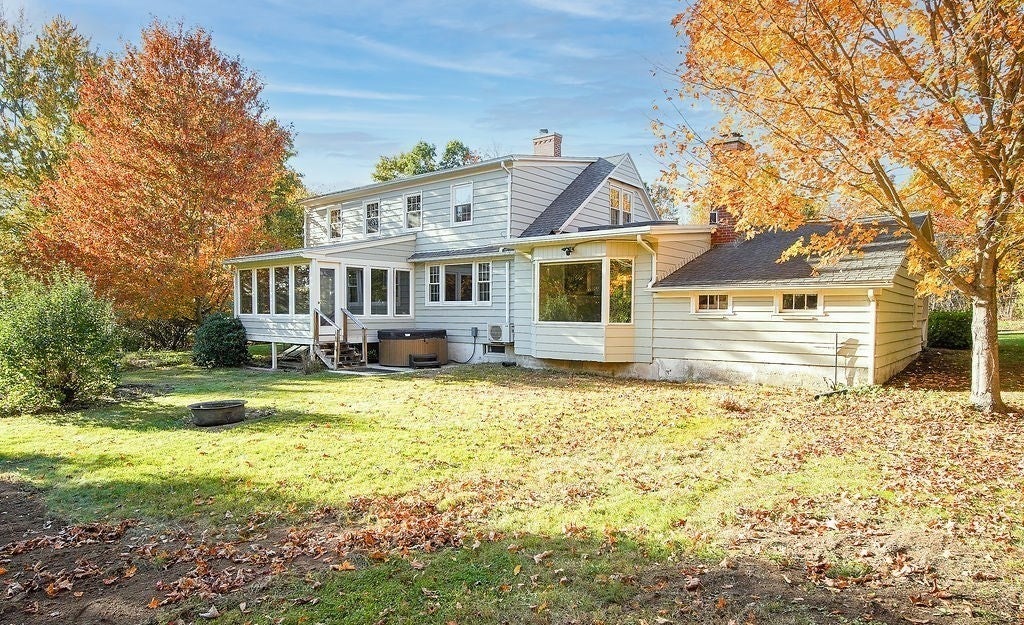
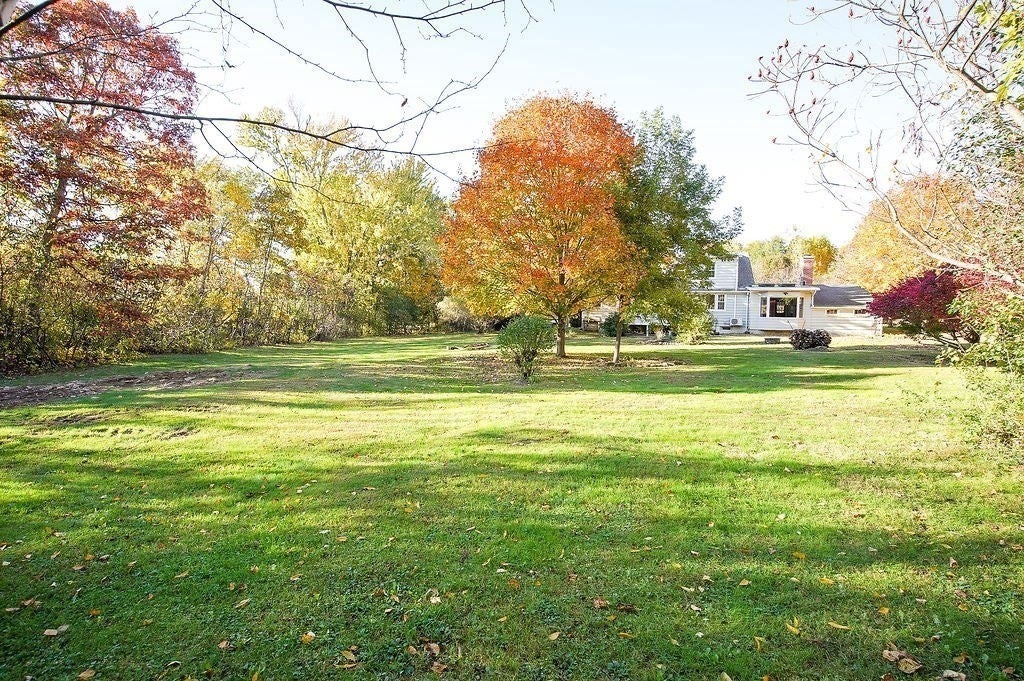
Fantastic cape on over 1 acre of land. First floor offers family room with vaulted ceiling, 2 skylights, ceiling fan, bay window, LVP flooring and fireplace with wood stove insert. Updated kitchen with granite counter tops, black stainless steel appliances, tile back splash, pendant lighting over stainless steel sink and LVP flooring. Large living room and dining room combo with hardwood floors, gas burning fireplace, built ins, large picture window and slider to 3 season sun room with LVP flooring and newer exterior door. Down the hall there is 2 first floor bedrooms with hardwood floors and 1 bedroom houses the 1st floor laundry. 1st floor updated full bath with double vanity with granite counter top & LVP flooring. 2nd floor offers 2 large bedroom and 2nd full bath with newer vanity and LVP flooring. Large private rear yard. Updates include new oil tank, 200 Amp electrical panel, well pressure tank, 2 exterior doors, skylights, most windows, inground sprinkler system (front and side yard), mini split, kitchen, most lighting, wood stove insert & gas fireplace.

Save
Ask
Tour
Hide
Share
Listing Snapshot
Price 
$485,000
Days On Site 
1 Day
Bedrooms 
4
Inside Area (SqFt) 
2,201 sqft
Total Baths 
2
Full Baths 
2
Partial Baths 
N/A
Lot Size 
1.03 Acres
Year Built 
1954
MLS® Number 
73592046
Status 
Active
Property Tax 
$6,544
HOA/Condo/Coop Fees 
N/A
Sq Ft Source 
Public Records
Friends & Family
Recent Activity
yesterdayListing updated with changes from the MLS®
yesterdayListing first seen on site
General Features
Acres 
1.03
Attached Garage 
Yes
Disclosures 
Sump pump in basement4th bdrm no closetlaundry is in closet. Hot tub doesn't remain. New septic system to be in installed prior to closing. Sprinklersfront & side yard. Gas fireplace is propane.
Foundation 
Block
Garage 
Yes
Garage Spaces 
1
Parking 
PavedAttachedGarage Door OpenerOff StreetGarage
Parking Spaces 
3
Property Sub Type 
Single Family Residence
Sewer 
Private Sewer
SqFt Above 
2201
SqFt Total 
2201
Style 
Cape
Water Source 
Private
Zoning 
Res
Interior Features
Appliances 
Water HeaterTankless Water HeaterRangeDishwasherMicrowaveRefrigerator
Basement 
FullCrawl SpaceSump PumpConcrete
Cooling 
Ductless
Electric 
Circuit Breakers200+ Amp Service
Fireplace 
Yes
Fireplace Features 
Family RoomLiving Room
Fireplaces 
2
Flooring 
Hardwood
Heating 
BaseboardHot WaterOil
Interior 
Central VacuumCathedral Ceiling(s)Ceiling Fan(s)
Laundry Features 
Main LevelElectric Dryer HookupWasher Hookup
Main Level Bedrooms 
1
Window Features 
Screens
Bathroom 1 
Level - Main
Bathroom 2 
Level - Second
Bedroom 2 
Level - Second
Bedroom 3 
Level - Main
Bedroom 4 
Level - First
Dining Room 
Level - Main
Family Room 
Level - Main
Kitchen 
Level - Main
Living Room 
Level - Main
Master Bedroom 
Level - Second
Save
Ask
Tour
Hide
Share
Exterior Features
Construction Details 
Frame
Exterior 
Rain Gutters
Lot Features 
Level
Patio And Porch 
PorchPatio
Roof 
ShingleRubber
Windows/Doors 
Screens
Listing courtesy of Sandra Wahr of Executive Real Estate, Inc.


The property listing data and information, or the Images, set forth herein were provided to MLS Property Information Network, Inc. from third party sources, including sellers, lessors, landlords, and public records, and were compiled by MLS Property Information Network, Inc. The property listing data and information, and the Images, are for the personal, non-commercial use of consumers having a good faith interest in purchasing, leasing or renting listed properties of the type displayed to them and may not be used for any purpose other than to identify prospective properties which such consumers may have a good faith interest in purchasing, leasing or renting. MLS Property Information Network, Inc. and its subscribers disclaim any and all representations and warranties as to the accuracy of the property listing data and information, or as to the accuracy of any of the Images, set forth herein.

Last checked 2026-10-18 04:02 PM UTC

Neighborhood & Commute
Source: Walkscore
Disclosure: Community information and market data powered by Constellation Data Labs. Information is deemed reliable but not guaranteed.
Save
Ask
Tour
Hide
Share