
Lot 3 Tobin RoadMarlborough, MA 01752
Due to Coronavirus health concerns, we're offering personal 1-1 online video walkthrough tours where possible.
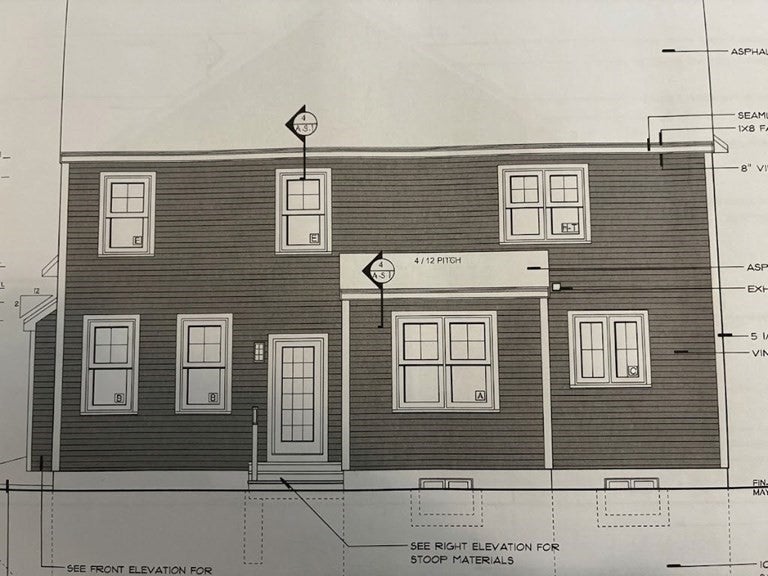
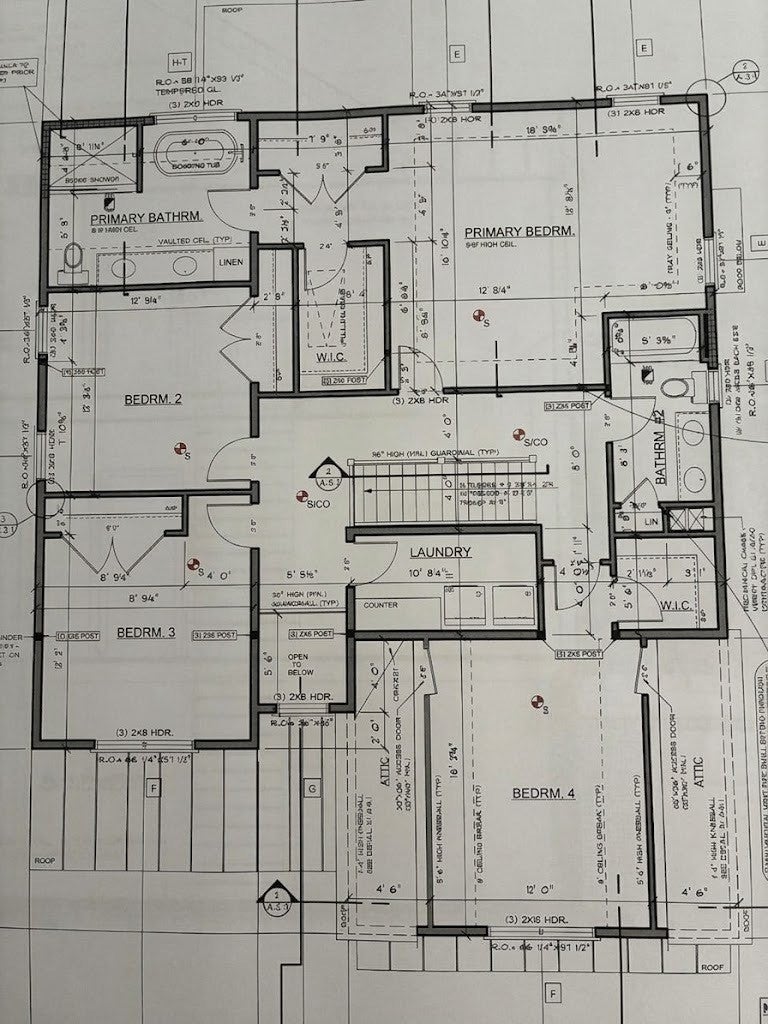
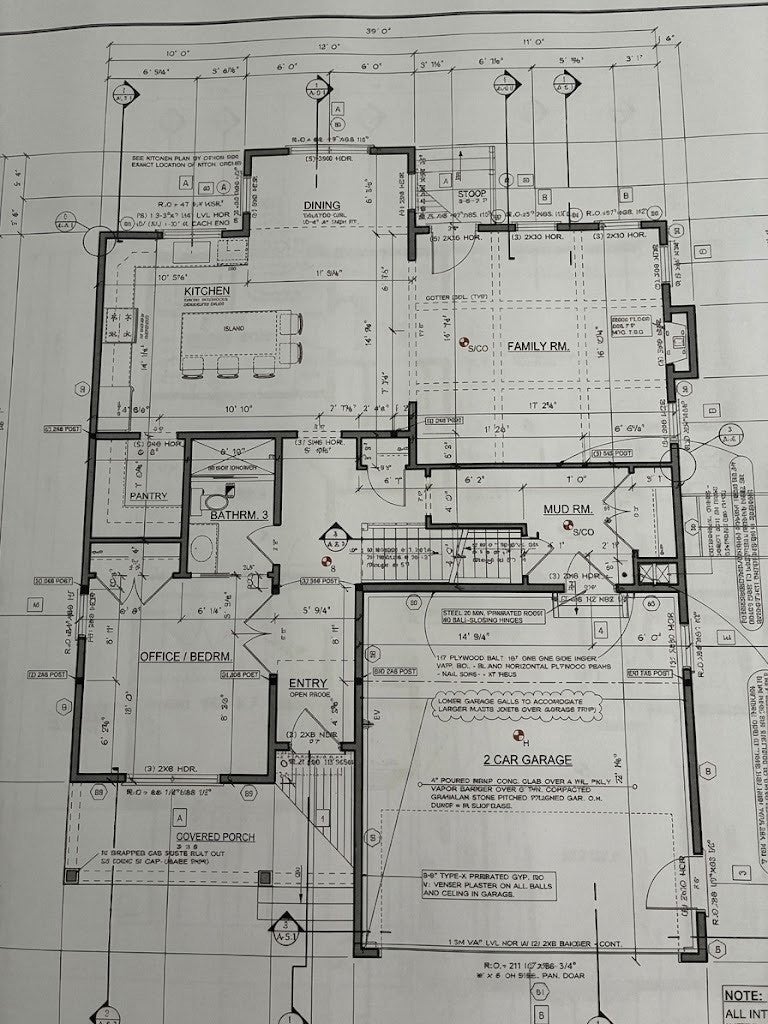
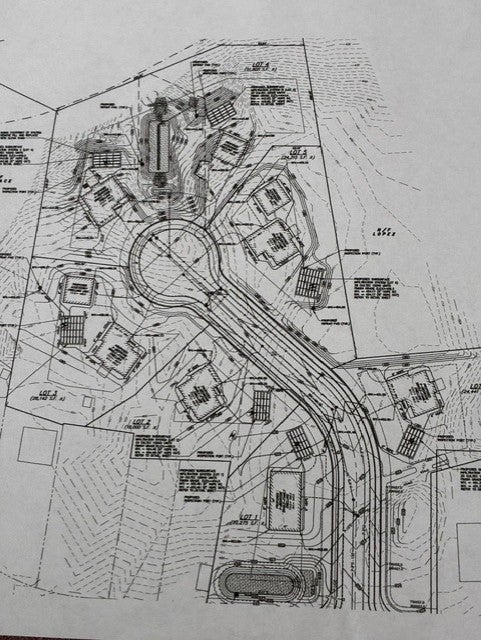
Discover the comfort and style of new construction in this exclusive six-lot cul-de-sac subdivision. The homes showcase classic Colonial architecture, attached garages and spacious level lots. Inside high ceilings create an airy feel while white oak hardwood flooring runs throughout both levels. A handsome fireplace provides a welcoming focal point and custom cabinetry, solid wood doors and Kohler plumbing fixtures bring quality detail to everyday living. The kitchen is equipped with.Thermador appliances and Pella windows fill the home with natural light. Durable HardiePlank siding and a 30-year architectural roof and 2x6 exterior wall construction reflect a focus on lasting performance. Efficient gas heating and air conditioning provide year-round comfort. Construction has begun and this limited collection of six homes offers an appealing blend of tradition design and contemporary convenience. Settle into a peaceful neighborhood with room to enjoy the outdoors and the benefits of a brand-new home.
| 23 hours ago | Listing updated with changes from the MLS® | |
| 23 hours ago | Listing first seen on site |

The property listing data and information, or the Images, set forth herein were provided to MLS Property Information Network, Inc. from third party sources, including sellers, lessors, landlords, and public records, and were compiled by MLS Property Information Network, Inc. The property listing data and information, and the Images, are for the personal, non-commercial use of consumers having a good faith interest in purchasing, leasing or renting listed properties of the type displayed to them and may not be used for any purpose other than to identify prospective properties which such consumers may have a good faith interest in purchasing, leasing or renting. MLS Property Information Network, Inc. and its subscribers disclaim any and all representations and warranties as to the accuracy of the property listing data and information, or as to the accuracy of any of the Images, set forth herein.
Last checked 2026-10-17 11:45 PM UTC