
56 Washington St ATaunton, MA 02780
Due to Coronavirus health concerns, we're offering personal 1-1 online video walkthrough tours where possible.
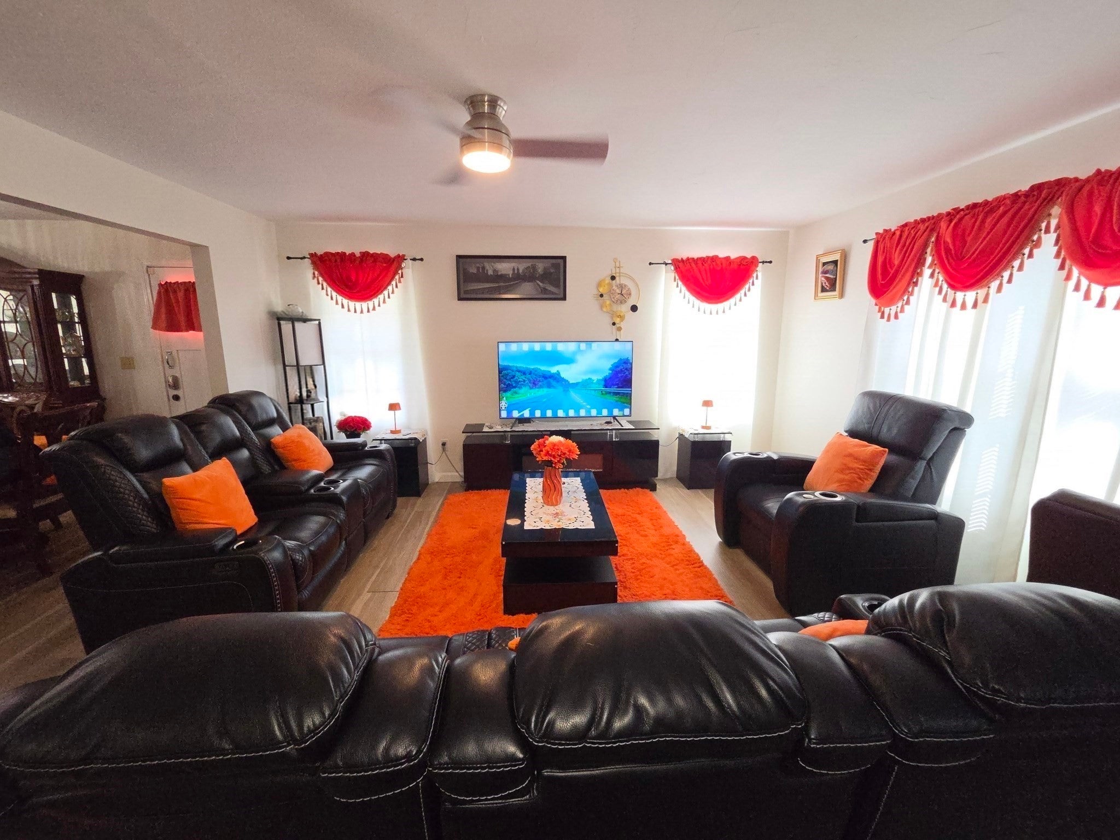
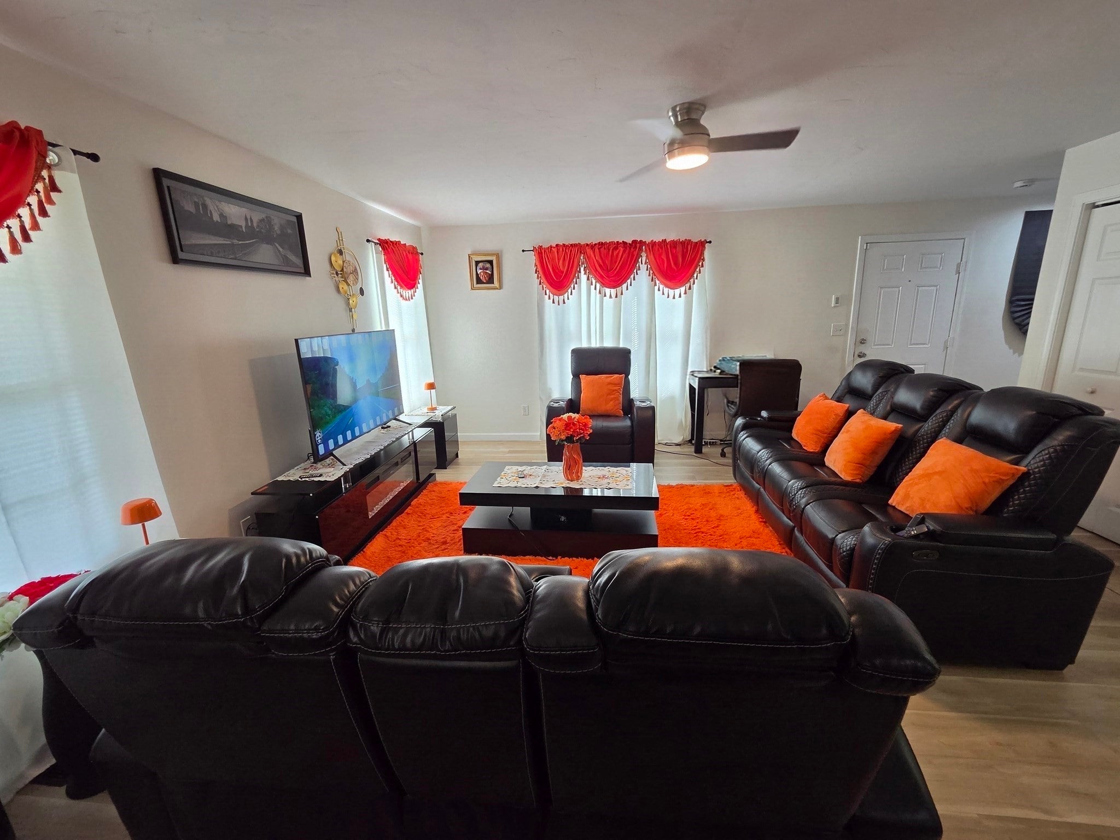
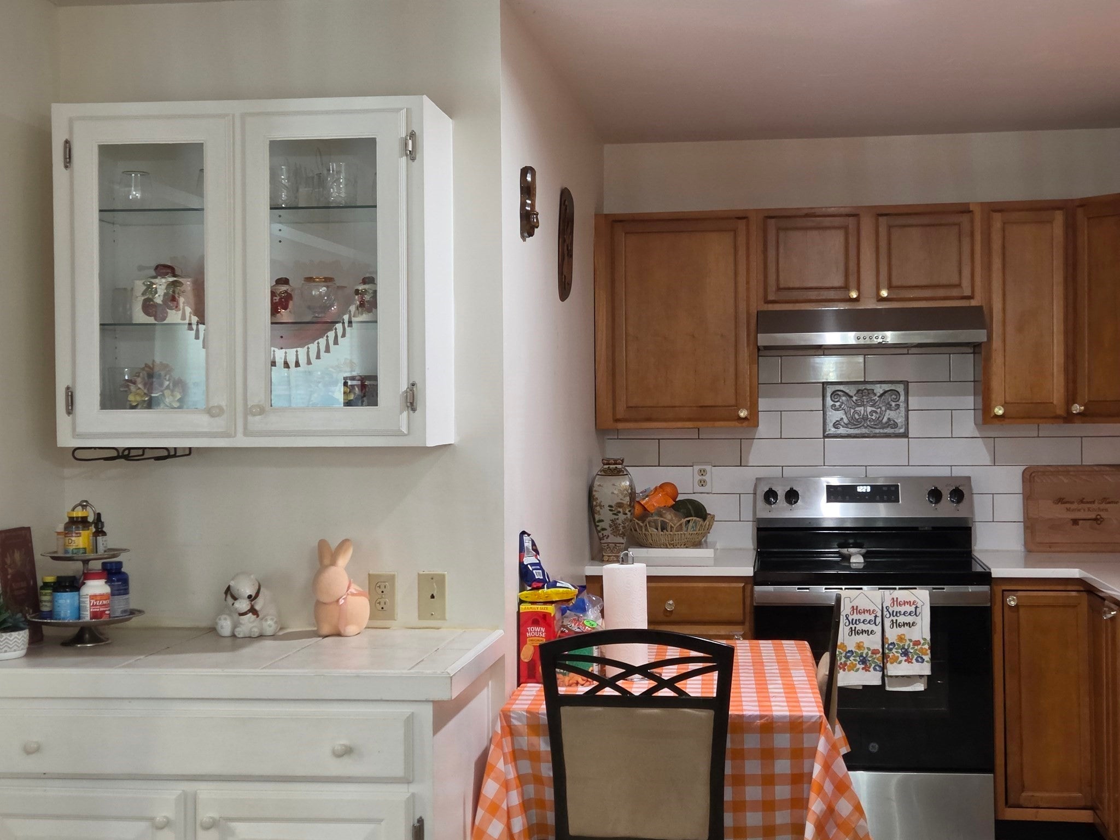
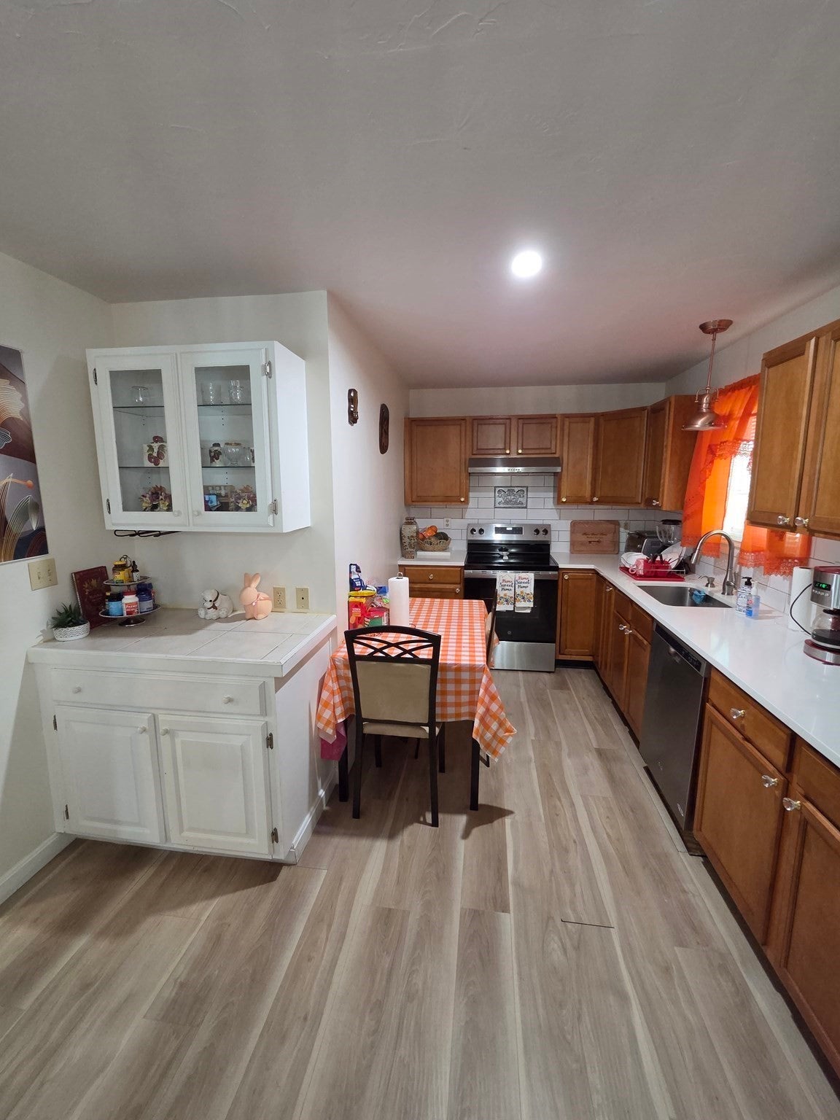
Welcome to this beautifully maintained attached single-family condo offering comfort, convenience, and modern style. BEST OF ALL-NO CONDO FEES!!! Built in 2007, this 1,344-square-foot home features a thoughtfully designed floor plan that maximizes both functionality and everyday living. Inside, you'll find three well-appointed bedrooms that provide flexible space for family, guests, a home office, or other lifestyle needs. The home includes one full bath and one half bath, thoughtfully situated for convenience and practicality. Set on a 7,840-square-foot lot, the property offers a private outdoor space that perfectly complements the home's inviting interior. The manageable lot size allows for easy upkeep while still providing room to relax and enjoy the outdoors. Offers room to expand to the the partially-finished basement with insulation and utilities and space for an additional bathroom. Well cared for and move-in ready, this residence presents an excellent opportunity for buyers seeking a balance of comfort, efficiency, and low-maintenance living. Join us for the first showing at the Open House: Sunday, October 18, from 11:00 AM to 12:30 PM. Come discover all that this welcoming home has to offer and see how it can fit your lifestyle.
| 2 hours ago | Listing updated with changes from the MLS® | |
| 22 hours ago | Listing first seen on site |

The property listing data and information, or the Images, set forth herein were provided to MLS Property Information Network, Inc. from third party sources, including sellers, lessors, landlords, and public records, and were compiled by MLS Property Information Network, Inc. The property listing data and information, and the Images, are for the personal, non-commercial use of consumers having a good faith interest in purchasing, leasing or renting listed properties of the type displayed to them and may not be used for any purpose other than to identify prospective properties which such consumers may have a good faith interest in purchasing, leasing or renting. MLS Property Information Network, Inc. and its subscribers disclaim any and all representations and warranties as to the accuracy of the property listing data and information, or as to the accuracy of any of the Images, set forth herein.
Last checked 2026-10-17 11:45 PM UTC