
25 Granite CirMillville, MA 01529
Due to Coronavirus health concerns, we're offering personal 1-1 online video walkthrough tours where possible.
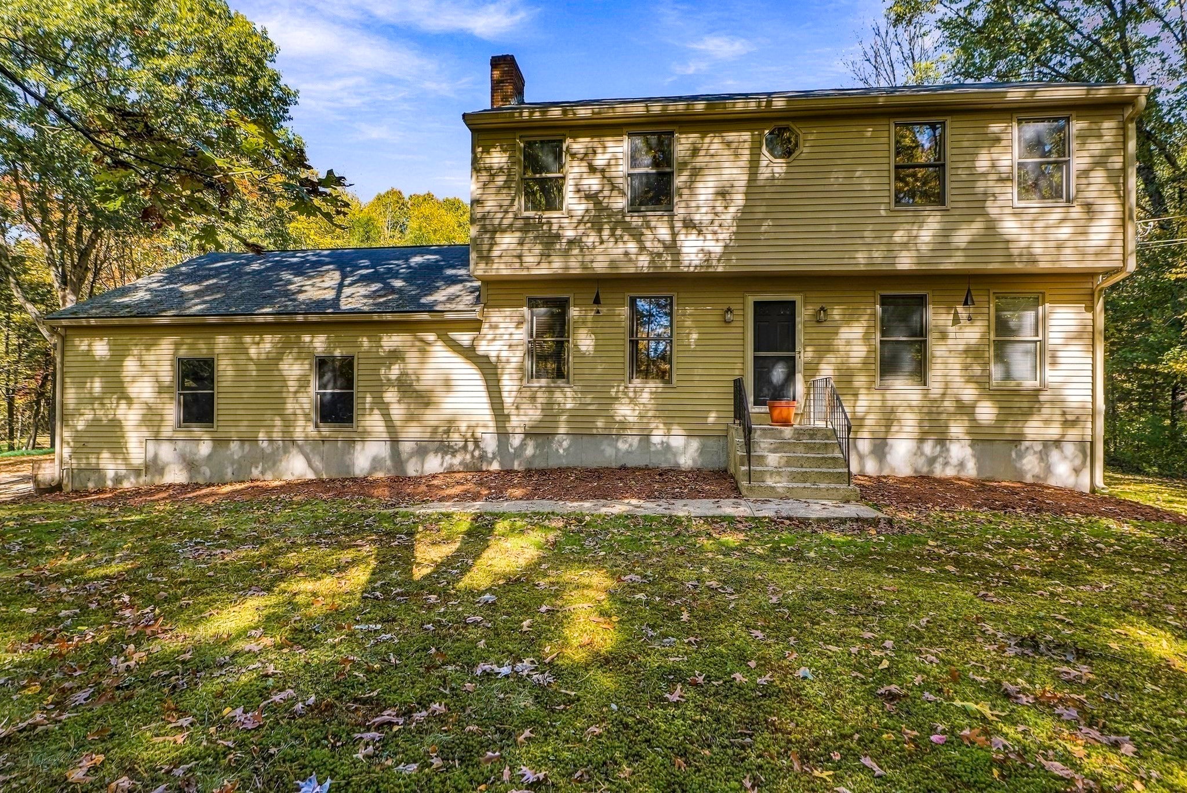
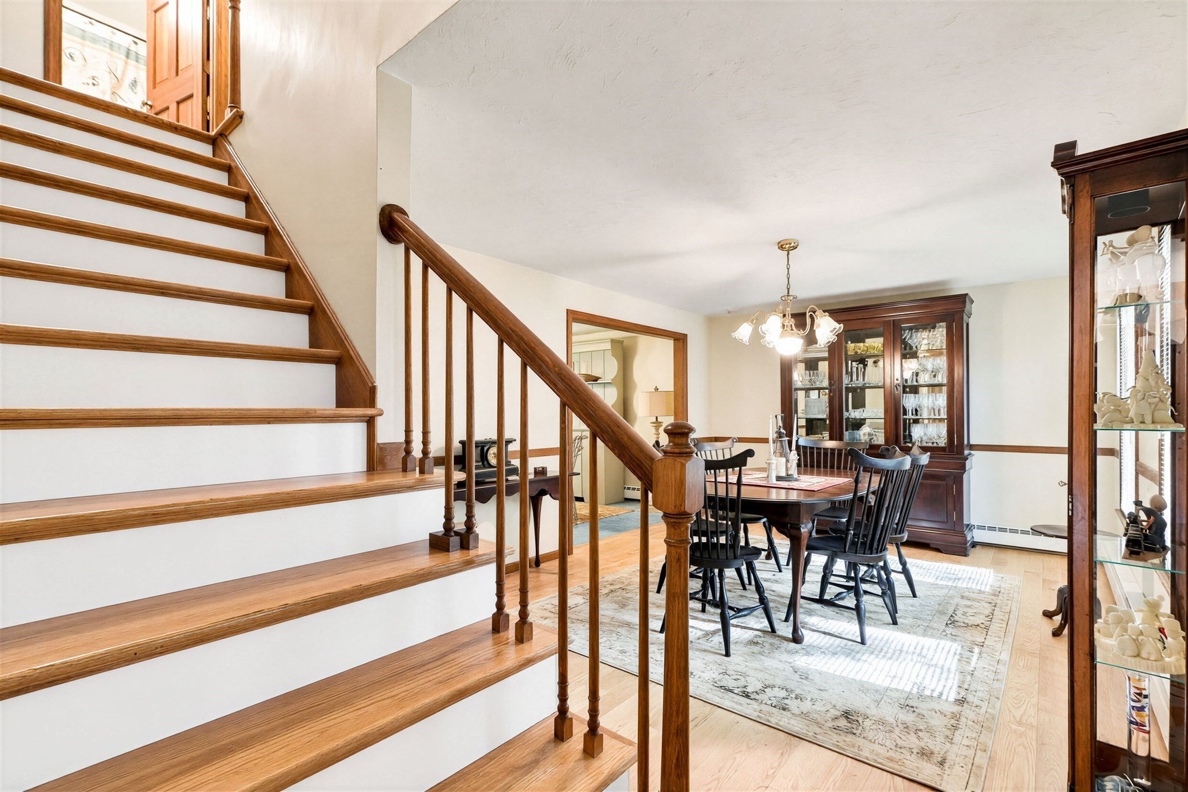
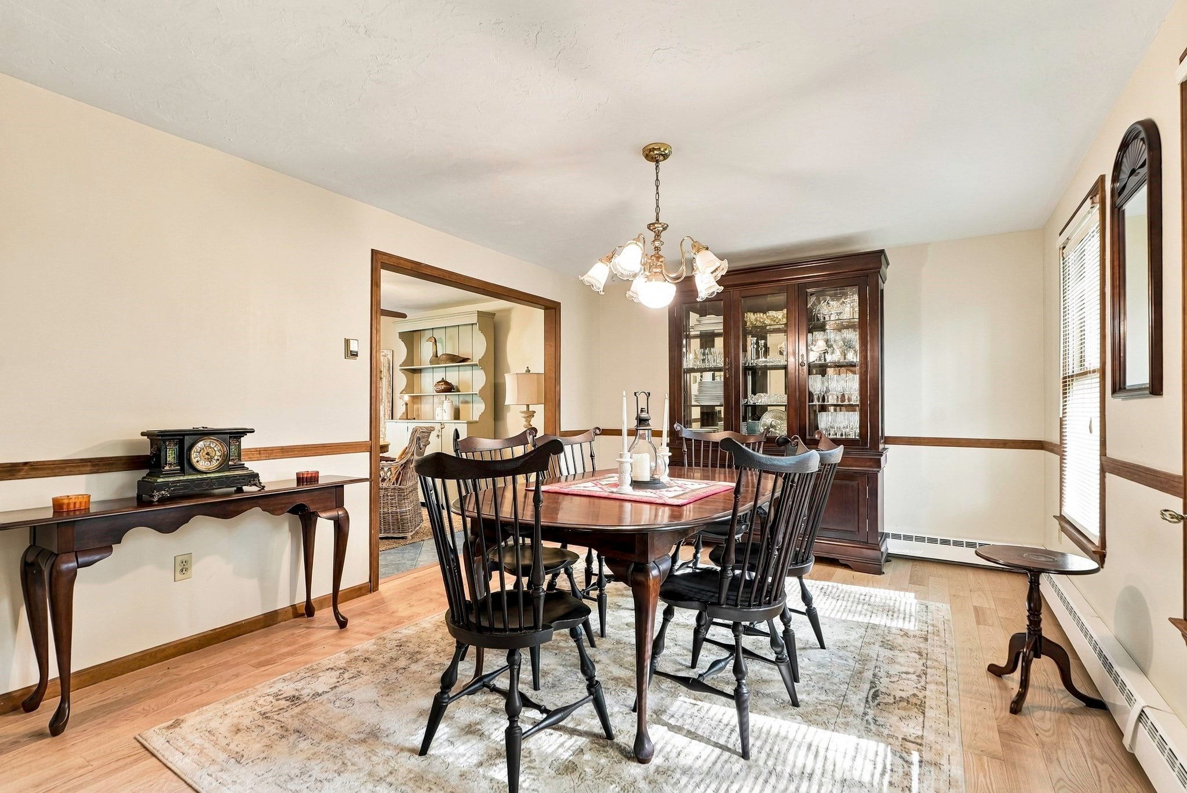
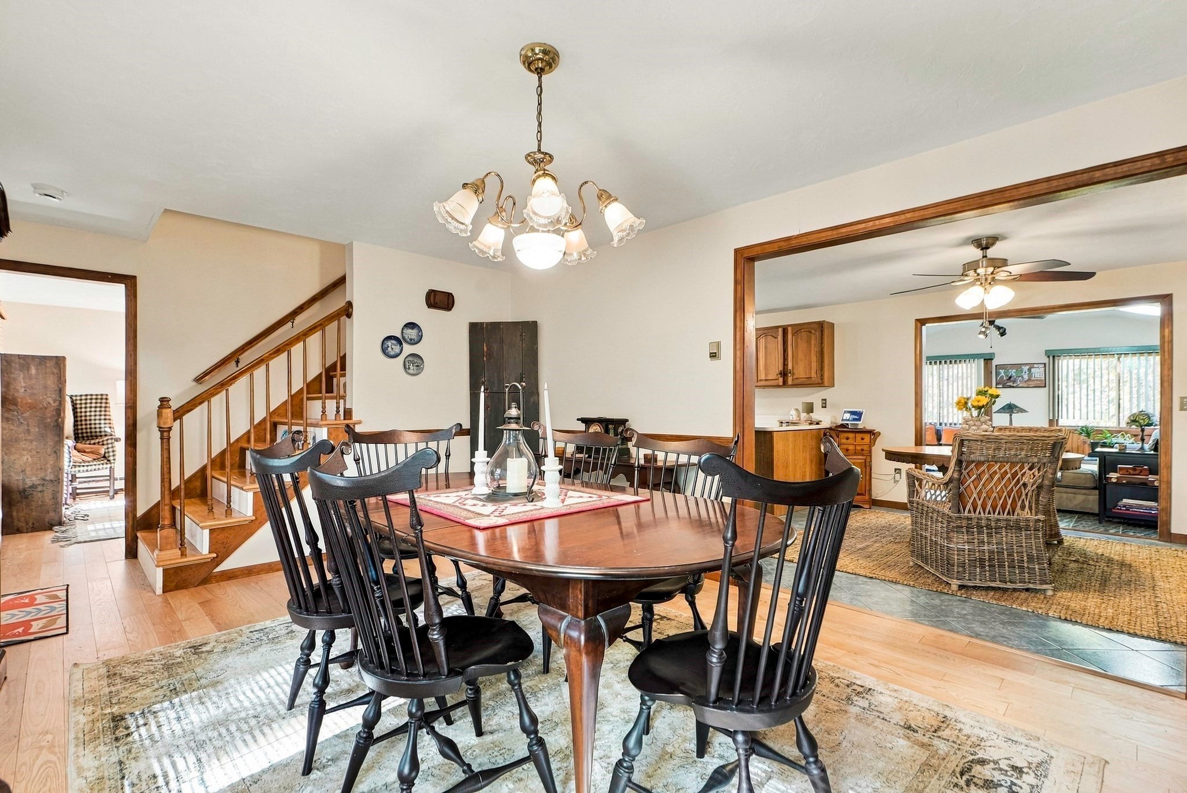
SHOWINGS START TODAY: Welcome to this beautifully maintained, move-in-ready Colonial nestled on 1.18 acres in the charming town of Millville. Offering 2,212 square feet of above grade living space, this 3 bedroom, 1.5 bath home provides a wonderful blend of privacy, comfort and inviting living spaces. Recent improvements include interior painting and beautiful hardwood flooring installed within the past two years. The hardwood floors extend throughout the entire second floor and staircase, as well as the first-floor living room, dining room and half bath. The inviting living room features a fireplace, while the spacious kitchen offers a functional G shaped layout with a peninsula providing generous workspace. A highlight of the home is the stunning 16X16 family room, surrounded by windows on three sides, filling the space with natural light and offering picturesque views of the surrounding foliage throughout the changing seasons. It is an ideal retreat for relaxing or entertaining! An additional feature is a first-floor laundry and generator included in the sale. Outdoors, enjoy the expansive grounds, deck, patio and attached two-car garage. Conveniently located near Routes 146 and 16, this lovely home offers the tranquility of a peaceful setting with easy access to surrounding communities and amenities.
| 4 hours ago | Listing updated with changes from the MLS® | |
| 20 hours ago | Listing first seen on site |

The property listing data and information, or the Images, set forth herein were provided to MLS Property Information Network, Inc. from third party sources, including sellers, lessors, landlords, and public records, and were compiled by MLS Property Information Network, Inc. The property listing data and information, and the Images, are for the personal, non-commercial use of consumers having a good faith interest in purchasing, leasing or renting listed properties of the type displayed to them and may not be used for any purpose other than to identify prospective properties which such consumers may have a good faith interest in purchasing, leasing or renting. MLS Property Information Network, Inc. and its subscribers disclaim any and all representations and warranties as to the accuracy of the property listing data and information, or as to the accuracy of any of the Images, set forth herein.
Last checked 2026-10-17 11:45 PM UTC