Save
Ask
Tour
Hide
Share
$699,000
1 Day On Site

Upton Ridge
72 Shannon Way 72
Upton, MA 01568

For Sale|Condominium|Active
2
Beds
3
Total Baths
2
Full Baths
1
Partial Bath
2,875
SqFt
$243
/SqFt
2022
Built
County:
Worcester

Due to Coronavirus health concerns, we're offering personal 1-1 online video walkthrough tours where possible.
72 Shannon Way 7272 Shannon Way 7272 Shannon Way 7272 Shannon Way 72
Save
Ask
Tour
Hide
Share

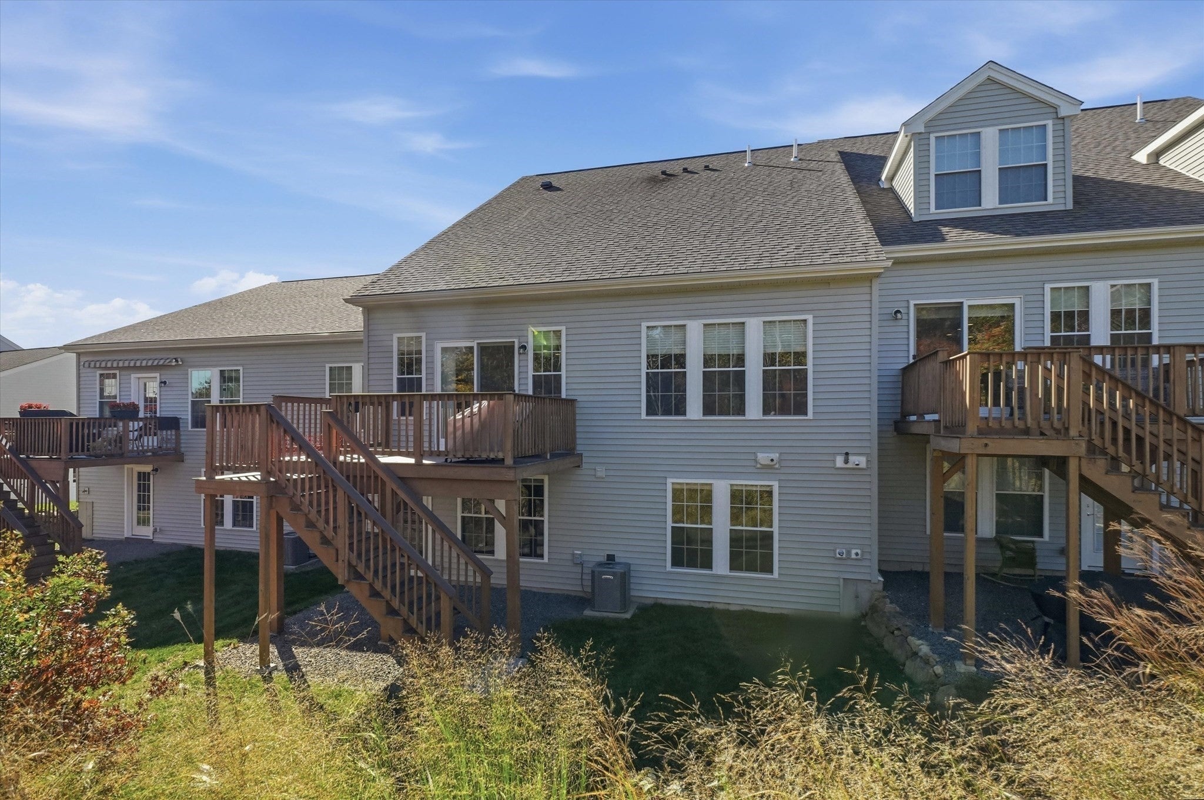
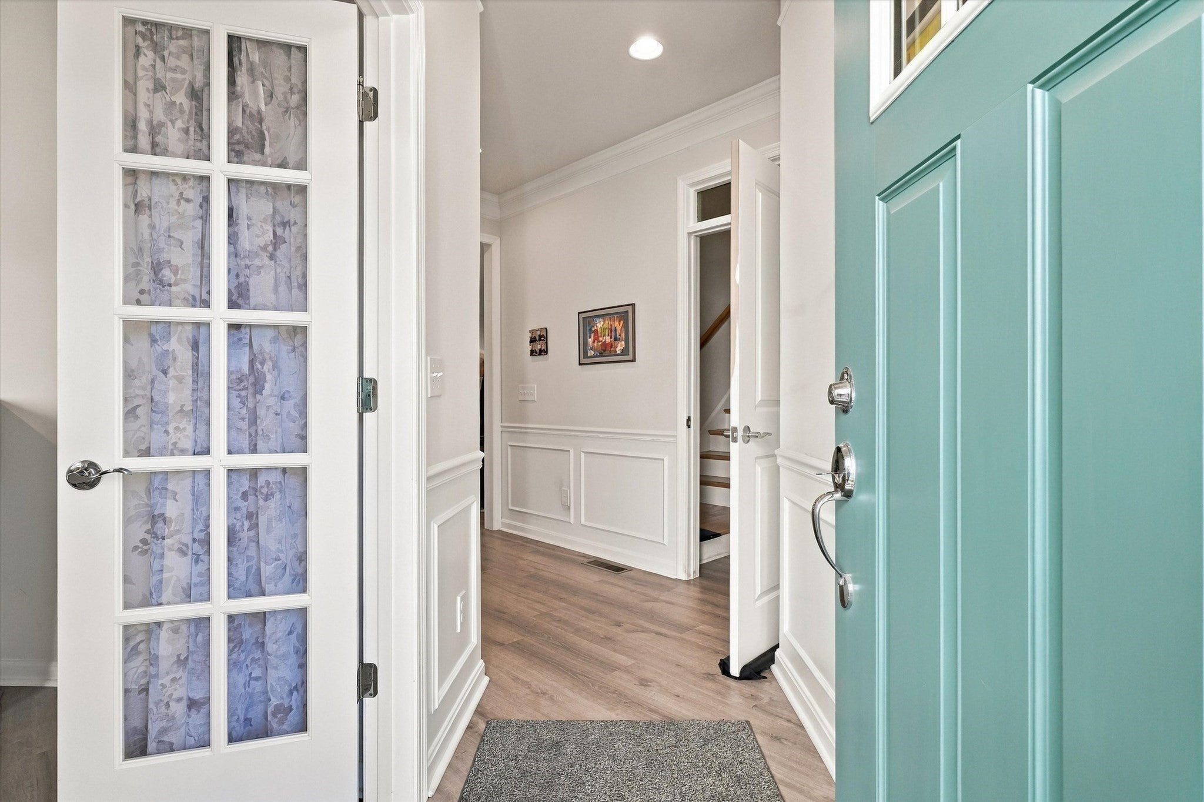
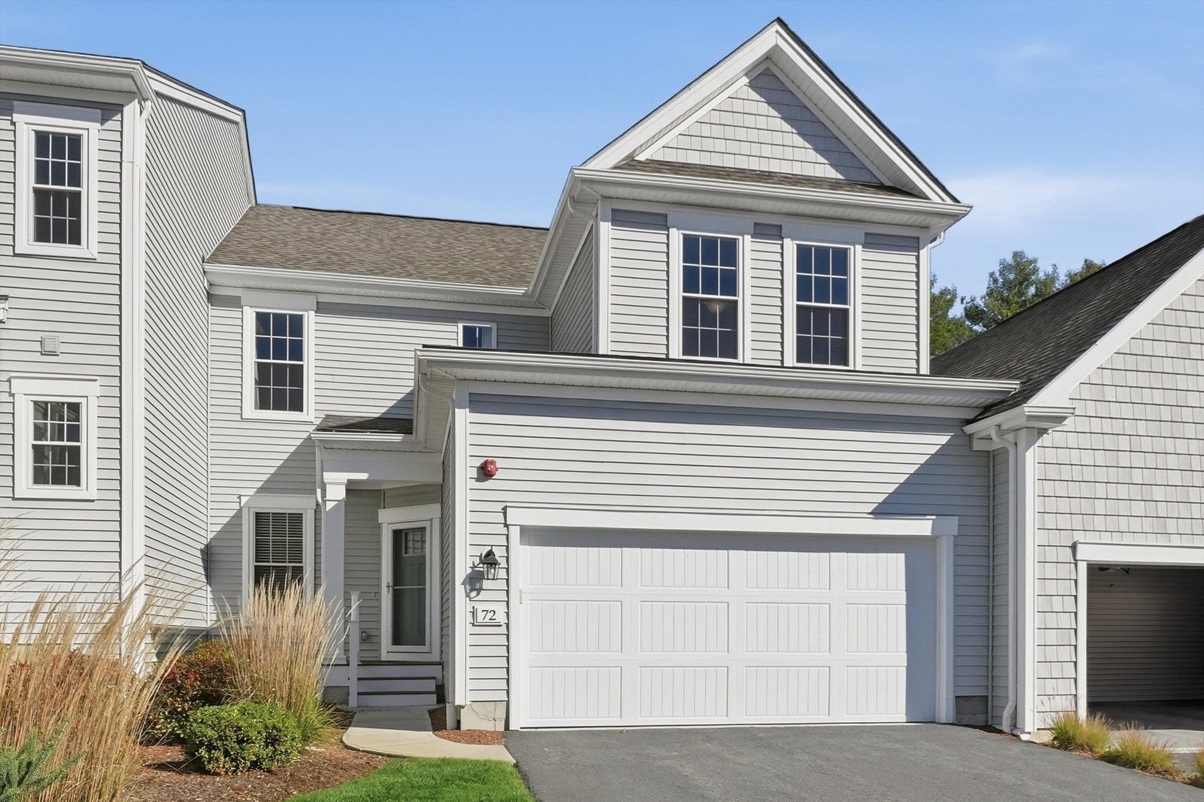
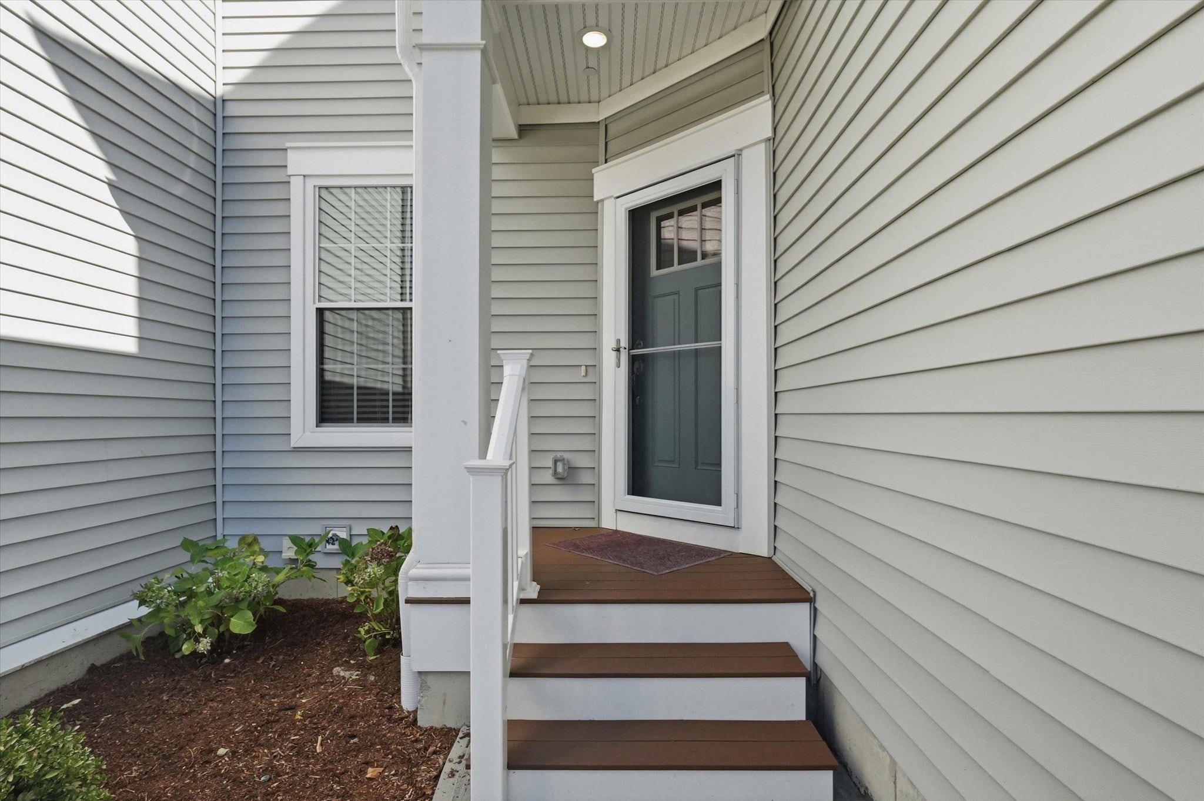
Open House, Sun. 10/18, 12 to 2. "Coveted Upton Ridge" This customized Tuscan style offers over 2800 square feet of elegant living. Over $100,000 in upgrades. Welcoming entry with custom decorative molding. French doors to office/den. Fabulous cooks’ kitchen with large Granite island and lots of Granite counters, upgraded cabinets with custom lighting, stainless steel appliances, six burner gas countertop range, built in cabinet oven and microwave, spacious French door refrigerator. Open floor plan, 9 ft. ceilings, inviting living room with oversized windows and sliders to tranquil deck overlooking acres of wooded privacy. First floor bedroom suite with loads of windows, private full bath with double granite top vanity and walk-in closet. First floor laundry. Turned hardwood staircase leads to second floor suite with 22 ft. family room, large bedroom, walk in closet, full bath and second home office/craft room. Fantastic $41,000 lower-level upgrade with exercise and game rooms and wall of windows with a walk out to the rear yard. Quality two zone Gas Lennox heating, Rinnai on demand gas hot water, central air conditioning, and lots of storage. Two car garage. Enjoy all the amenities this peaceful community offers. Walk to Shining Rock Golf course. Fast access to conservation land, Town forest, biking, hiking, public beach and access to dining, shopping, and highways.

Save
Ask
Tour
Hide
Share
Listing Snapshot
Price 
$699,000
Days On Site 
1 Day
Bedrooms 
2
Inside Area (SqFt) 
2,875 sqft
Total Baths 
3
Full Baths 
2
Partial Baths 
1
Lot Size 
53.42 Acres
Year Built 
2022
MLS® Number 
73592075
Status 
Active
Property Tax 
$9,023
HOA/Condo/Coop Fees 
$446 monthly
Sq Ft Source 
Other
Friends & Family
Recent Activity
7 hours agoListing updated with changes from the MLS®
yesterdayListing first seen on site
General Features
Acres 
53.42
Attached Garage 
Yes
Disclosures 
Information in listing gathered from third-party sources including the sellerpublic records and we disclaim any and all representations or warranties as to its accuracy and the Buyers and their Agent shall verify all information herein.
Garage 
Yes
Garage Spaces 
2
Number Of Stories 
3
Parking 
AttachedGarage Door OpenerPavedGarage
Parking Spaces 
4
Pets 
Yes
Property Sub Type 
Condominium
Sewer 
Public Sewer
SqFt Above 
2121
SqFt Below 
754
SqFt Total 
2875
Water Source 
Public
Zoning 
3
Interior Features
Appliances 
OvenDishwasherMicrowaveRangeRefrigeratorWasherDryerRange Hood
Cooling 
Central Air
Electric 
Circuit Breakers
Flooring 
TileCarpetHardwoodLaminate
Heating 
Natural GasForced AirZoned
Interior 
Entrance FoyerRecessed LightingOpen FloorplanCrown MoldingMaster DownstairsWalk-In Closet(s)Ceiling Fan(s)
Laundry Features 
Main LevelIn Unit
Main Level Bedrooms 
1
Window Features 
Insulated WindowsScreens
Bathroom 1 
Dimensions - 5x5Level - FirstArea - 25
Bathroom 2 
Dimensions - 9x8Level - FirstArea - 72
Bathroom 3 
Dimensions - 9x5Level - SecondArea - 45
Bedroom 2 
Dimensions - 14x13Level - SecondArea - 182
Dining Room 
Dimensions - 16x8Level - FirstArea - 128
Family Room 
Dimensions - 22x14Level - SecondArea - 308
Kitchen 
Dimensions - 16x10Level - FirstArea - 160
Living Room 
Dimensions - 15x14Level - FirstArea - 210
Master Bedroom 
Dimensions - 15x12Level - MainArea - 180
Office 
Dimensions - 11x10Level - FirstArea - 110
Save
Ask
Tour
Hide
Share
Exterior Features
Construction Details 
Frame
Exterior 
GardenRain GuttersOther
Lot Features 
Landscaped
Patio And Porch 
PorchDeck
Roof 
Shingle
Windows/Doors 
Insulated WindowsScreens
Community Features
Association Fee 
$446.0
Association Fee Frequency 
Monthly
Community Features 
Tennis Court(s)ParkStable(s)Golf
Senior Community 
Yes
Listing courtesy of Matt Cuddy of CUDDY Real Estate


The property listing data and information, or the Images, set forth herein were provided to MLS Property Information Network, Inc. from third party sources, including sellers, lessors, landlords, and public records, and were compiled by MLS Property Information Network, Inc. The property listing data and information, and the Images, are for the personal, non-commercial use of consumers having a good faith interest in purchasing, leasing or renting listed properties of the type displayed to them and may not be used for any purpose other than to identify prospective properties which such consumers may have a good faith interest in purchasing, leasing or renting. MLS Property Information Network, Inc. and its subscribers disclaim any and all representations and warranties as to the accuracy of the property listing data and information, or as to the accuracy of any of the Images, set forth herein.

Last checked 2026-10-19 01:06 AM UTC

Neighborhood & Commute
Source: Walkscore
Disclosure: Community information and market data powered by Constellation Data Labs. Information is deemed reliable but not guaranteed.
Save
Ask
Tour
Hide
Share