
32 FremontEverett, MA 02149
Due to Coronavirus health concerns, we're offering personal 1-1 online video walkthrough tours where possible.
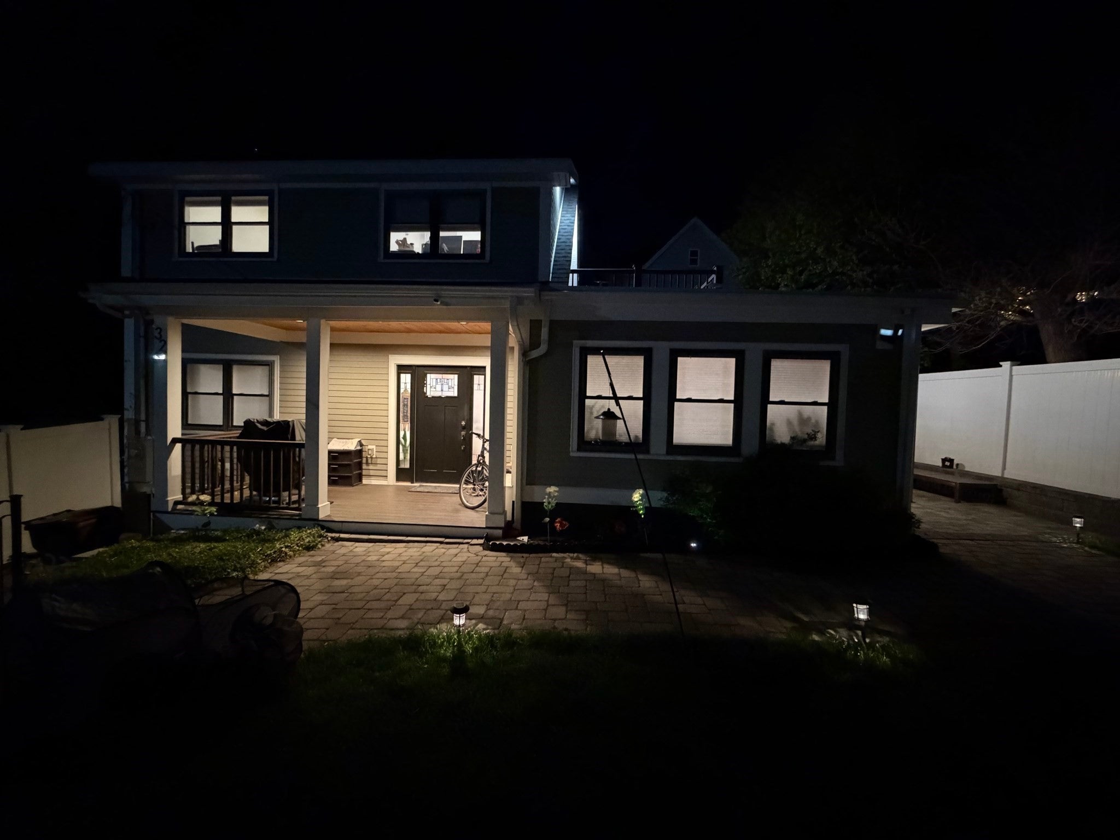
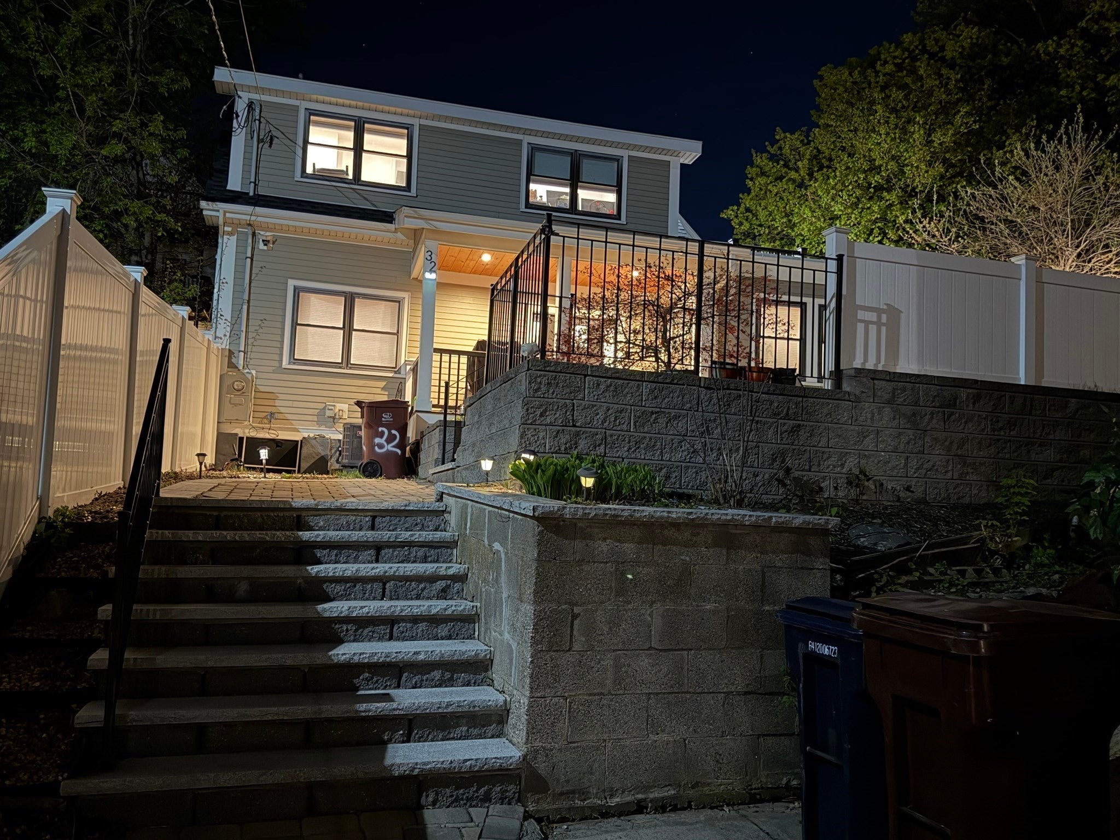
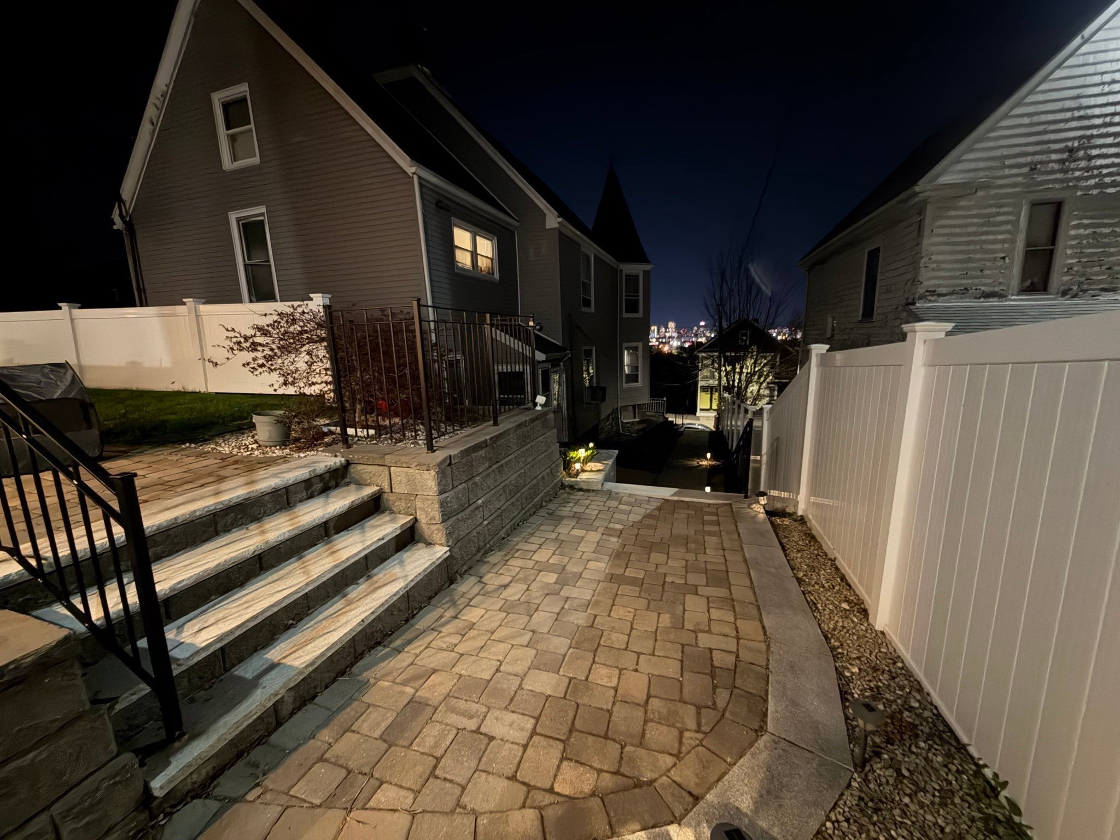
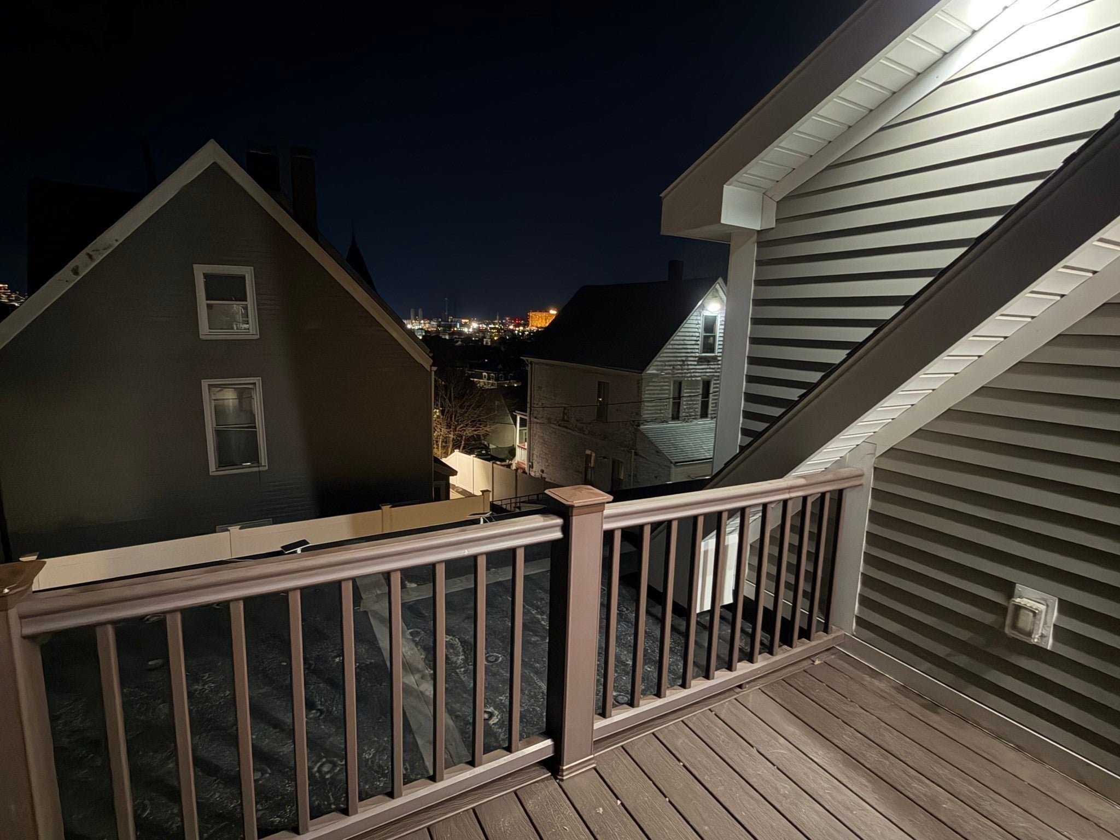
Prepare to be wowed by this stunning home, completely rebuilt from the foundation up! The bright, open-concept main level seamlessly blends style and functionality. A chef's dream kitchen features quartz countertops with waterfall edges, premium stainless steel appliances, a gas range, a wine fridge, and a massive center island. Transition effortlessly to the living area, where a striking floor-to-ceiling stone accent wall and integrated electric fireplace create a cozy, modern ambiance. Sliding glass doors lead out to a pristine paver patio—ideal for outdoor dining and entertaining. This home boasts beautiful hardwood floors, central AC, and high-end finishes throughout. Perfectly situated in a prime location just a 3-minute walk to CHA Everett Hospital and only 2 miles to Encore Boston Harbor Casino, this property offers incredible convenience. Enjoy an easy 18-minute commute (5.3 miles) to Harvard University and rapid access to Boston's other world-class colleges, public transit, and local dining.
| 14 hours ago | Listing updated with changes from the MLS® | |
| 14 hours ago | Listing first seen on site |

The property listing data and information, or the Images, set forth herein were provided to MLS Property Information Network, Inc. from third party sources, including sellers, lessors, landlords, and public records, and were compiled by MLS Property Information Network, Inc. The property listing data and information, and the Images, are for the personal, non-commercial use of consumers having a good faith interest in purchasing, leasing or renting listed properties of the type displayed to them and may not be used for any purpose other than to identify prospective properties which such consumers may have a good faith interest in purchasing, leasing or renting. MLS Property Information Network, Inc. and its subscribers disclaim any and all representations and warranties as to the accuracy of the property listing data and information, or as to the accuracy of any of the Images, set forth herein.
Last checked 2026-10-17 11:45 PM UTC