Save
Ask
Tour
Hide
Share
$729,000
New Listing

54 River St
Billerica, MA 01821

For Sale|Single Family Residence|Active
4
Beds
2
Total Baths
2
Full Baths
2,303
SqFt
$317
/SqFt
1961
Built
Subdivision:
Center
County:
Middlesex

Due to Coronavirus health concerns, we're offering personal 1-1 online video walkthrough tours where possible.
Upcoming Open Houses
Due to COVID-19, we recommend you verify Open Houses before attending.
Sun, Oct 18, 2:00 PM - 3:30 PM
54 River St54 River St54 River St54 River St
Save
Ask
Tour
Hide
Share

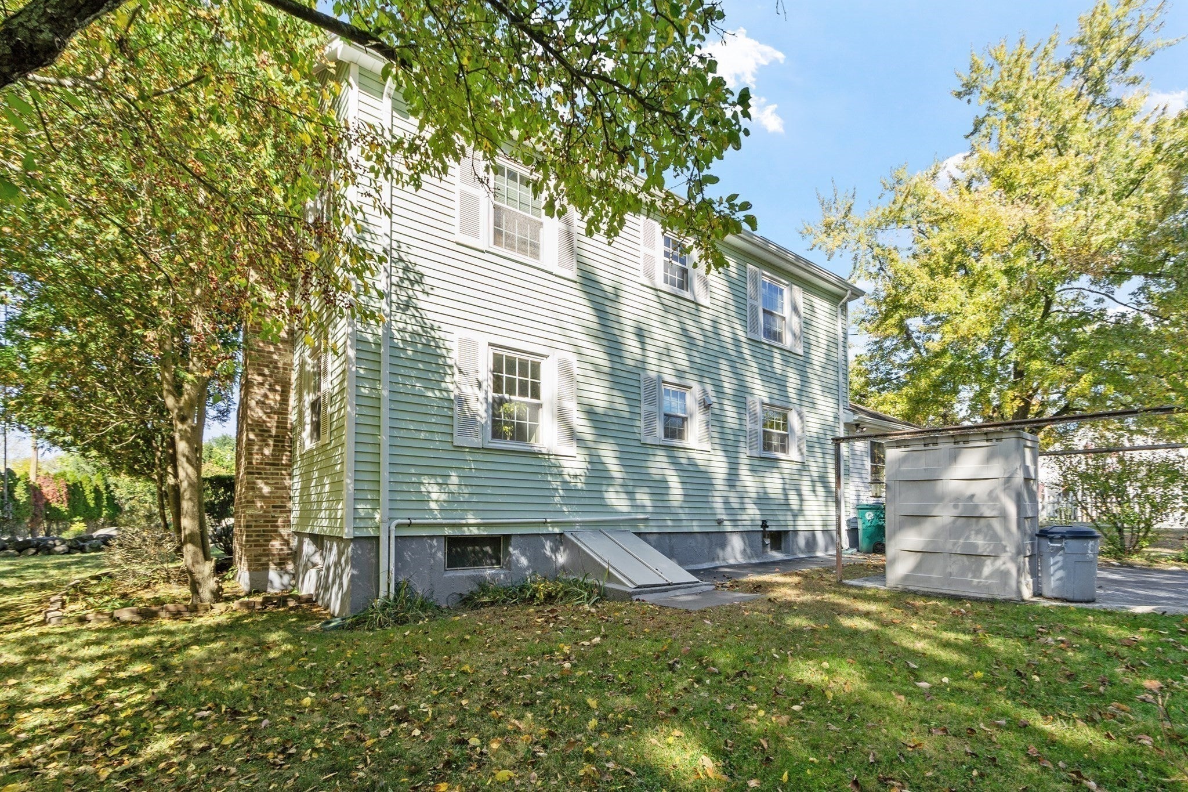
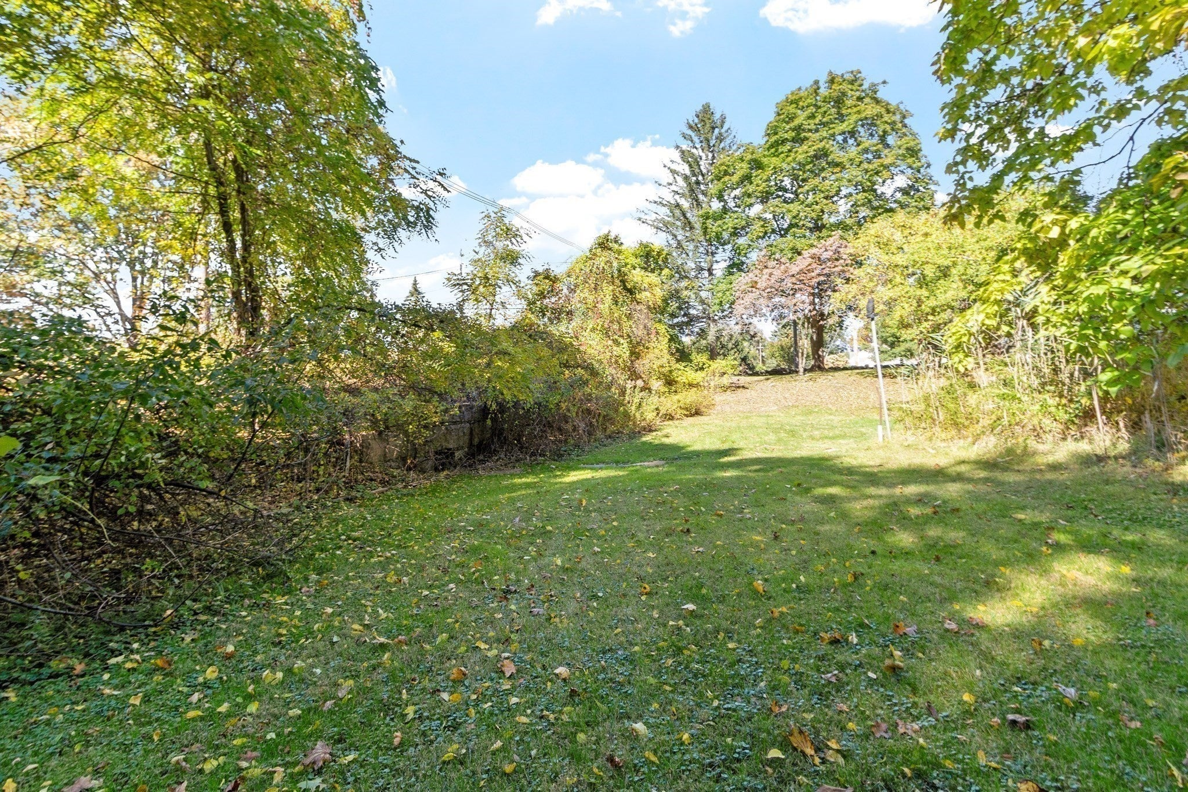
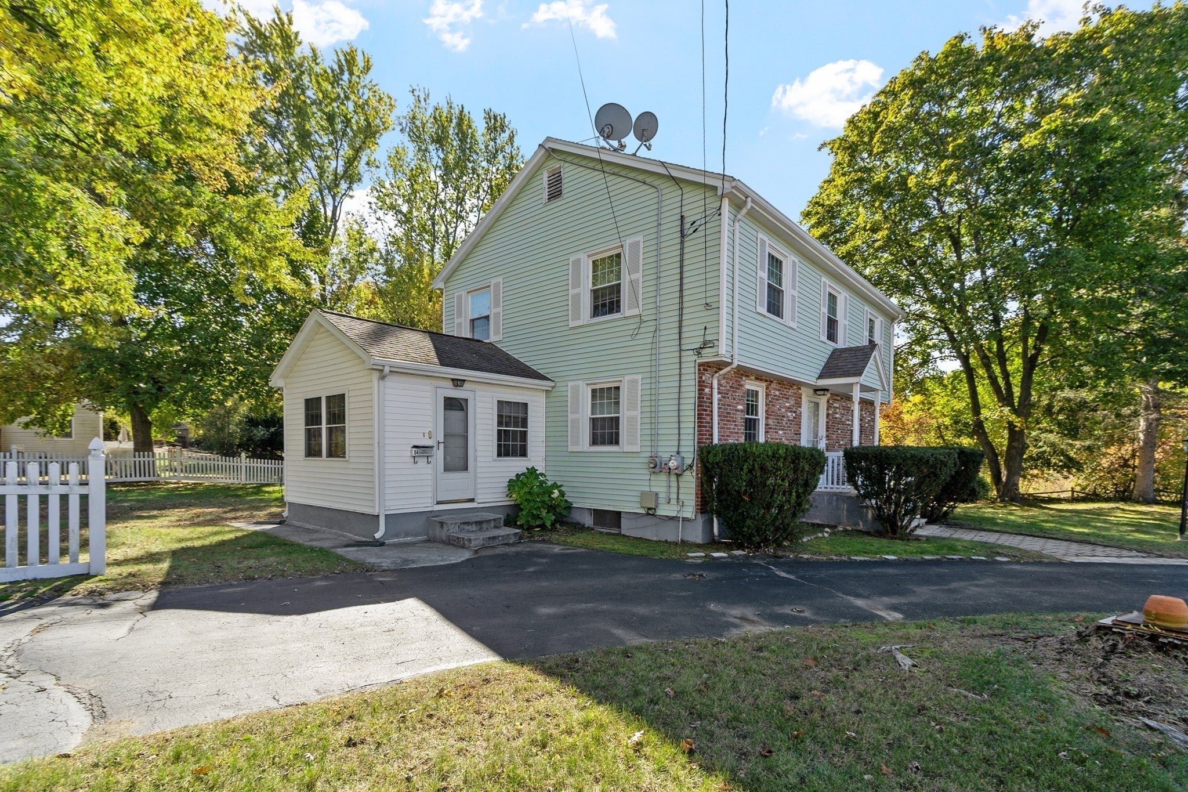
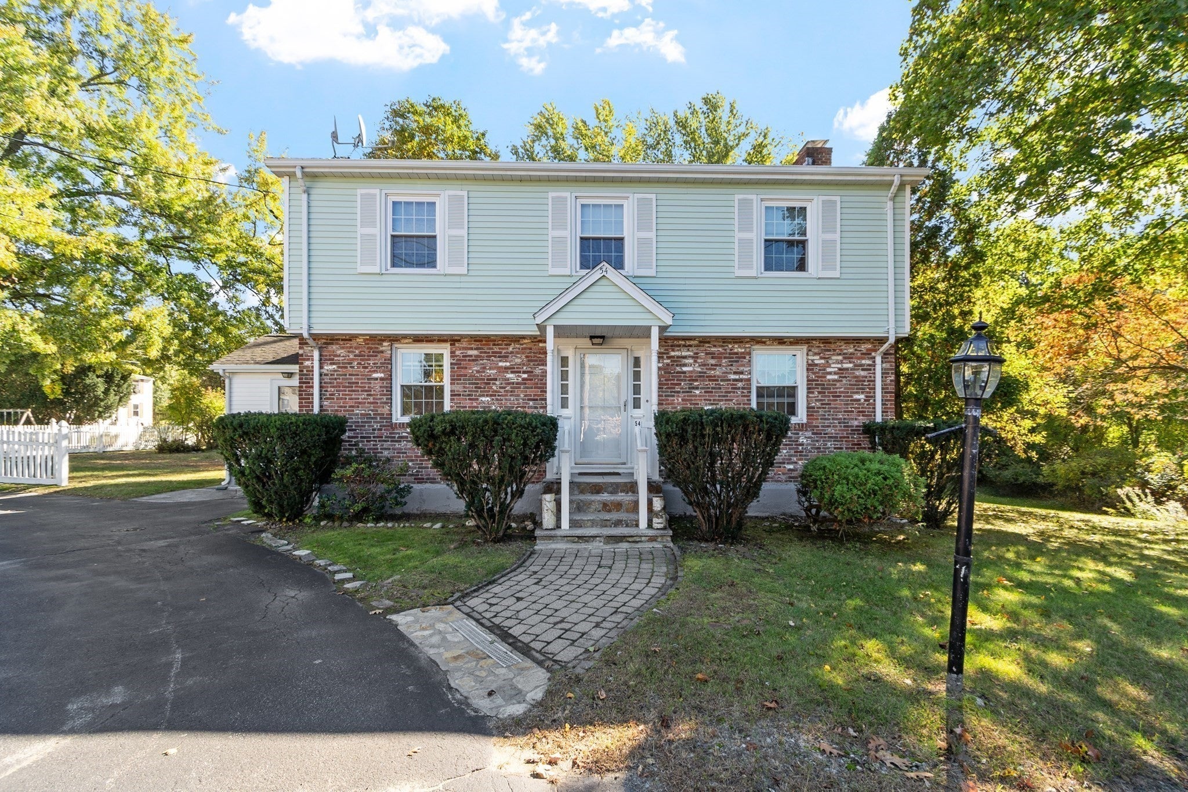
Welcome to 54 River Street, a cherished home ready to begin its next chapter.This inviting Colonial offers first and second floor hardwood floors, spacious living room with fireplace, full bath off the hall and a welcoming family room,plus a formal dining room for entertaining! The kitchen offers an opportunity to update to your style while enjoying well maintained appliances and a traditional floor plan. Upstairs four generously sized bedrooms offer comfortable living space with a bath.The well finished basement provides additional space, ideal for a second family room, homework or crafts, games, along with storage. Situated on approximately .57 acres, the property offers room to enjoy the outdoors. With its classic layout, room to make it your own, and flexible spaces this home is ready for its next owners and their new memories.

Save
Ask
Tour
Hide
Share
Listing Snapshot
Price 
$729,000
Days On Site 
0 Days
Bedrooms 
4
Inside Area (SqFt) 
2,303 sqft
Total Baths 
2
Full Baths 
2
Partial Baths 
N/A
Lot Size 
0.57 Acres
Year Built 
1961
MLS® Number 
73592104
Status 
Active
Property Tax 
$7,141
HOA/Condo/Coop Fees 
N/A
Sq Ft Source 
Public Records
Friends & Family
Recent Activity
8 hours agoListing updated with changes from the MLS®
10 hours agoListing first seen on site
General Features
Acres 
0.57
Disclosures 
Subject to sellers finding suitable housing. Roof 17 years (2009)Furnace 2017. Solar install 2013.Notes here for solar are estimates as we are working on the more exact figures.
Energy Features 
Solar
Foundation 
Concrete Perimeter
Green Energy Efficient 
Water HeaterThermostat
Parking 
PavedOff StreetDriveway
Parking Spaces 
4
Property Sub Type 
Single Family Residence
Sewer 
Public Sewer
SqFt Above 
2303
SqFt Below 
425
SqFt Total 
2303
Style 
Colonial
Water Source 
Public
Zoning 
2
Interior Features
Appliances 
Water HeaterSolar Hot WaterTankless Water HeaterRangeDishwasherRefrigeratorWasherDryer
Cooling 
Window Unit(s)
Electric 
Circuit Breakers
Fireplace 
Yes
Fireplace Features 
Living Room
Fireplaces 
1
Flooring 
TileVinylHardwood
Heating 
BaseboardOil
Interior 
High Speed Internet
Laundry Features 
In BasementElectric Dryer HookupWasher Hookup
Window Features 
Insulated WindowsScreens
Bathroom 1 
Level - First
Bathroom 2 
Level - Second
Bedroom 2 
Level - Second
Bedroom 3 
Level - Second
Bedroom 4 
Level - Second
Dining Room 
Level - First
Family Room 
Level - First
Kitchen 
Level - First
Living Room 
Level - First
Master Bedroom 
Level - Second
Save
Ask
Tour
Hide
Share
Exterior Features
Construction Details 
FrameBrick
Exterior 
Rain GuttersGarden
Frontage 
240.00
Lot Features 
Corner LotWoodedClearedGentle SlopingLevel
Other Structures 
Workshop
Patio And Porch 
Patio
Roof 
Shingle
Windows/Doors 
Insulated WindowsScreens
Community Features
Community Features 
PoolTennis Court(s)ParkStable(s)Golf
Roads 
Paved
Schools
School District
Unknown
Elementary School
Unknown
Middle School
Unknown
High School
Billerica High
Listing courtesy of Joan Denaro of RE/MAX Partners


The property listing data and information, or the Images, set forth herein were provided to MLS Property Information Network, Inc. from third party sources, including sellers, lessors, landlords, and public records, and were compiled by MLS Property Information Network, Inc. The property listing data and information, and the Images, are for the personal, non-commercial use of consumers having a good faith interest in purchasing, leasing or renting listed properties of the type displayed to them and may not be used for any purpose other than to identify prospective properties which such consumers may have a good faith interest in purchasing, leasing or renting. MLS Property Information Network, Inc. and its subscribers disclaim any and all representations and warranties as to the accuracy of the property listing data and information, or as to the accuracy of any of the Images, set forth herein.

Last checked 2026-10-17 11:45 PM UTC

Neighborhood & Commute
Source: Walkscore
Disclosure: Community information and market data powered by Constellation Data Labs. Information is deemed reliable but not guaranteed.
Save
Ask
Tour
Hide
Share