
19 MainRoyalston, MA 01368
Due to Coronavirus health concerns, we're offering personal 1-1 online video walkthrough tours where possible.
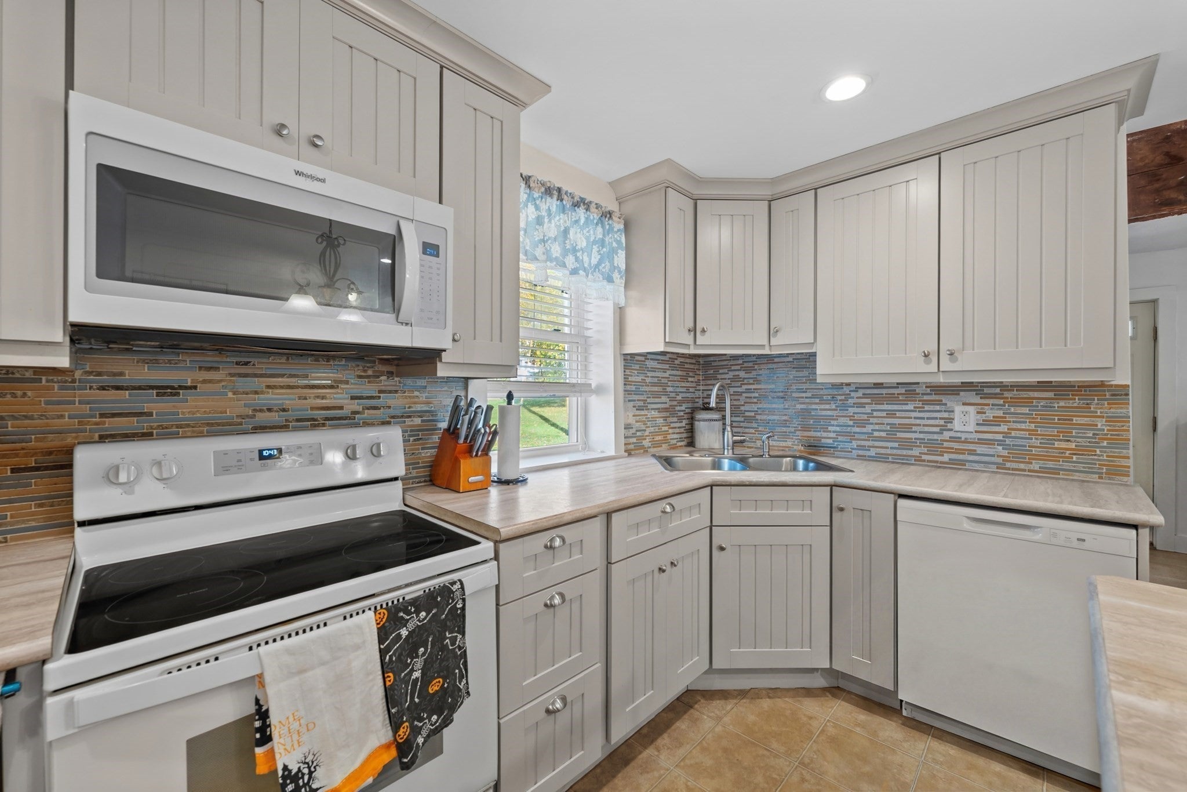
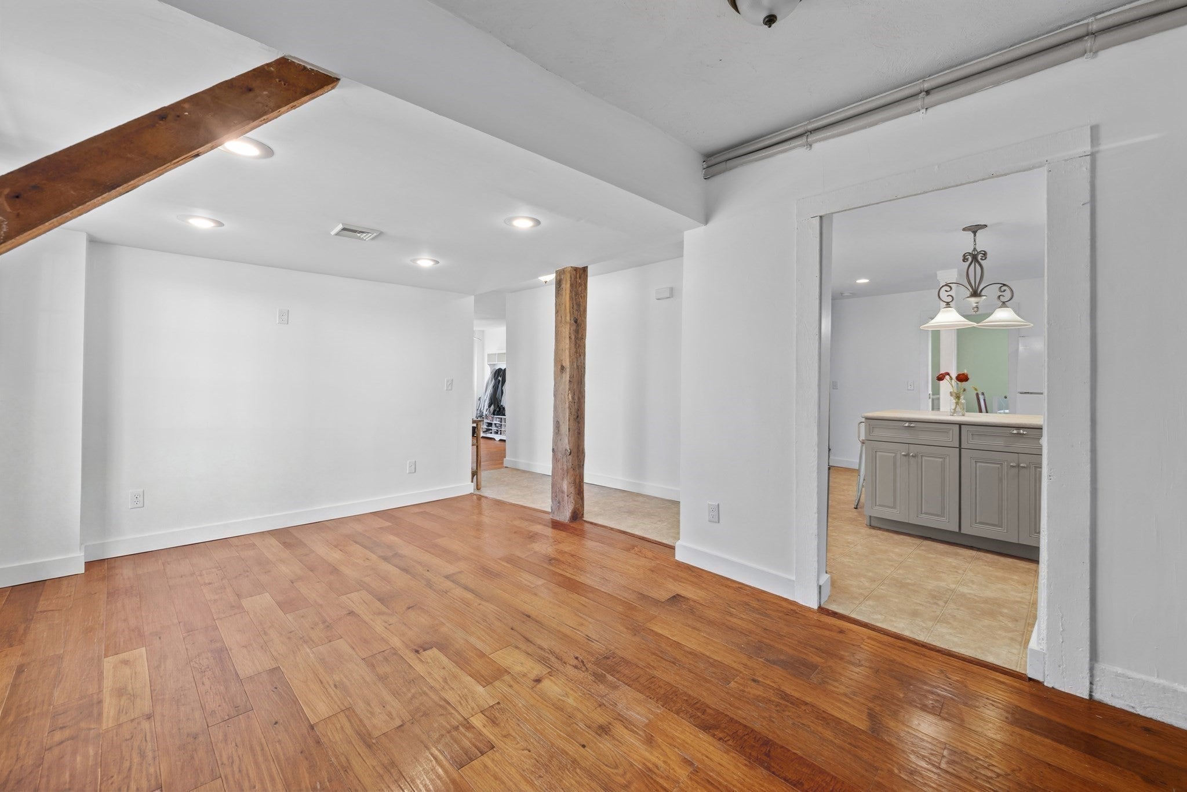
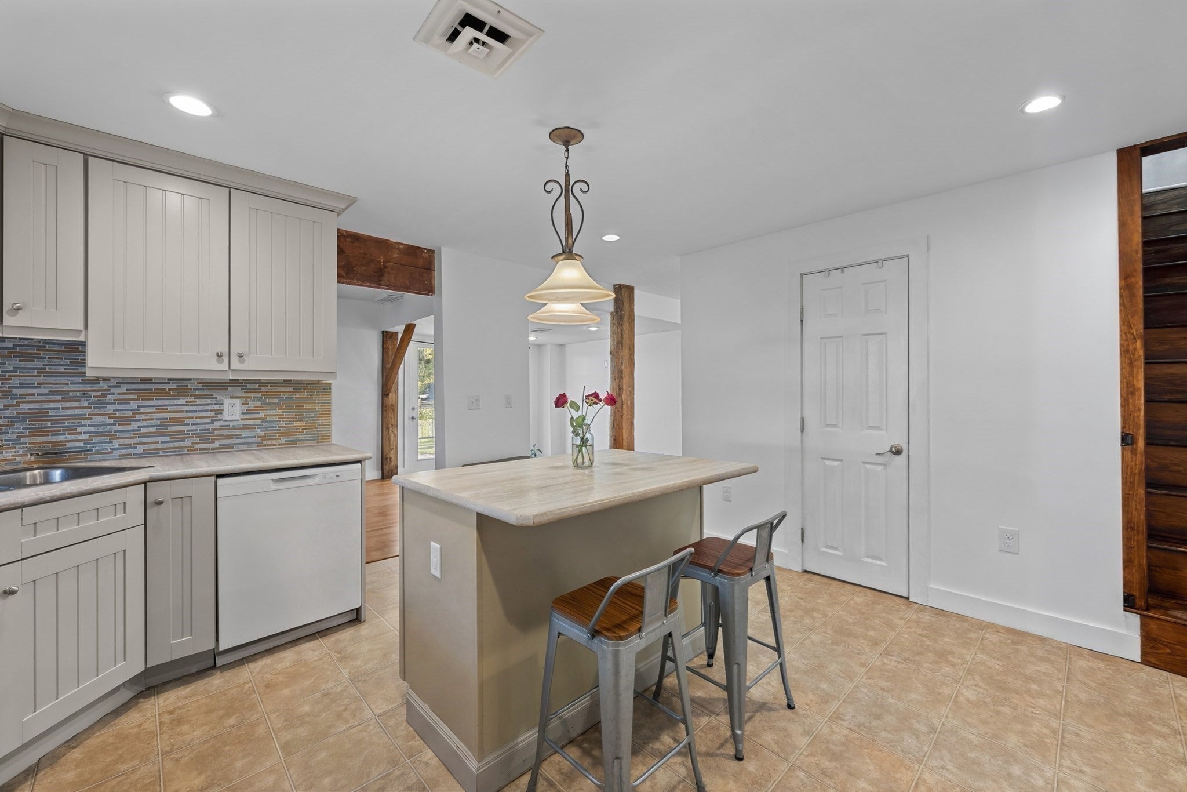
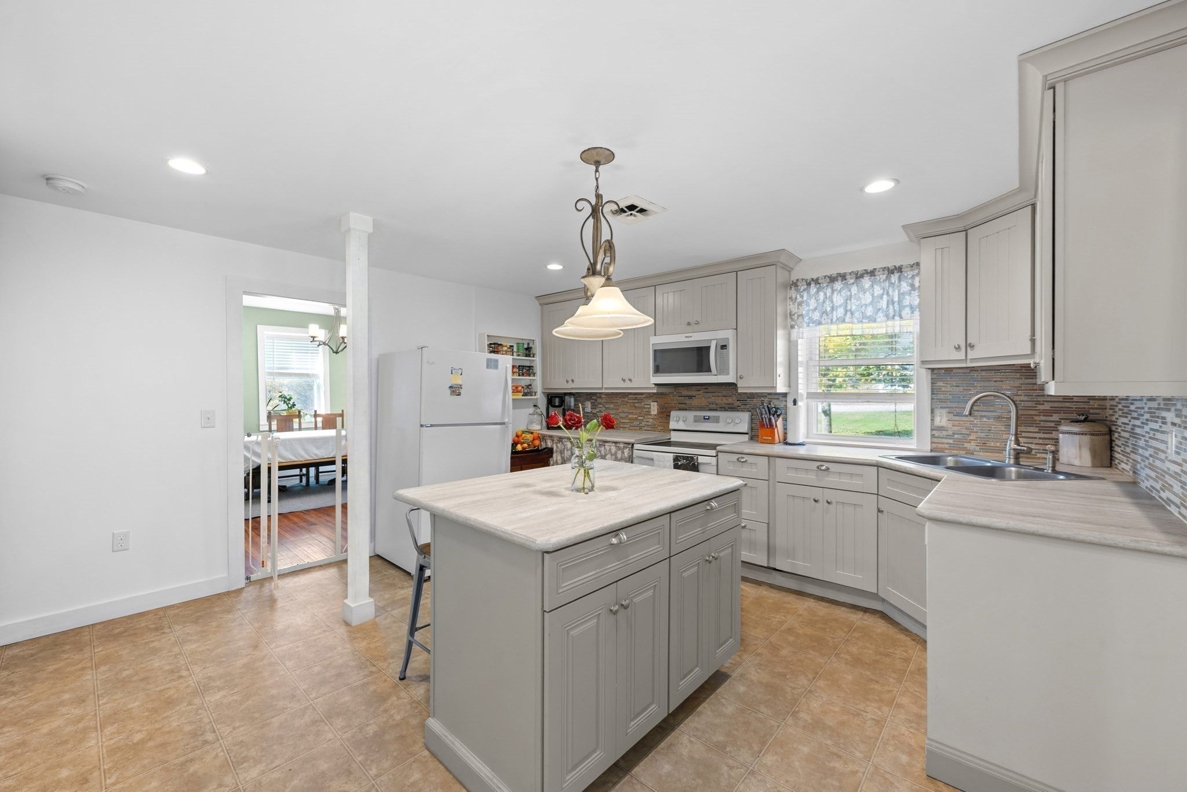
Classic New England charm meets a versatile layout! This spacious colonial offers 4 BR's, 2 full baths and inviting spaces for everyday living and entertaining right in the center of town next to the town common and gazebo and country store! The kitchen has been updated and features an island and walk in pantry, complemented by a separate dining room. Relax in the living room with a wood stove or enjoy the character of the den with access to the backyard. A first floor bedroom, full bath and separate laundry room add convenience. Upstairs, discover a spacious primary bedroom with exposed beams and a walk in closet and direct access to an updated full bath. Two additional bedrooms complete the second floor. Enjoy backyard gardens and outdoor entertaining, with the view of the gazebo and Millers River area and convenient access to Route 2 and North Quabbin shopping. Open house Sunday 11-1
| 10 hours ago | Listing updated with changes from the MLS® | |
| 10 hours ago | Listing first seen on site |

The property listing data and information, or the Images, set forth herein were provided to MLS Property Information Network, Inc. from third party sources, including sellers, lessors, landlords, and public records, and were compiled by MLS Property Information Network, Inc. The property listing data and information, and the Images, are for the personal, non-commercial use of consumers having a good faith interest in purchasing, leasing or renting listed properties of the type displayed to them and may not be used for any purpose other than to identify prospective properties which such consumers may have a good faith interest in purchasing, leasing or renting. MLS Property Information Network, Inc. and its subscribers disclaim any and all representations and warranties as to the accuracy of the property listing data and information, or as to the accuracy of any of the Images, set forth herein.
Last checked 2026-10-17 11:45 PM UTC