
22 MillvilleSalem, NH 03709
Due to Coronavirus health concerns, we're offering personal 1-1 online video walkthrough tours where possible.
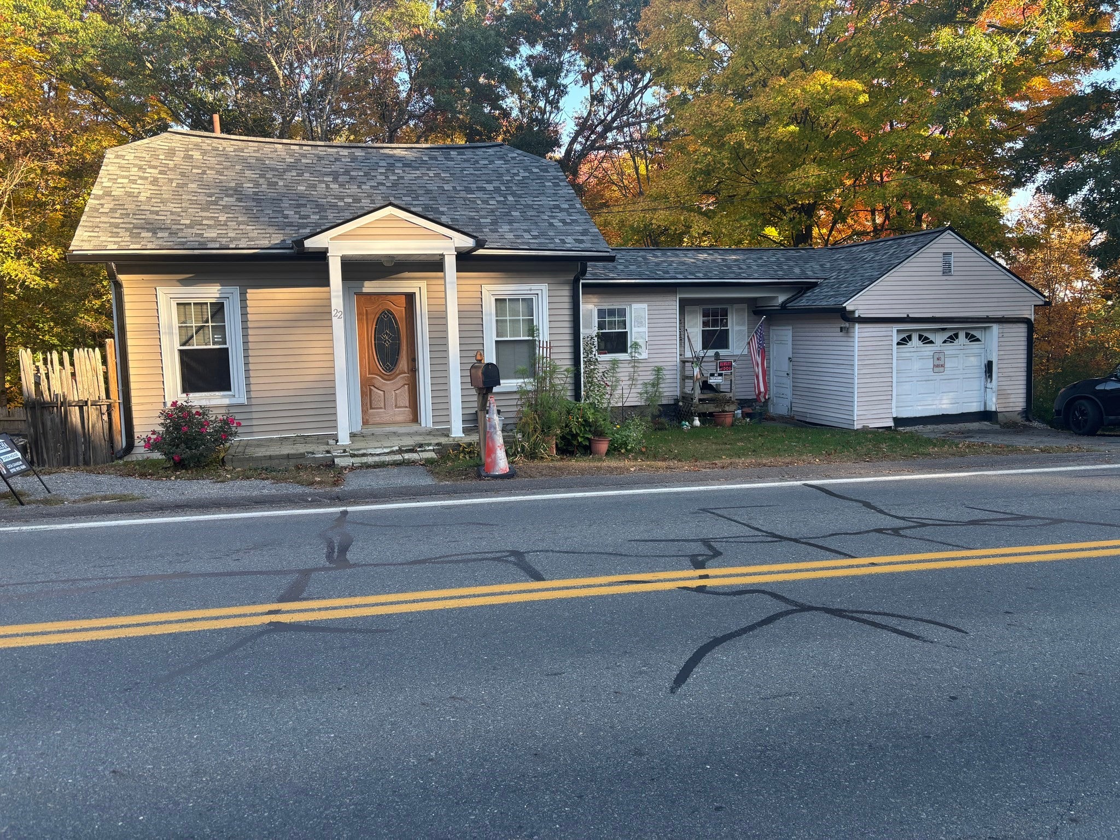
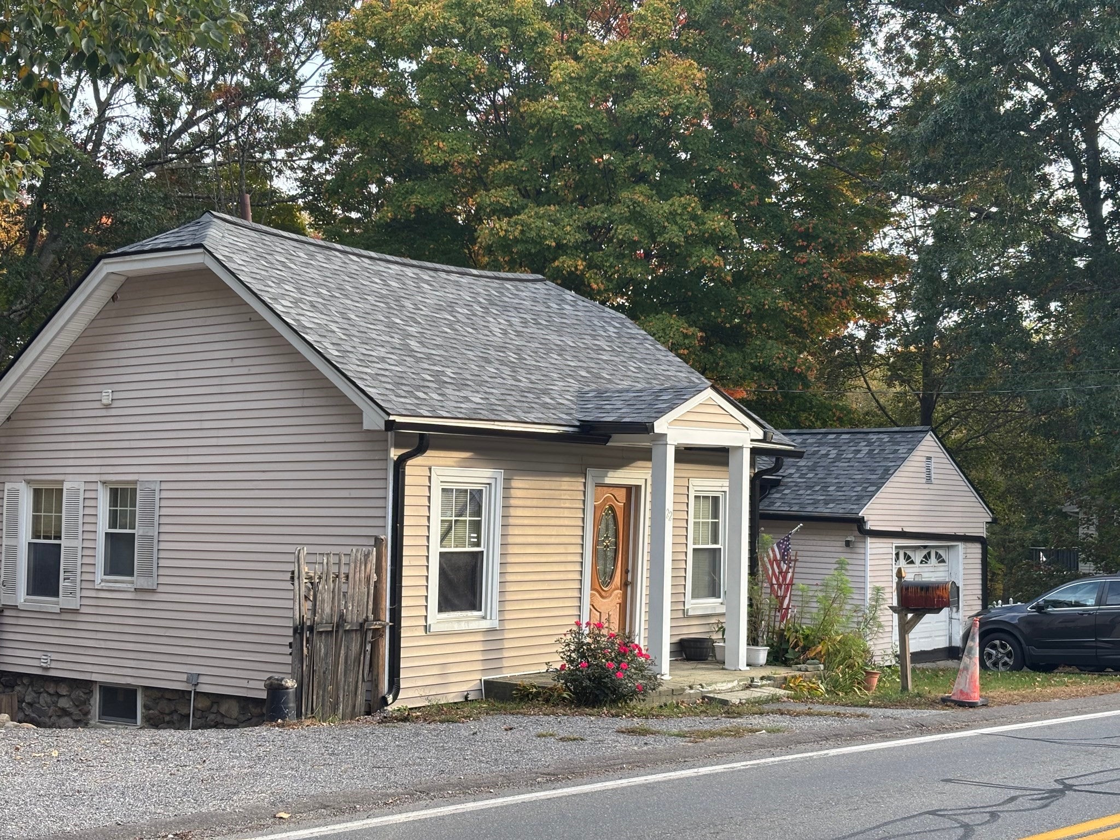
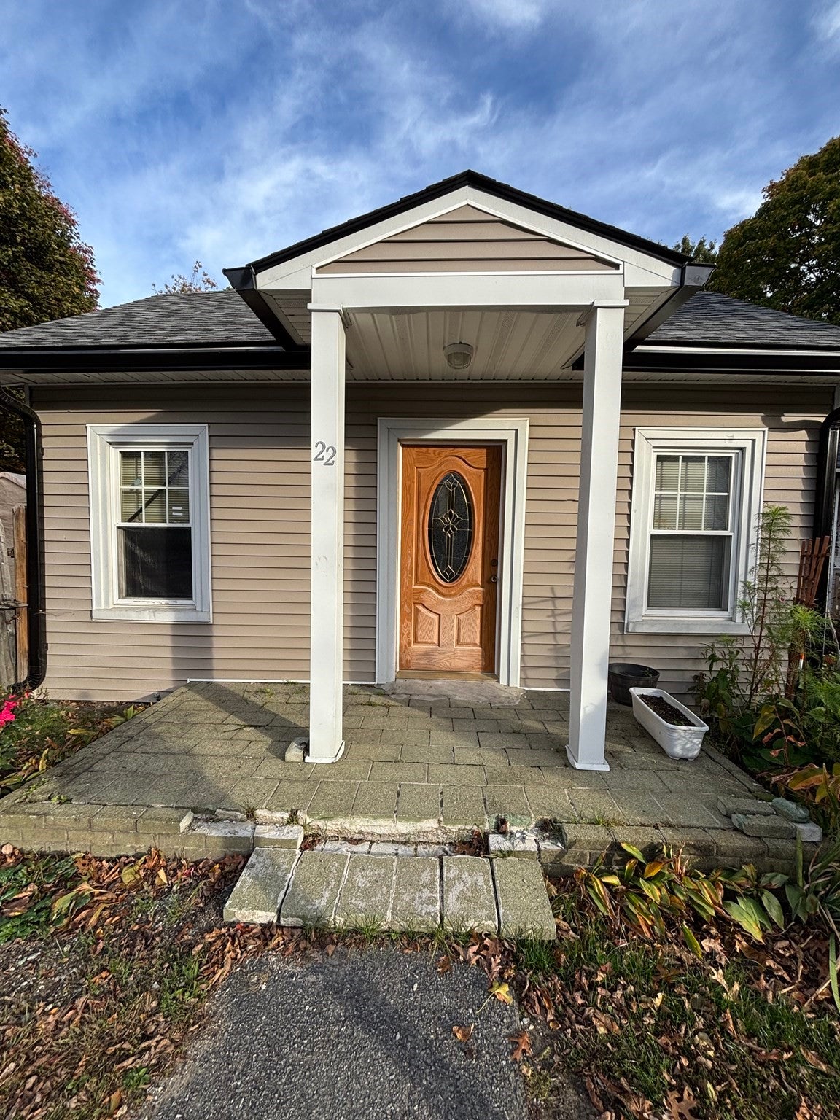
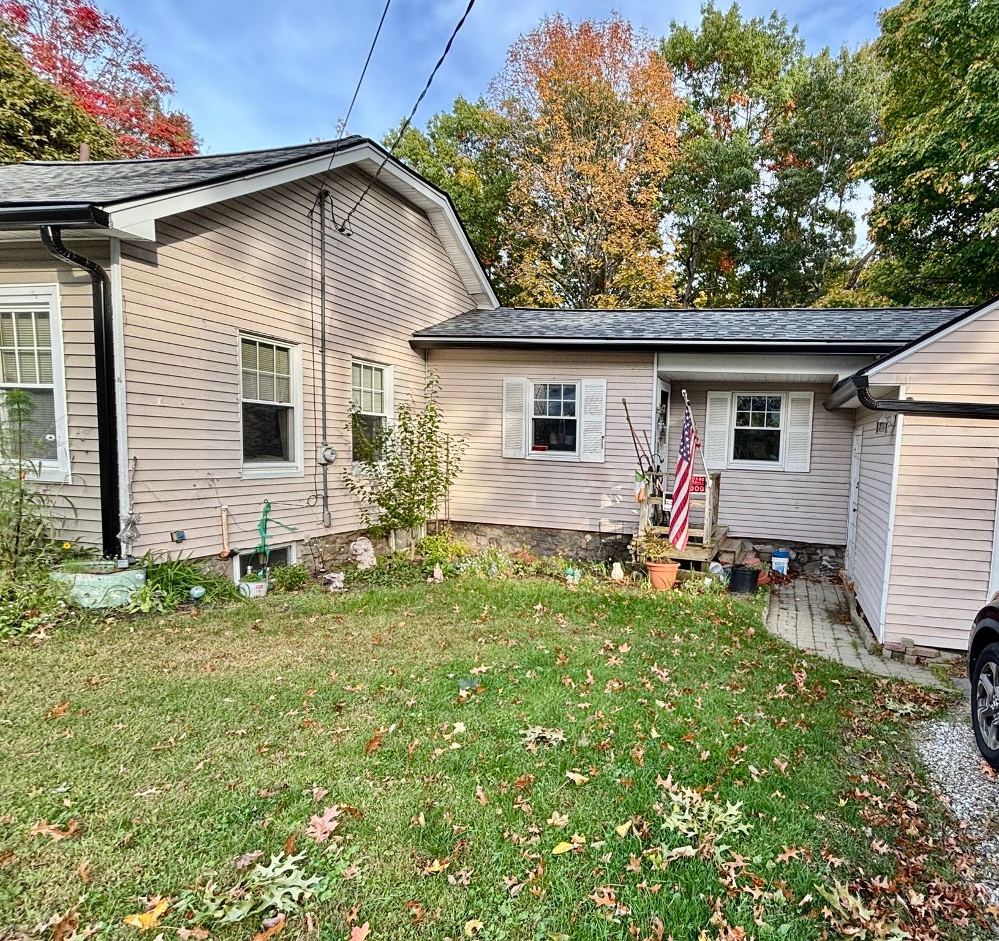
Charming Ranch with Scenic Conservation Views and Great Potential! Welcome to this inviting 2-bedroom, 1-bath ranch ideally located near TuscanVillage, parks, and a variety of restaurants. The home features an eat-in kitchen, a generously sized living room with hardwood floors, and an additional room offeringflexibility for a home office, playroom, or other needs. Step through the kitchen slider into a screened-in porch overlooking beautiful conservation land that abuts theproperty, a peaceful setting to relax and enjoy nature. The walk-out basement offers excellent potential to finish and create additional living space tailored to your needs.Additional highlights include city water and sewer, a large one-car garage, and parking for four additional vehicles. Conveniently located near I-93 and Route 97, providing easy access to Boston and the North Shore of Massachusetts. Recent improvements include a brand-new roof and gutters installed in May 2026 and a hot water expansion tank replaced in 2026. Hot water heater 2025 and the Boiler is only 8yrs old. Sale is subject to the seller finding suitable housing, and the seller has already identified a home of interest. Showings begin at the open house! Saturday Oct 17th from 1:00–3:00 PM. Send your buyers to explore the possibilities this home has to offer!
| 8 hours ago | Listing updated with changes from the MLS® | |
| 8 hours ago | Listing first seen on site |

The property listing data and information, or the Images, set forth herein were provided to MLS Property Information Network, Inc. from third party sources, including sellers, lessors, landlords, and public records, and were compiled by MLS Property Information Network, Inc. The property listing data and information, and the Images, are for the personal, non-commercial use of consumers having a good faith interest in purchasing, leasing or renting listed properties of the type displayed to them and may not be used for any purpose other than to identify prospective properties which such consumers may have a good faith interest in purchasing, leasing or renting. MLS Property Information Network, Inc. and its subscribers disclaim any and all representations and warranties as to the accuracy of the property listing data and information, or as to the accuracy of any of the Images, set forth herein.
Last checked 2026-10-17 11:45 PM UTC