
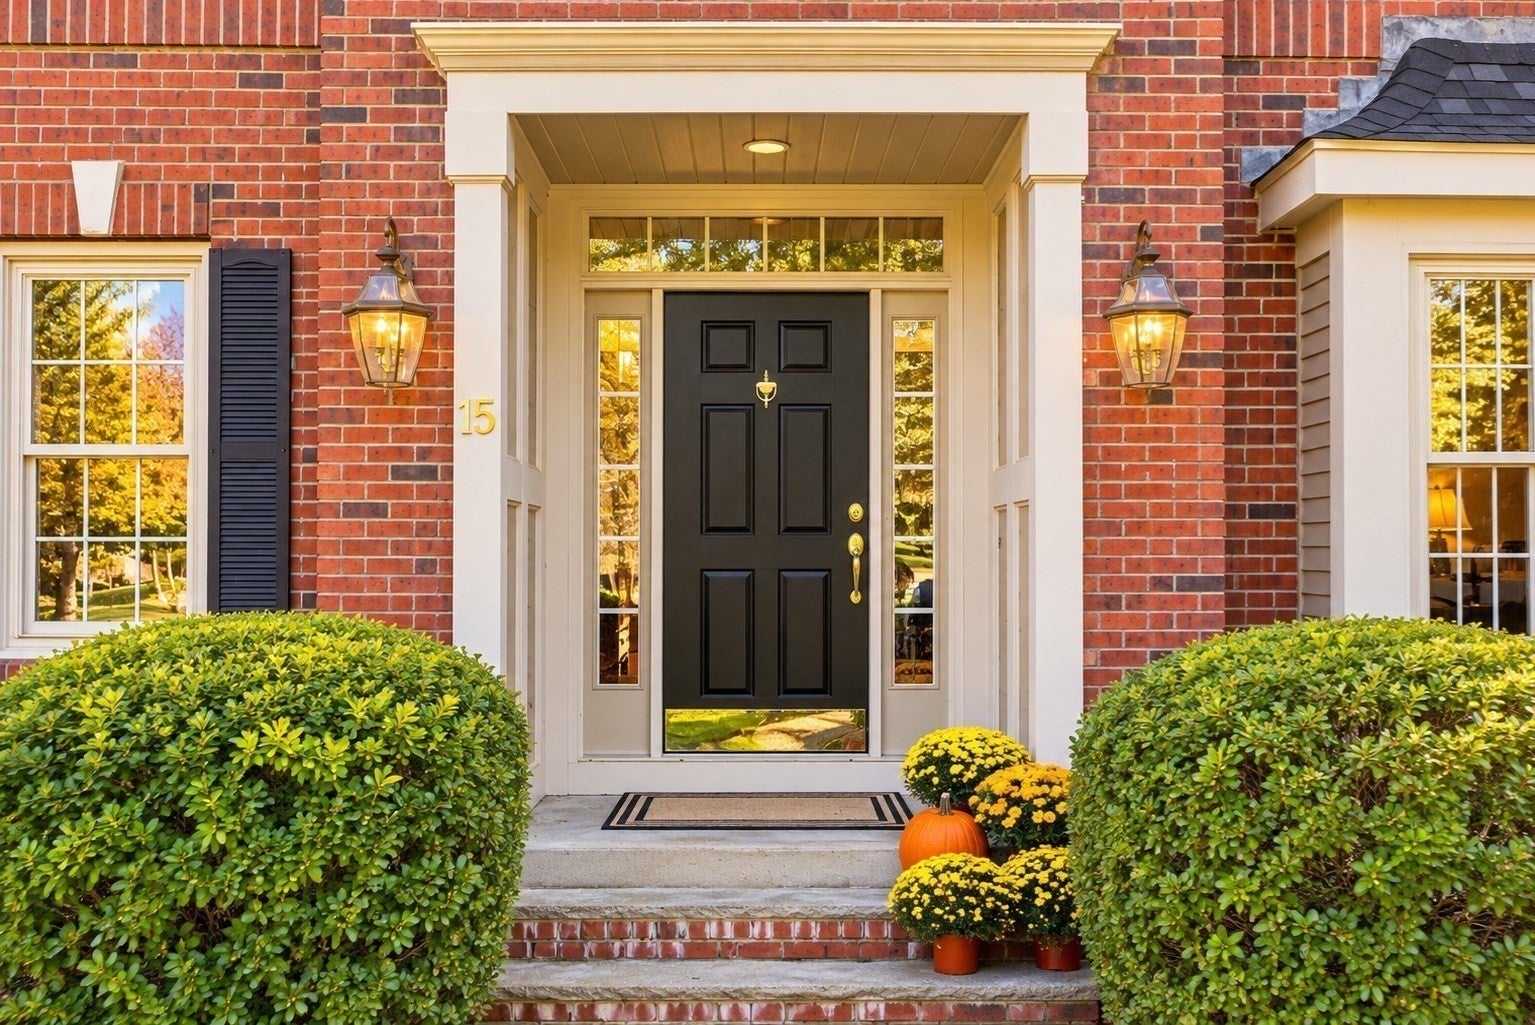
15 Comstock DrWrentham, MA 02093
Due to Coronavirus health concerns, we're offering personal 1-1 online video walkthrough tours where possible.
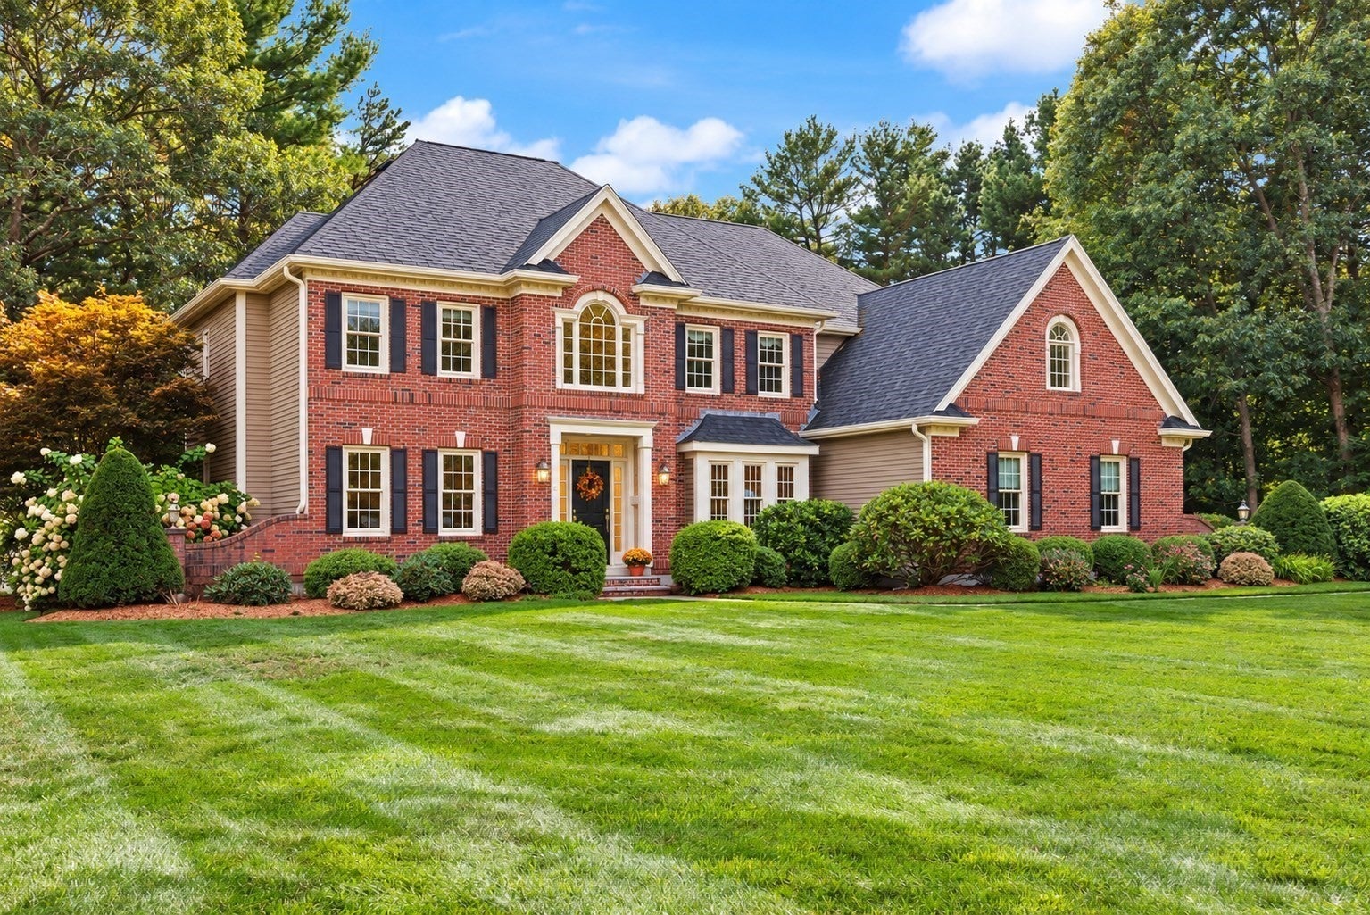
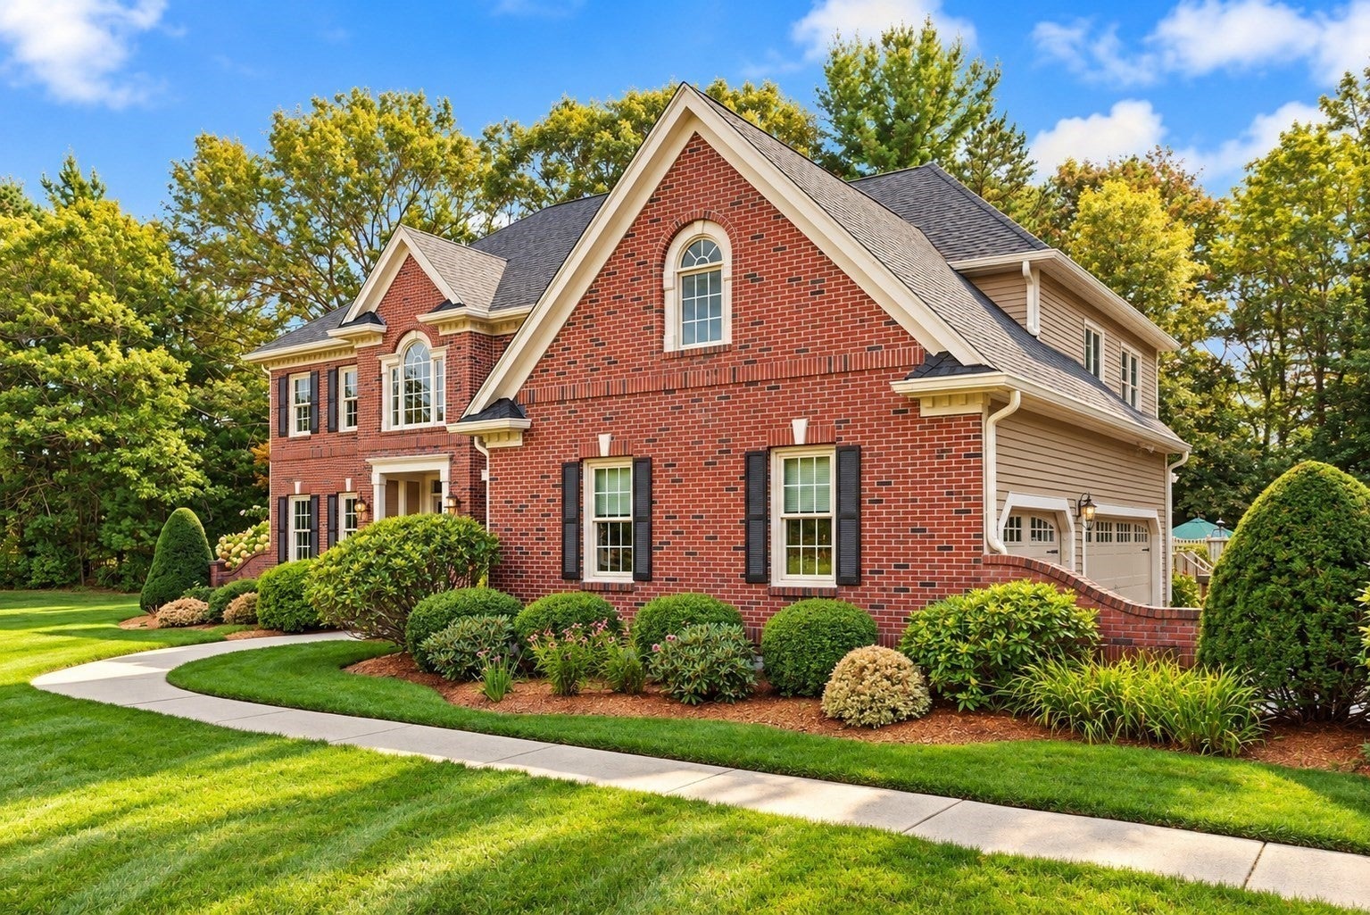
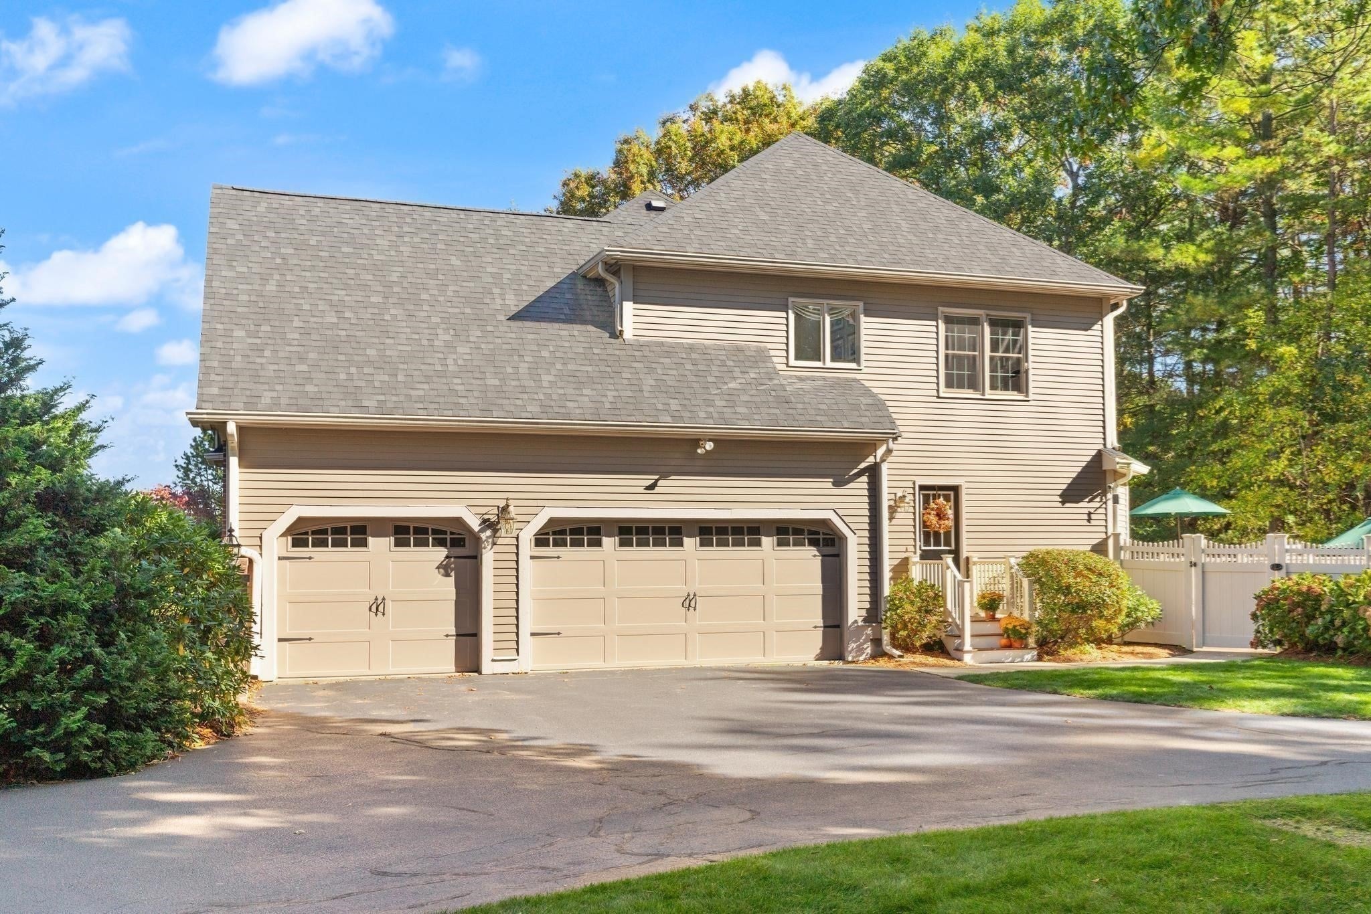
**Exceptional living awaits in one of West Wrentham's most desirable, established neighborhoods!** Offering over 4,500 square feet of beautifully maintained living space, this stately 4-bedroom, 3-full-bath Colonial combines timeless elegance with the comfort and versatility of today's lifestyle. A gracious, sprawling first floor offers a formal dining room, elegant sitting room, private home office and full bath, providing flexibility for potential first-floor living. At the heart of the home, a spectacular two-story great room with soaring ceilings, a fireplace and abundant natural light flows seamlessly into the spacious kitchen with center island—an inviting setting for everything from casual mornings to memorable gatherings. Sliders lead to an expansive deck overlooking the heated pool, where a wooded backdrop creates a private outdoor retreat perfect for summer entertaining and peaceful relaxation. Upstairs, the luxurious primary suite impresses with tray ceilings, a generously sized en suite bath and an expansive walk-in closet. Three additional bedrooms and a full bath complete the second floor, while the finished basement offers even more space to relax, entertain or play. A three-car garage adds everyday convenience. Meticulously cared for and lovingly maintained, this exceptional home is nestled among similarly distinguished properties in a picturesque, sidewalk-lined neighborhood where evening strolls, bike rides and a true sense of community are part of everyday life. **A rare opportunity to enjoy space, privacy and an elevated lifestyle in sought-after West Wrentham.**
| 7 hours ago | Listing updated with changes from the MLS® | |
| 7 hours ago | Listing first seen on site |

The property listing data and information, or the Images, set forth herein were provided to MLS Property Information Network, Inc. from third party sources, including sellers, lessors, landlords, and public records, and were compiled by MLS Property Information Network, Inc. The property listing data and information, and the Images, are for the personal, non-commercial use of consumers having a good faith interest in purchasing, leasing or renting listed properties of the type displayed to them and may not be used for any purpose other than to identify prospective properties which such consumers may have a good faith interest in purchasing, leasing or renting. MLS Property Information Network, Inc. and its subscribers disclaim any and all representations and warranties as to the accuracy of the property listing data and information, or as to the accuracy of any of the Images, set forth herein.
Last checked 2026-10-17 11:45 PM UTC