Save
Ask
Tour
Hide
Share
$799,000
New Listing

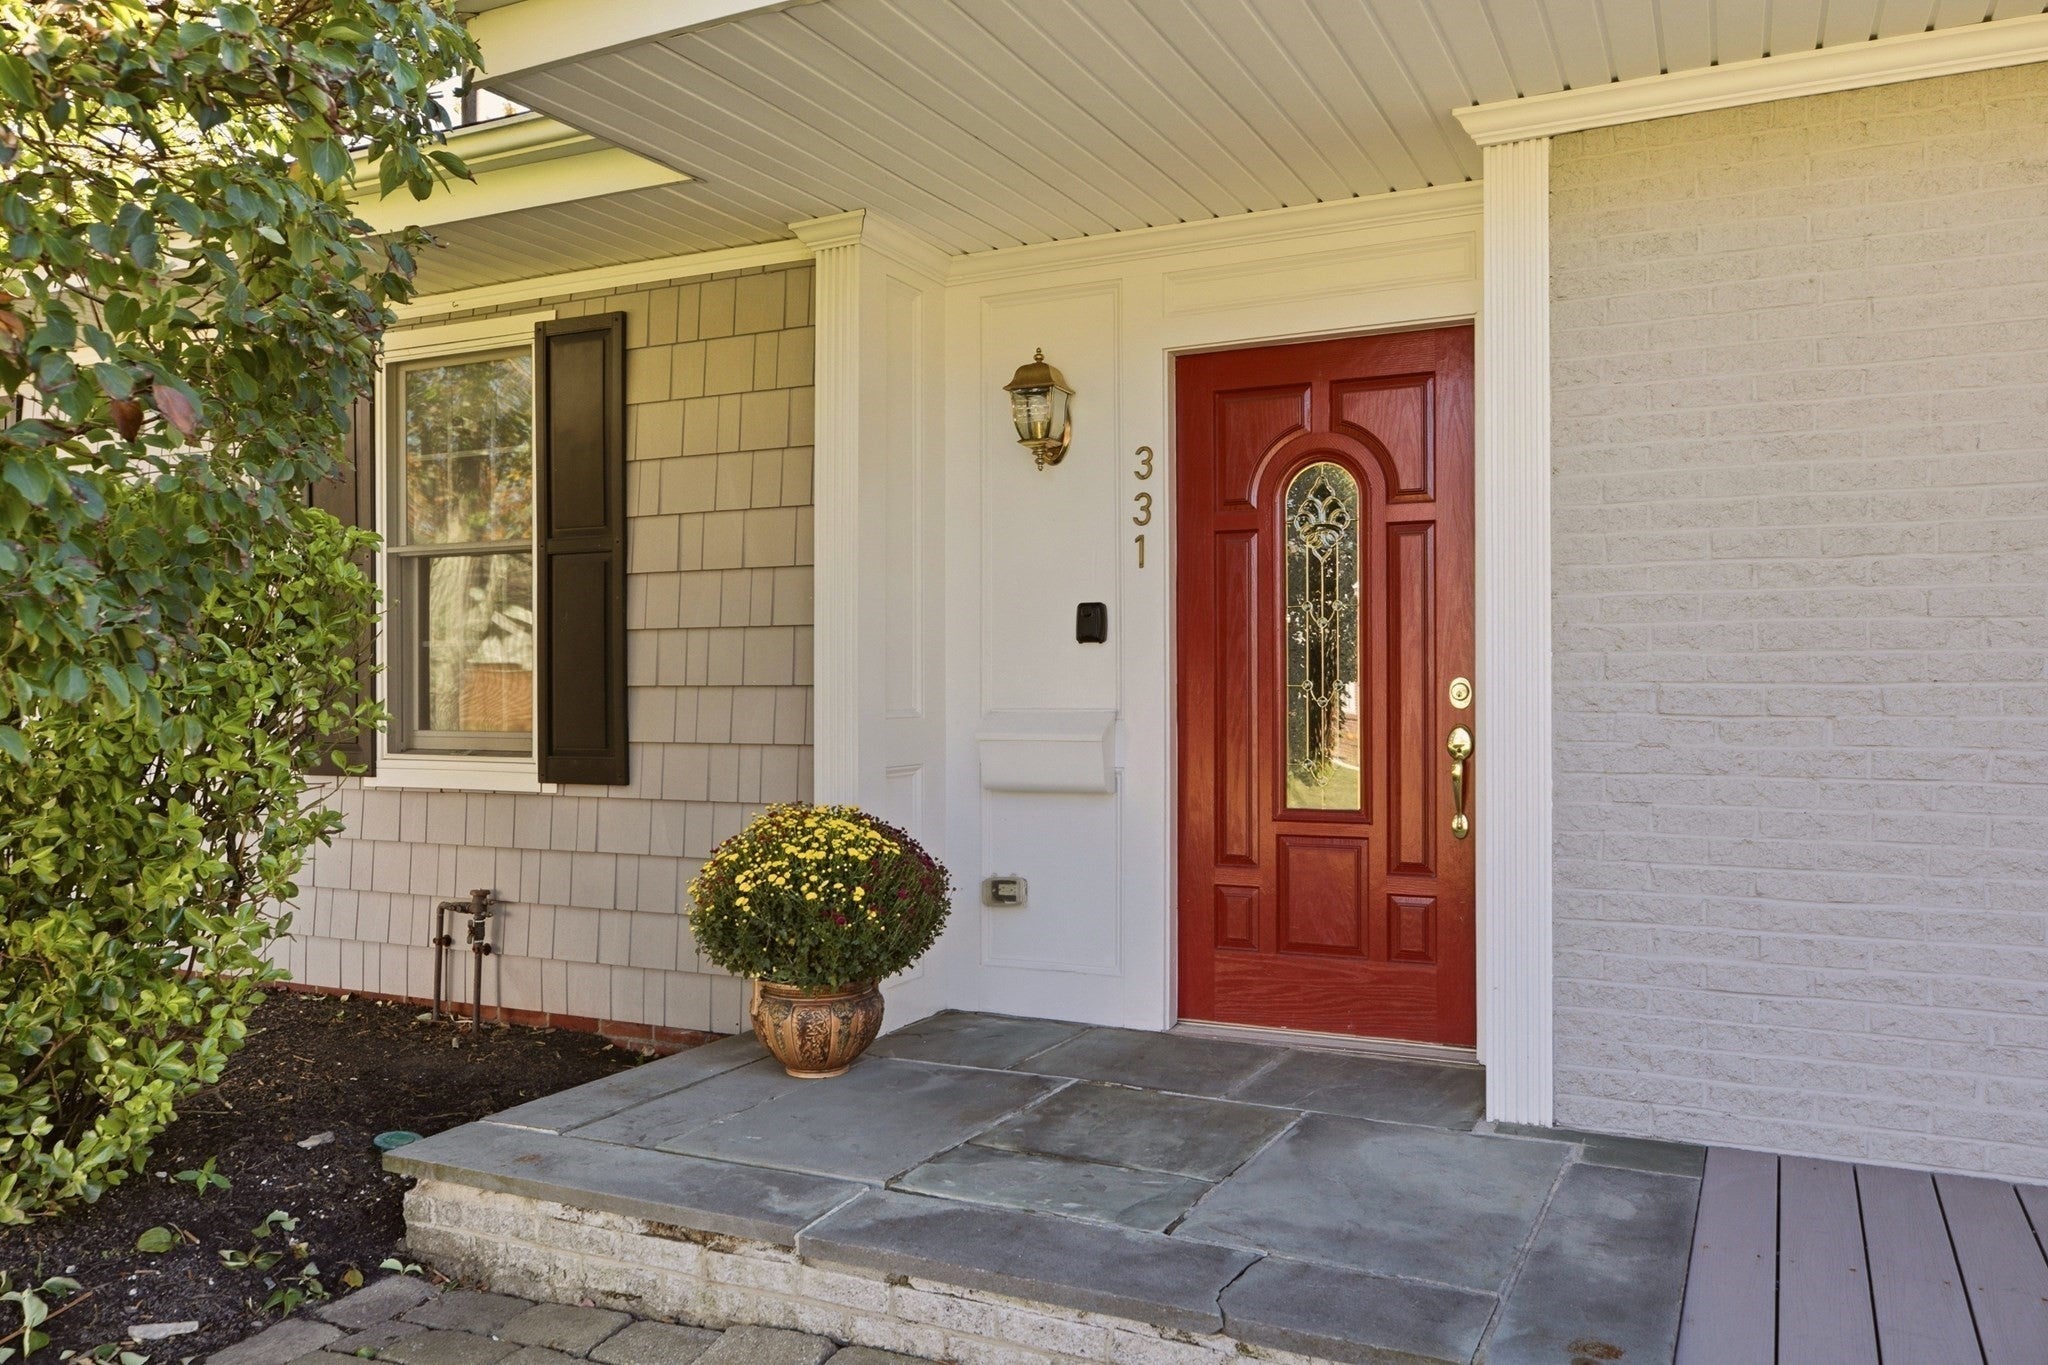
331 Albany St
Fall River, MA 02720

For Sale|Single Family Residence|Active
4
Beds
4
Total Baths
3
Full Baths
1
Partial Bath
3,594
SqFt
$222
/SqFt
1950
Built
Subdivision:
Highlands
County:
Bristol

Due to Coronavirus health concerns, we're offering personal 1-1 online video walkthrough tours where possible.
331 Albany St331 Albany St331 Albany St331 Albany St
Save
Ask
Tour
Hide
Share

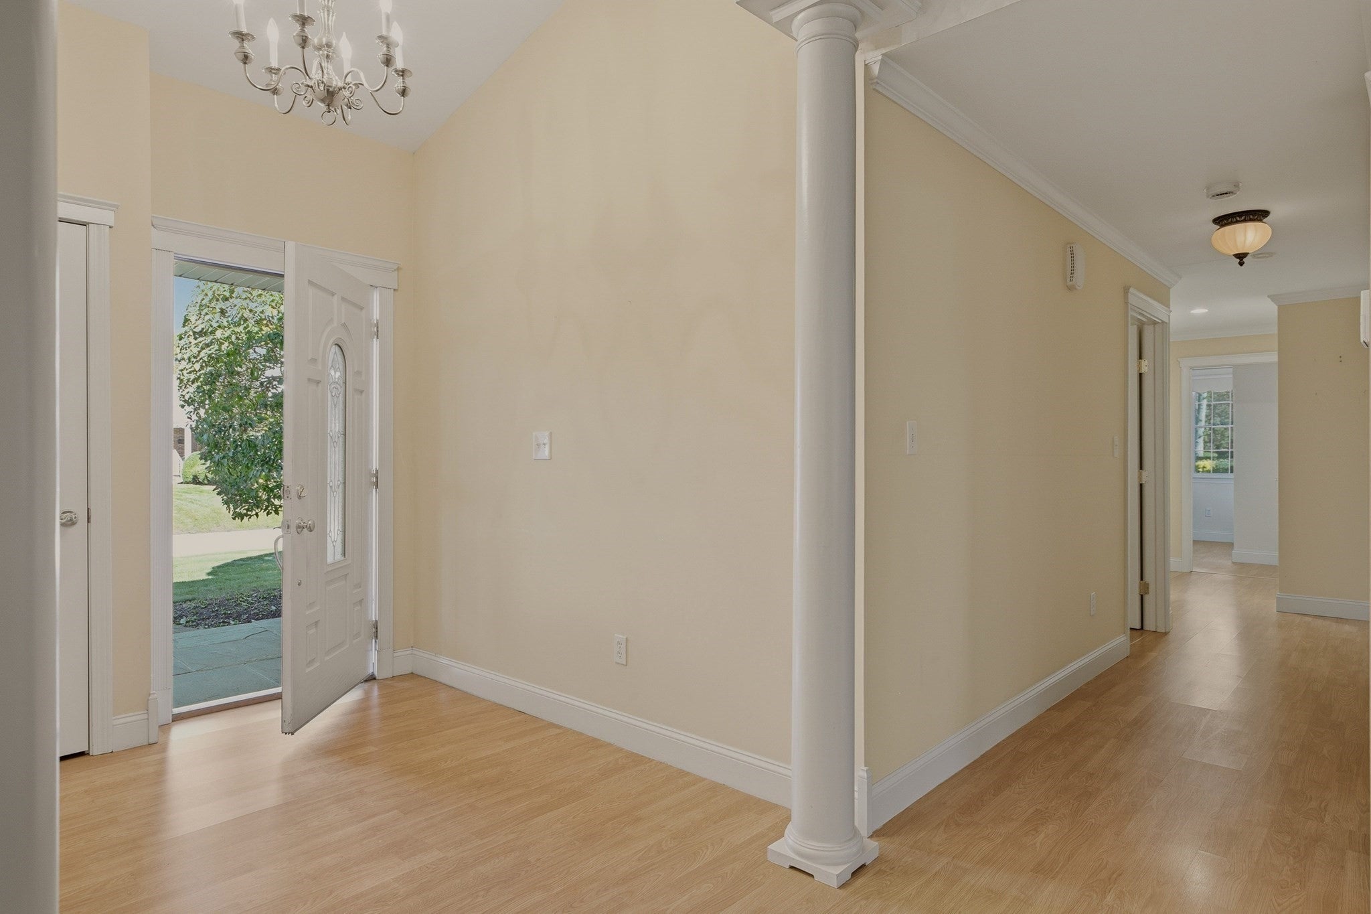
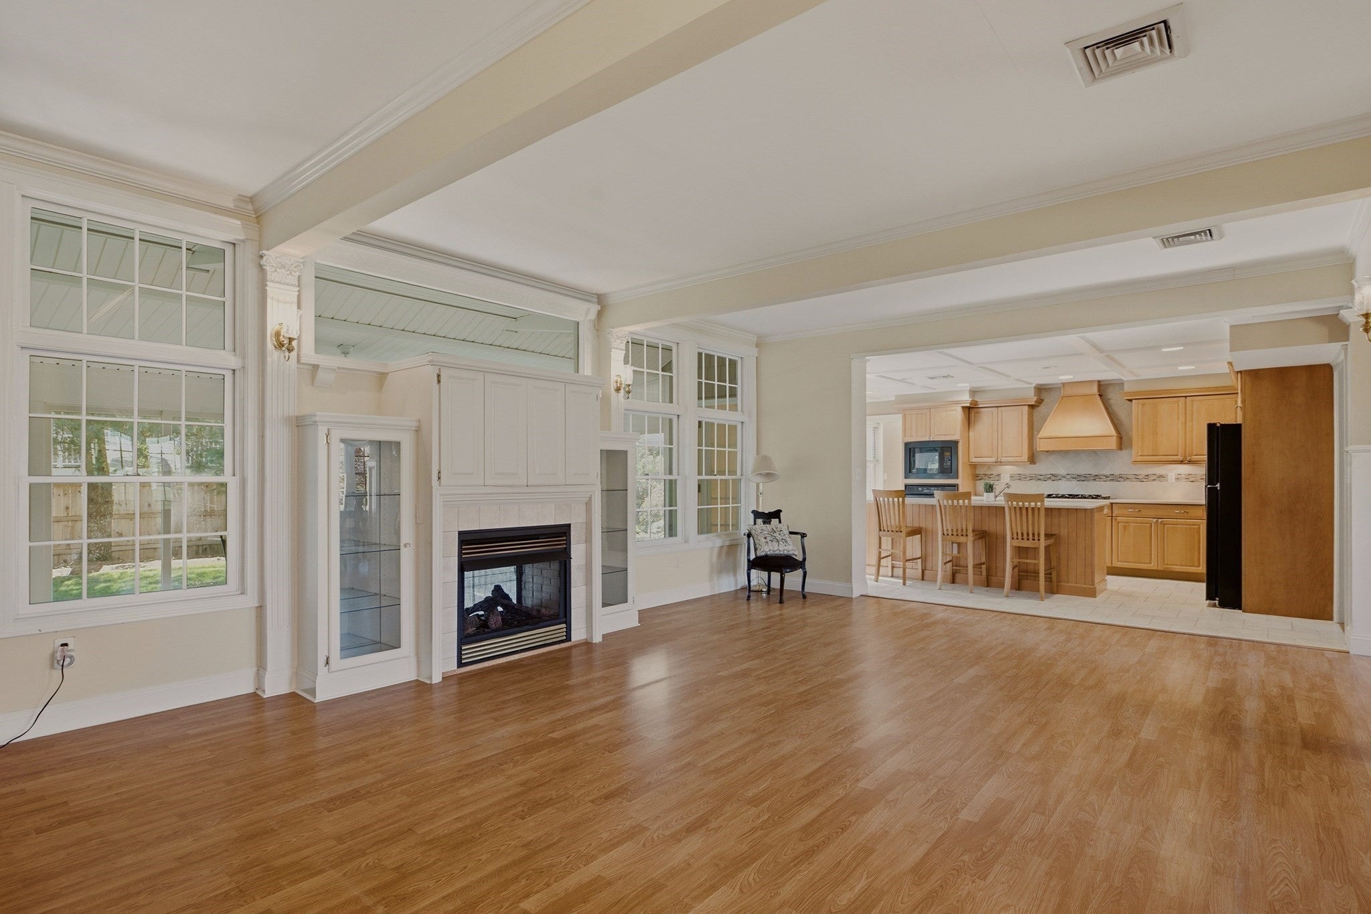
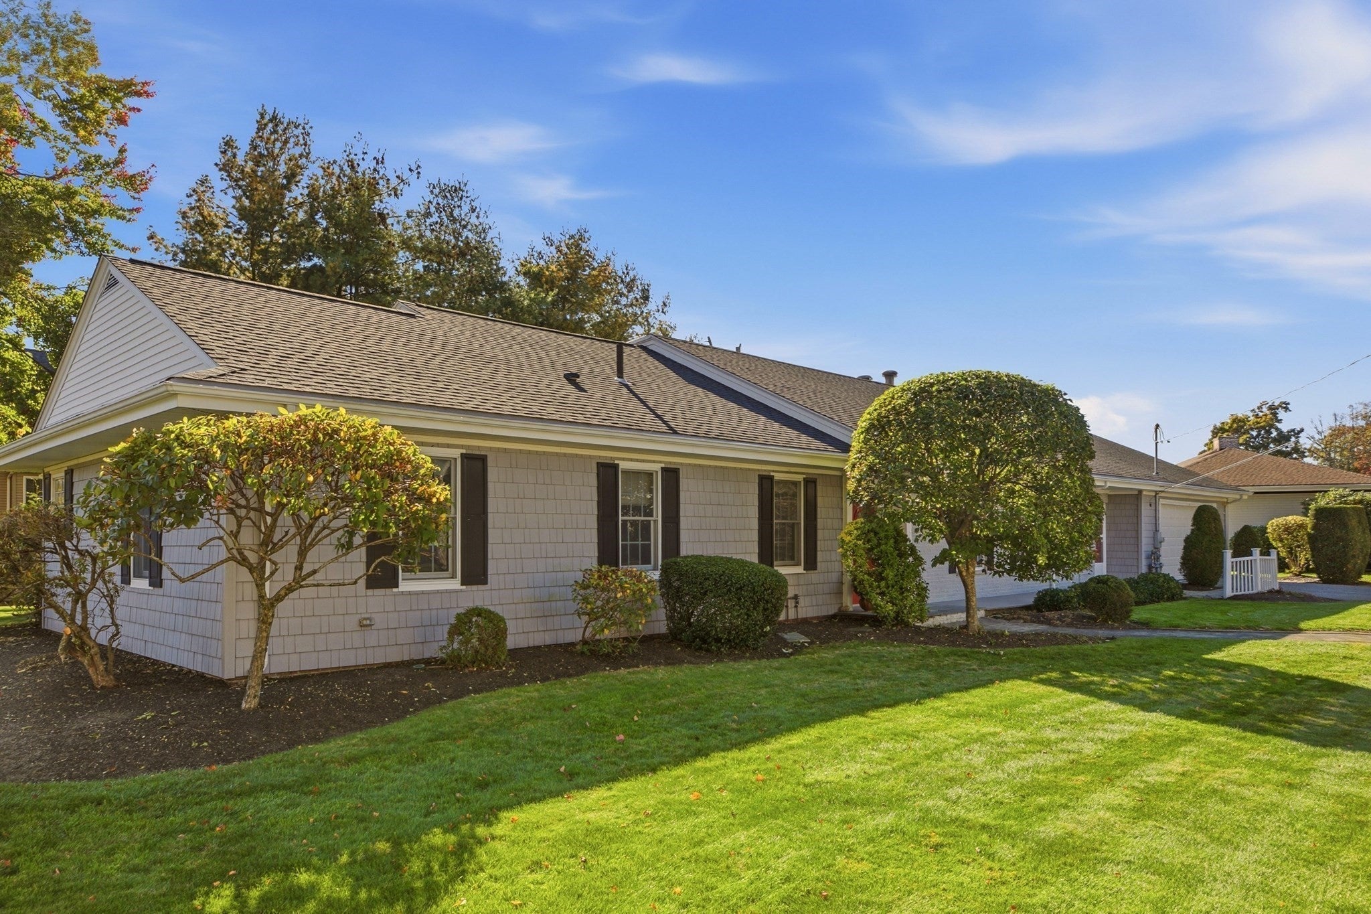
A Place to Fall in Love With — Exceptional Executive Ranch in a Desirable Location! Imagine coming home to space, comfort, and elegance, where every detail invites you to relax and enjoy the best of everyday living. Set on a beautifully landscaped .37-acre lot, this impressive Executive Ranch offers 3,594 sq. ft. of living space designed to accommodate a variety of lifestyles. Featuring four bedrooms, 3½ baths, a Spacious Main Suite, and a 2-stall garage, this exceptional home combines comfort with versatility. The finished second level offers additional living space with abundant potential for an in-law arrangement, home office or multi-generational living. Central air and a whole-house generator provide year-round comfort and peace of mind. A stunning four-season sunroom surrounded by glass sliders, creates a light-filled retreat to enjoy every season bringing the outdoors, inside! Professionally landscaped grounds add to the home's inviting appeal, making this a wonderful opportunity to enjoy spacious living in a desirable location. Close proximity to all shopping, dining, T-station, highway access and the Waterfront.

Save
Ask
Tour
Hide
Share
Listing Snapshot
Price 
$799,000
Days On Site 
0 Days
Bedrooms 
4
Inside Area (SqFt) 
3,594 sqft
Total Baths 
4
Full Baths 
3
Partial Baths 
1
Lot Size 
0.37 Acres
Year Built 
1950
MLS® Number 
73592173
Status 
Active
Property Tax 
$9,164
HOA/Condo/Coop Fees 
N/A
Sq Ft Source 
Public Records
Friends & Family
Recent Activity
2 hours agoListing updated with changes from the MLS®
2 hours agoListing first seen on site
General Features
Acres 
0.37
Attached Garage 
Yes
Disclosures 
The heat source in the sun room is the fireplace.
Foundation 
Concrete PerimeterSlab
Garage 
Yes
Garage Spaces 
2
Parking 
AttachedGarage Door OpenerGarage Faces SideOff StreetGarage
Parking Spaces 
6
Property Sub Type 
Single Family Residence
Sewer 
Public Sewer
SqFt Above 
3594
SqFt Total 
3594
Style 
Ranch
Water Source 
Public
Zoning 
S
Interior Features
Appliances 
Gas Water HeaterWater HeaterOvenDishwasherMicrowaveRangeRefrigeratorRange Hood
Cooling 
Central AirZoned
Electric 
GeneratorCircuit Breakers200+ Amp Service
Fireplace 
Yes
Fireplace Features 
Living Room
Fireplaces 
1
Flooring 
TileCarpet
Heating 
Natural GasForced AirZoned
Interior 
Open FloorplanMaster DownstairsWalk-In Closet(s)Ceiling Fan(s)
Laundry Features 
Laundry ClosetMain LevelElectric Dryer HookupWasher Hookup
Main Level Bedrooms 
3
Window Features 
Insulated Windows
Bathroom 1 
Dimensions - 13x12Level - FirstArea - 156
Bathroom 2 
Dimensions - 9.5x8Level - MainArea - 76
Bathroom 3 
Dimensions - 3x5Level - FirstArea - 15
Bedroom 2 
Dimensions - 11x10Level - MainArea - 110
Bedroom 3 
Dimensions - 10.5x12Level - MainArea - 126
Bedroom 4 
Dimensions - 25x14Level - SecondArea - 350
Dining Room 
Dimensions - 16x12Level - MainArea - 192
Family Room 
Dimensions - 23x15Level - MainArea - 345
Kitchen 
Dimensions - 10x19Level - MainArea - 190
Living Room 
Dimensions - 23x14Level - MainArea - 322
Master Bedroom 
Dimensions - 20x17Level - MainArea - 340
Save
Ask
Tour
Hide
Share
Exterior Features
Construction Details 
FrameStone
Frontage 
146.00
Lot Features 
Level
Patio And Porch 
PorchPatio
Roof 
Shingle
Windows/Doors 
Insulated Windows
Community Features
Community Features 
Park
Schools
School District
Unknown
Elementary School
Tansey
Middle School
Morton
High School
Bmc Durfee Hs
Listing courtesy of Holly Bronhard of eXp Realty LLC


The property listing data and information, or the Images, set forth herein were provided to MLS Property Information Network, Inc. from third party sources, including sellers, lessors, landlords, and public records, and were compiled by MLS Property Information Network, Inc. The property listing data and information, and the Images, are for the personal, non-commercial use of consumers having a good faith interest in purchasing, leasing or renting listed properties of the type displayed to them and may not be used for any purpose other than to identify prospective properties which such consumers may have a good faith interest in purchasing, leasing or renting. MLS Property Information Network, Inc. and its subscribers disclaim any and all representations and warranties as to the accuracy of the property listing data and information, or as to the accuracy of any of the Images, set forth herein.

Last checked 2026-10-17 11:45 PM UTC

Neighborhood & Commute
Source: Walkscore
Disclosure: Community information and market data powered by Constellation Data Labs. Information is deemed reliable but not guaranteed.
Save
Ask
Tour
Hide
Share