Save
Ask
Tour
Hide
Share
$425,000
New Listing

35 The Hollow
Amherst, MA 01002

For Sale|Single Family Residence|Active
3
Beds
2
Total Baths
2
Full Baths
1,248
SqFt
$341
/SqFt
1976
Built
County:
Hampshire

Due to Coronavirus health concerns, we're offering personal 1-1 online video walkthrough tours where possible.
35 The Hollow35 The Hollow35 The Hollow35 The Hollow
Save
Ask
Tour
Hide
Share

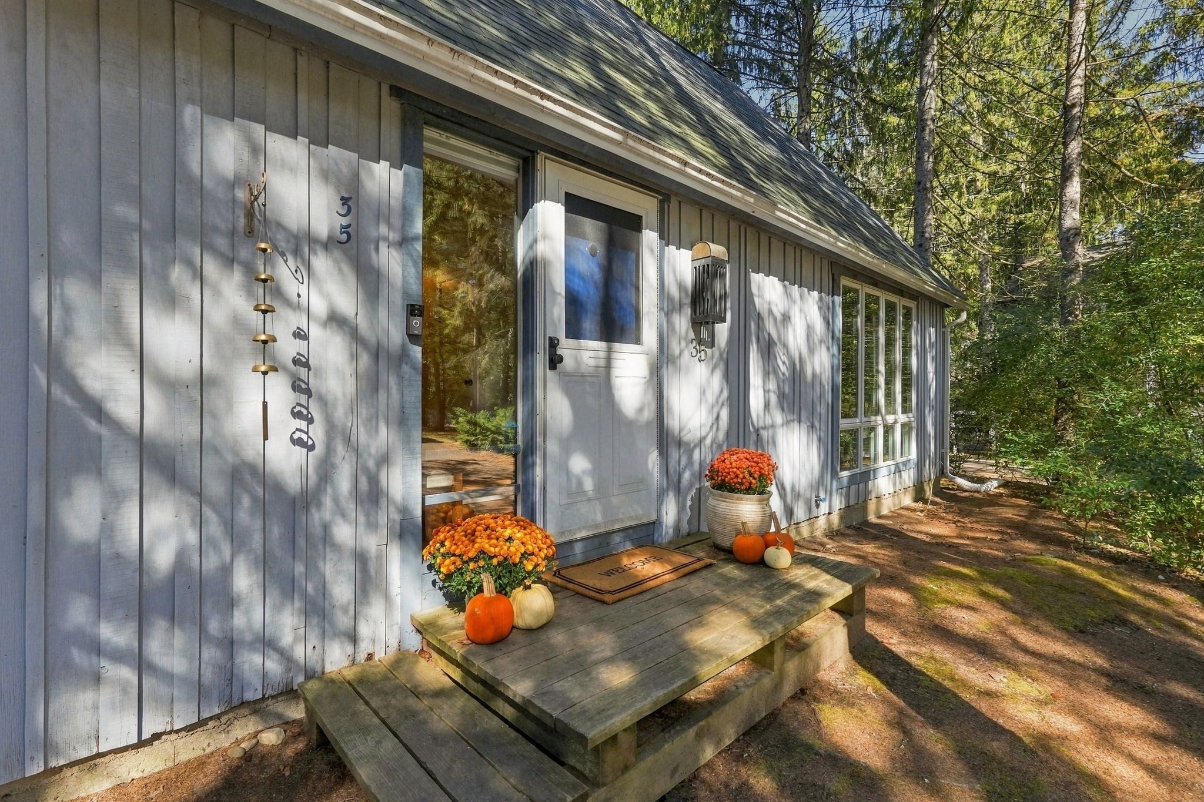
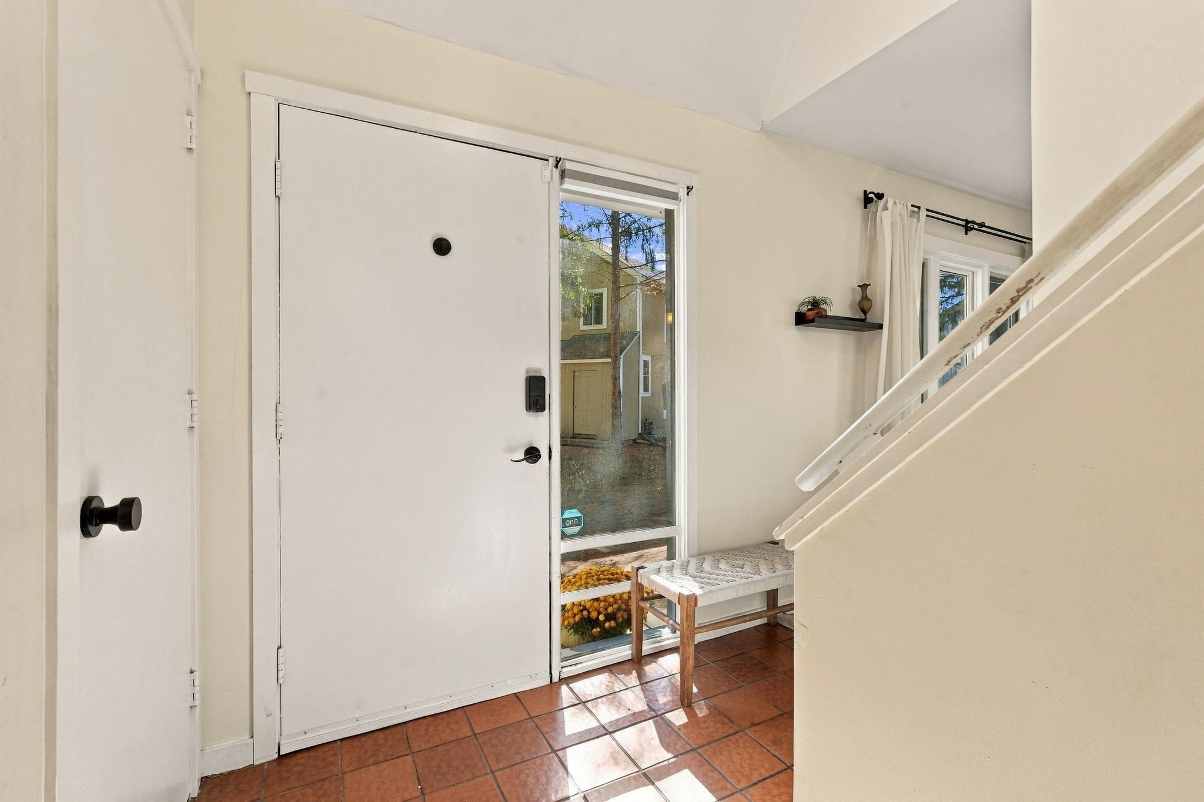
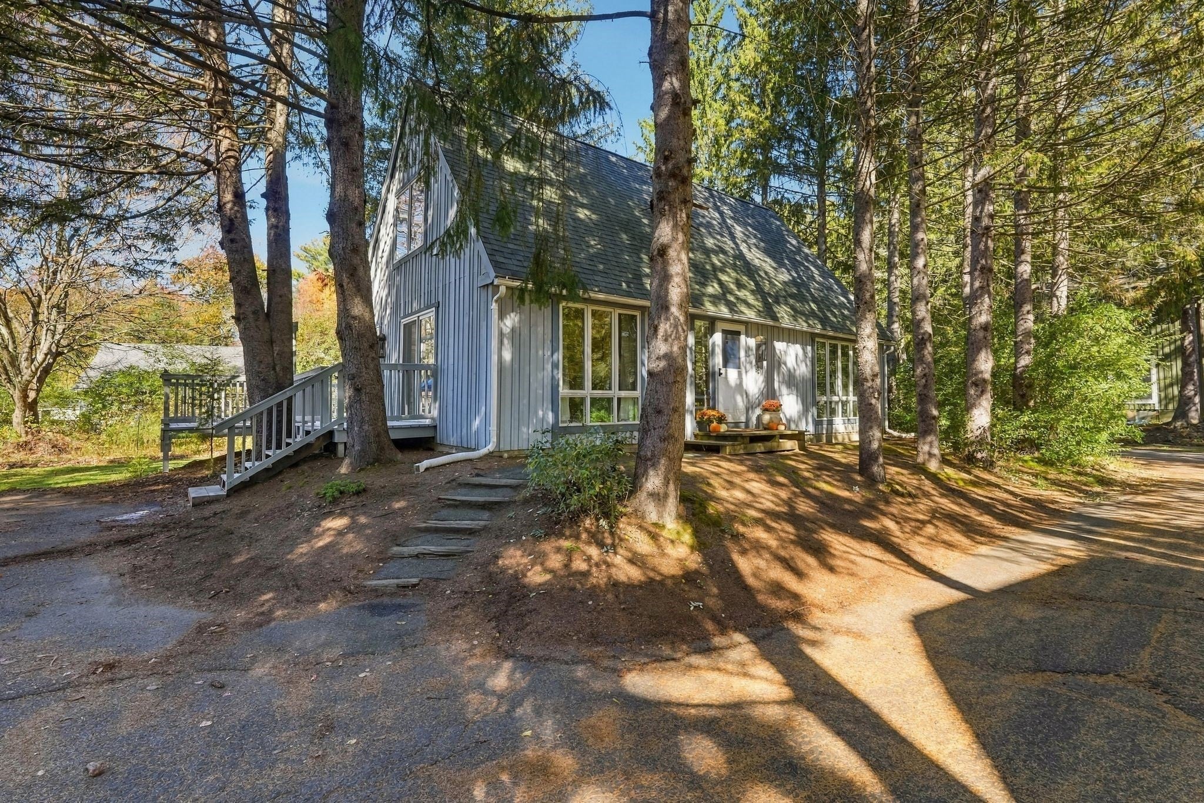
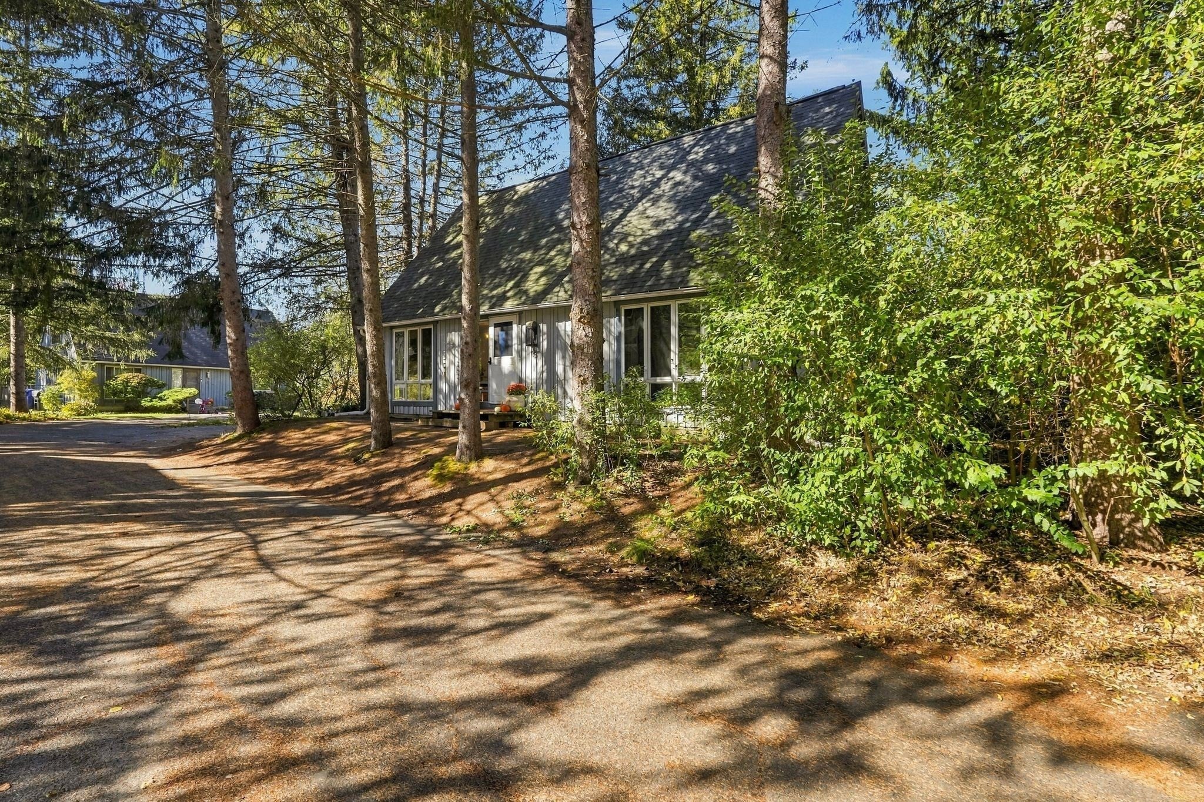
Surrounded by natural beauty and tucked into an enchanting Amherst neighborhood, 35 The Hollow is a peaceful haven that instantly feels like home. With the many lovely windows bringing the outdoors in, enjoy the magic of all four seasons from this inviting 3 bedroom, 2 bathroom updated gem. With many recent updates including a NEW roof and NEW heat pump, all you have to do is move in. The spacious living room welcomes you, while the kitchen overlooks the beautiful backyard and opens into the sweet dining space. You will love the rich hickory wood flooring! A first floor bedroom, currently an office, leads to a delightful solarium, with a convenient full bath nearby. Upstairs are two generous bedrooms and another full bath. Head outside onto the oversized wraparound deck overlooking serene outdoor spaces with room to garden, play, entertain or simply unwind. The basement offers storage, workout space and future possibilities. Enjoy neighborhood trails and magical evening strolls beneath twinkling lights. Steps to the incredible Norwottuck Rail Trail and gorgeous Wentworth Farm Conservation Area. Close to downtown Amherst, UMass and everything this area has to offer. Located in the new Amethyst Brook Elementary district. A wonderful place to live, work, gather and make memories. Come experience it for yourself!

Save
Ask
Tour
Hide
Share
Listing Snapshot
Price 
$425,000
Days On Site 
0 Days
Bedrooms 
3
Inside Area (SqFt) 
1,248 sqft
Total Baths 
2
Full Baths 
2
Partial Baths 
N/A
Lot Size 
0.11 Acres
Year Built 
1976
MLS Number 
73592996
Status 
Active
Property Tax 
$6,409
HOA/Condo/Coop Fees 
$150 monthly
Sq Ft Source 
Public Records
Friends & Family
Recent Activity
3 hours agoListing updated with changes from the MLS
3 hours agoListing first seen on site
General Features
Acres 
0.11
Disclosures 
Updates since 2020: new roofnew heat pumpbasement: added french drain & vapor barrier on wallsadded radon mitigation systemnew washer and dryerkitchen: new dishwashernew hardwareshelvingfaucet & vent hoodbathrooms: new toilets & faucets. 3-season solarium is as-is & not heated.
Foundation 
Concrete Perimeter
Parking 
Shared DrivewayOff StreetUnpaved
Parking Spaces 
2
Property Sub Type 
Single Family Residence
Sewer 
Public Sewer
SqFt Above 
1248
SqFt Below 
960
SqFt Total 
1248
Style 
CapeContemporary
Water Source 
Public
Zoning 
Res
Interior Features
Appliances 
Gas Water HeaterRangeDishwasherRefrigeratorWasherDryerRange Hood
Basement 
FullInterior EntrySump PumpConcreteUnfinished
Cooling 
Central AirHeat Pump
Electric 
Circuit Breakers
Flooring 
TileVinylCarpetHardwood
Heating 
Natural GasHeat Pump
Interior 
Open Floorplan
Laundry Features 
In BasementElectric Dryer HookupWasher Hookup
Main Level Bedrooms 
1
Window Features 
Screens
Bathroom 1 
Level - First
Bathroom 2 
Level - Second
Bedroom 2 
Level - Main
Bedroom 3 
Level - Second
Dining Room 
Level - First
Kitchen 
Level - First
Living Room 
Level - First
Master Bedroom 
Level - Second
Save
Ask
Tour
Hide
Share
Exterior Features
Construction Details 
Frame
Exterior 
Rain GuttersGarden
Lot Features 
Corner LotWoodedClearedLevel
Patio And Porch 
DeckPorchEnclosed
Road Frontage 
Private Road
Roof 
Shingle
Windows/Doors 
Screens
Community Features
Association Fee 
$150.0
Association Fee Frequency 
Monthly
Community Features 
PoolTennis Court(s)ParkStable(s)Golf
Schools
School District
Unknown
Elementary School
Amethyst Brook
Middle School
Arms
High School
Arhs
Listing courtesy of Heather Ferrari Homes Team of William Raveis R.E. & Home Services


The property listing data and information, or the Images, set forth herein were provided to MLS Property Information Network, Inc. from third party sources, including sellers, lessors, landlords, and public records, and were compiled by MLS Property Information Network, Inc. The property listing data and information, and the Images, are for the personal, non-commercial use of consumers having a good faith interest in purchasing, leasing or renting listed properties of the type displayed to them and may not be used for any purpose other than to identify prospective properties which such consumers may have a good faith interest in purchasing, leasing or renting. MLS Property Information Network, Inc. and its subscribers disclaim any and all representations and warranties as to the accuracy of the property listing data and information, or as to the accuracy of any of the Images, set forth herein.

Last checked 2026-10-20 10:35 PM UTC

Neighborhood & Commute
Source: Walkscore
Disclosure: Community information and market data powered by Constellation Data Labs. Information is deemed reliable but not guaranteed.
Save
Ask
Tour
Hide
Share