
Rolling Green470 Boston Street 21Topsfield, MA 01983
Due to Coronavirus health concerns, we're offering personal 1-1 online video walkthrough tours where possible.
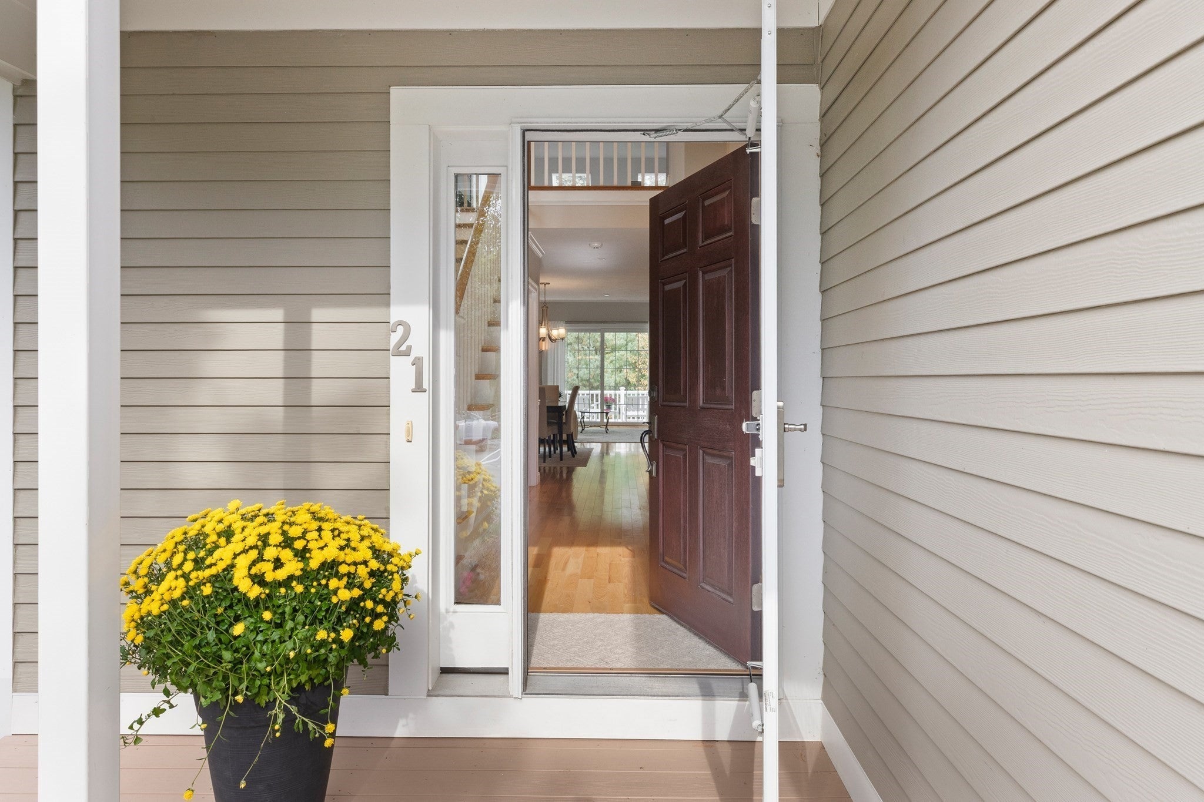
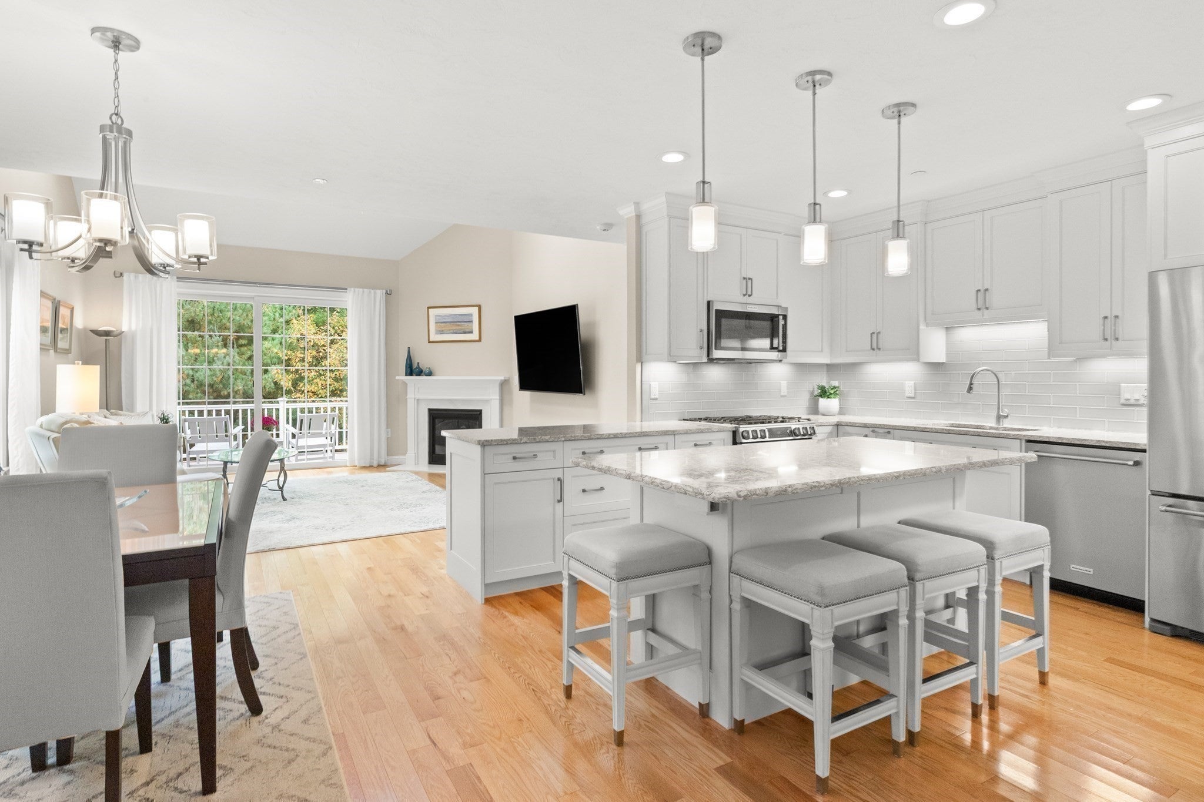
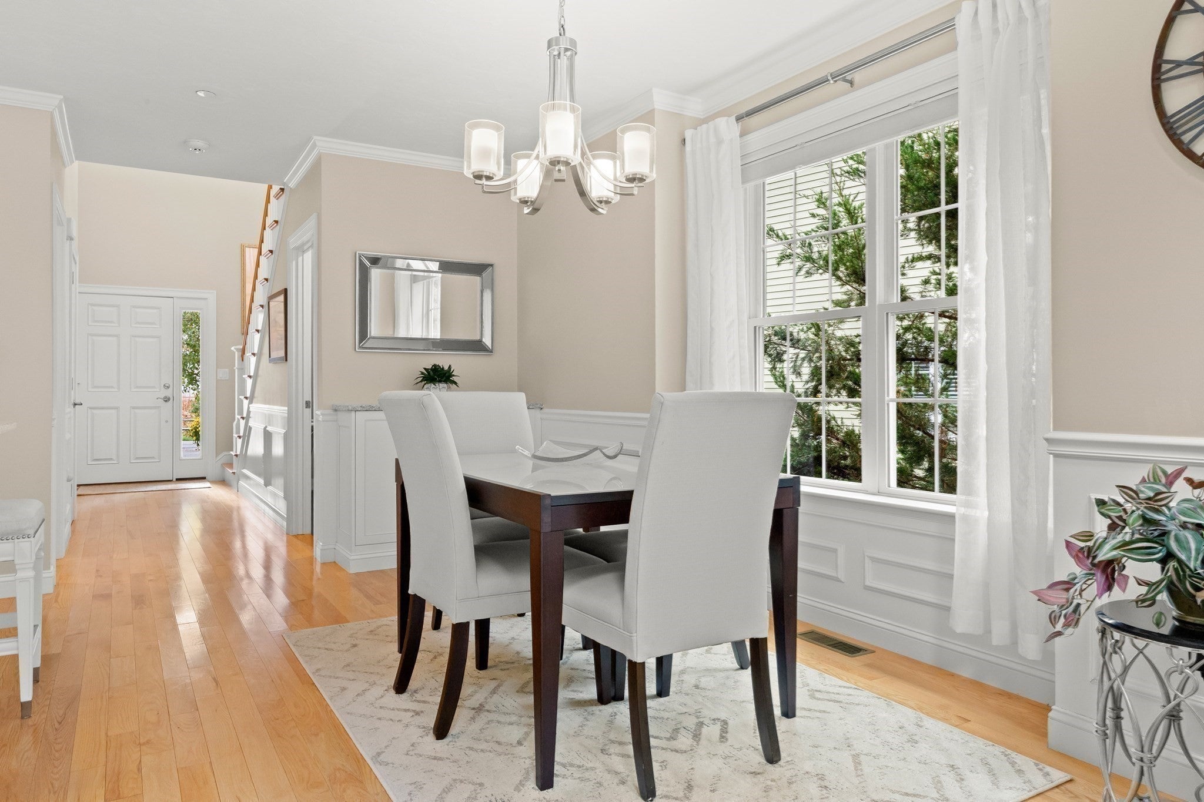
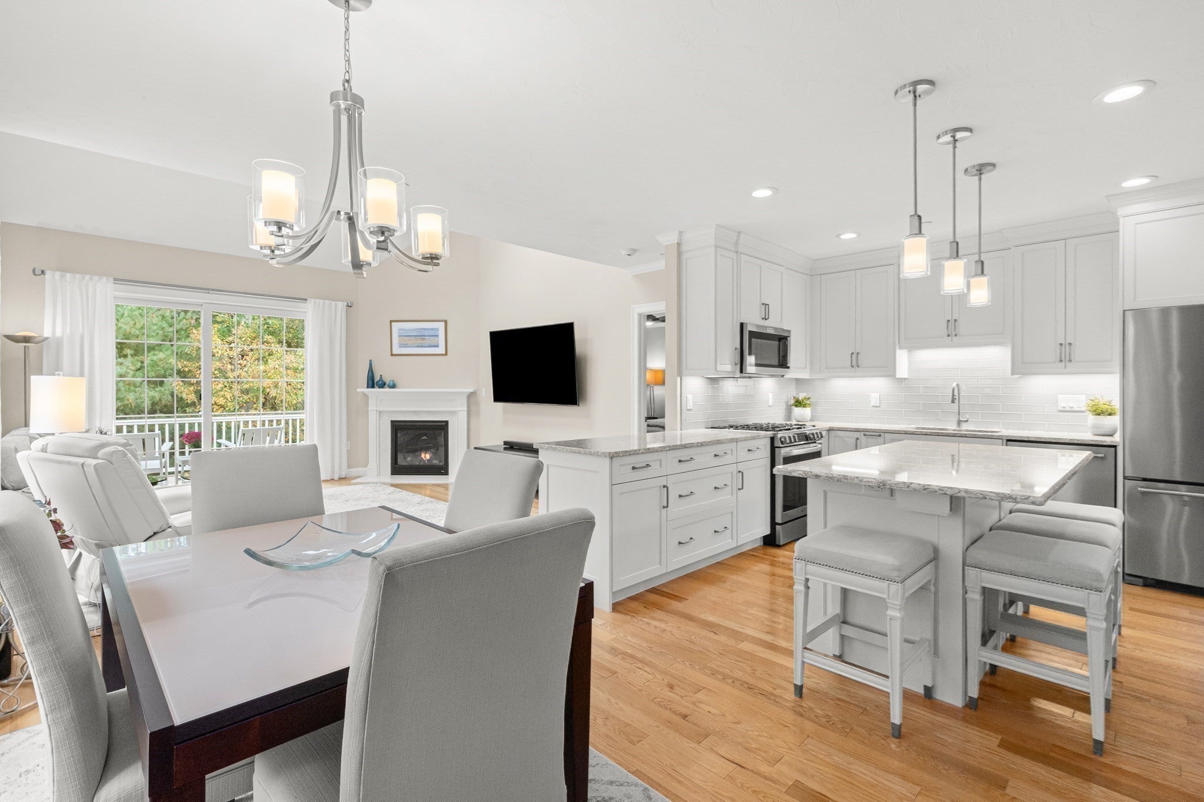
55+ living in style! Quality exudes throughout this 8 year young townhouse condominium at Rolling Green! Seller has spared no expense with impressive upgrades and custom finishes throughout. Kitchen boasts quartz countertops, upgraded stainless appliances with center island and stool seating for 4 open to dining area with custom cabinetry and living room with large skylights and a gas fireplace with heatilator. Oversized sliders lead to a spacious 16X19 deck and secluded outdoor space - this unit is well-placed for privacy. Main floor also offers 1/2 bath, attached butler’s pantry with washer/dryer and 5 additional cabinets for storage galore! The first floor grand finale is the luxurious primary suite with walk-in closet and stunning bath with custom cabinetry, quartz counters and walk-in shower with custom features. Use the huge open loft area on the 2nd floor as a family/media room or den with ample space for an office and/or sitting area plus an ensuite guest bedroom with a roomy walk-in closet. Use one of two “storage rooms” as a yoga or flex room! The newly finished lower level is a showstopper offering a magnificent family room with a ten foot wet bar, custom cabinetry and beverage fridge, quartz countertops and premium vinyl plank flooring. Eight foot sliders to the inviting lower paver patio extend living to the fresh outdoors. A workshop, half bath and a wall of closets for ample storage complete this floor. The 2 car garage has an upgraded epoxy shield floor and a house vacuum! The sellers thought of everything in this exceptional home!
| 3 hours ago | Listing updated with changes from the MLS | |
| 3 hours ago | Listing first seen on site |

The property listing data and information, or the Images, set forth herein were provided to MLS Property Information Network, Inc. from third party sources, including sellers, lessors, landlords, and public records, and were compiled by MLS Property Information Network, Inc. The property listing data and information, and the Images, are for the personal, non-commercial use of consumers having a good faith interest in purchasing, leasing or renting listed properties of the type displayed to them and may not be used for any purpose other than to identify prospective properties which such consumers may have a good faith interest in purchasing, leasing or renting. MLS Property Information Network, Inc. and its subscribers disclaim any and all representations and warranties as to the accuracy of the property listing data and information, or as to the accuracy of any of the Images, set forth herein.
Last checked 2026-10-20 10:35 PM UTC