Save
Ask
Tour
Hide
Share
$990,210
New Listing

93 Robert Road
Marlborough, MA 01752

For Sale|Single Family Residence|Active
4
Beds
3
Total Baths
2
Full Baths
1
Partial Bath
3,027
SqFt
$327
/SqFt
1995
Built
Subdivision:
Country Club Estates
County:
Middlesex

Due to Coronavirus health concerns, we're offering personal 1-1 online video walkthrough tours where possible.
Upcoming Open Houses
Due to COVID-19, we recommend you verify Open Houses before attending.
Sun, Oct 25, 12:00 PM - 2:00 PM
Sat, Oct 31, 12:00 PM - 2:00 PM
93 Robert Road93 Robert Road93 Robert Road93 Robert Road
Save
Ask
Tour
Hide
Share

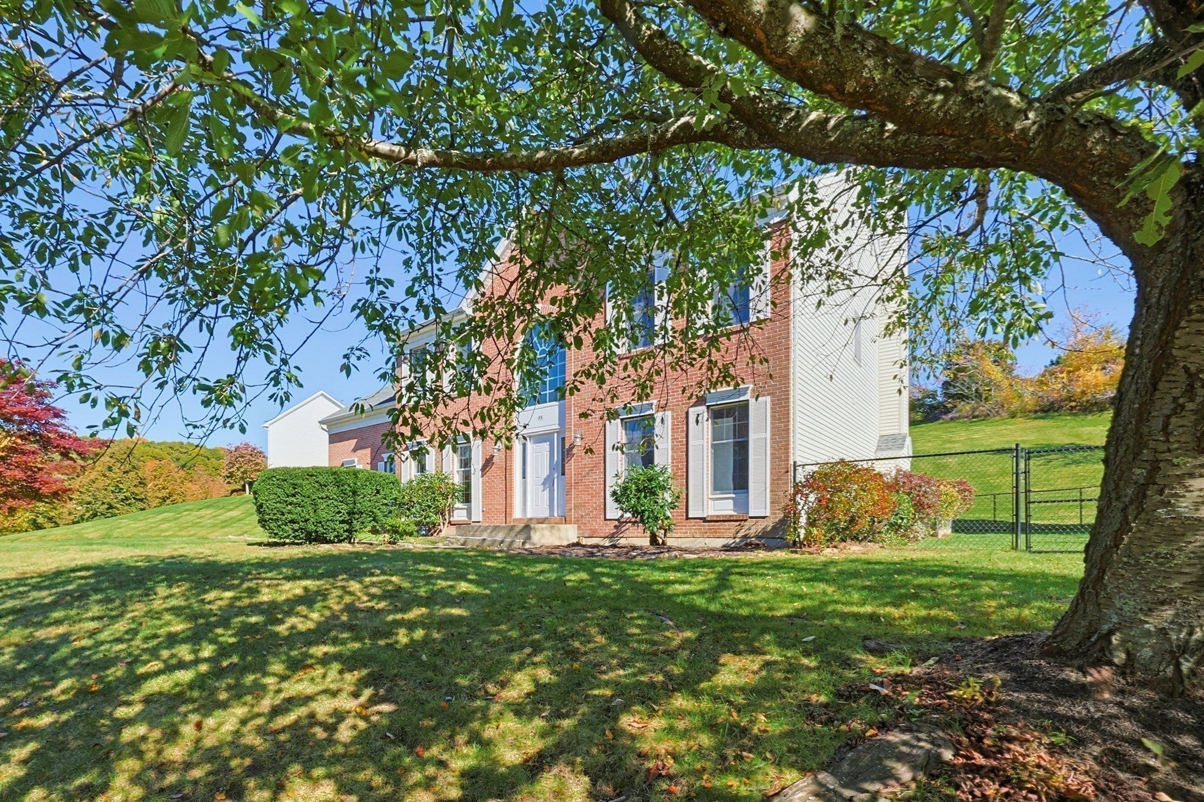
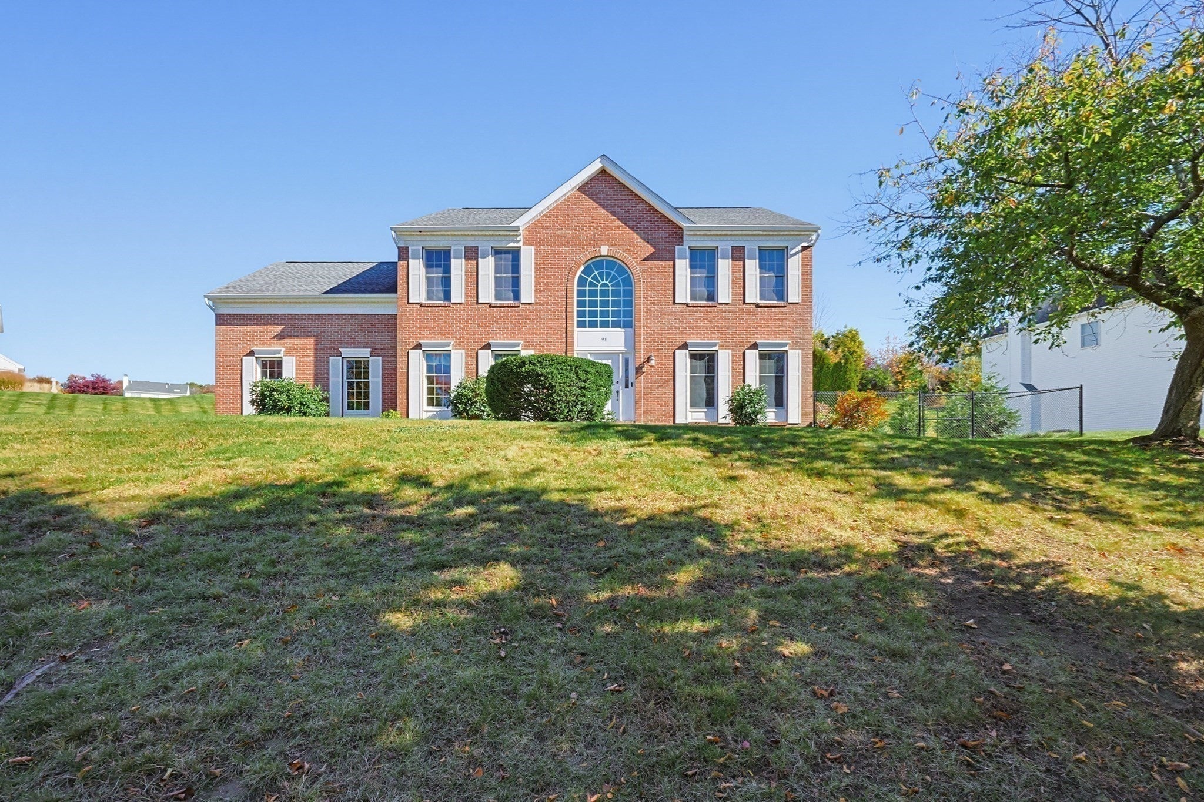
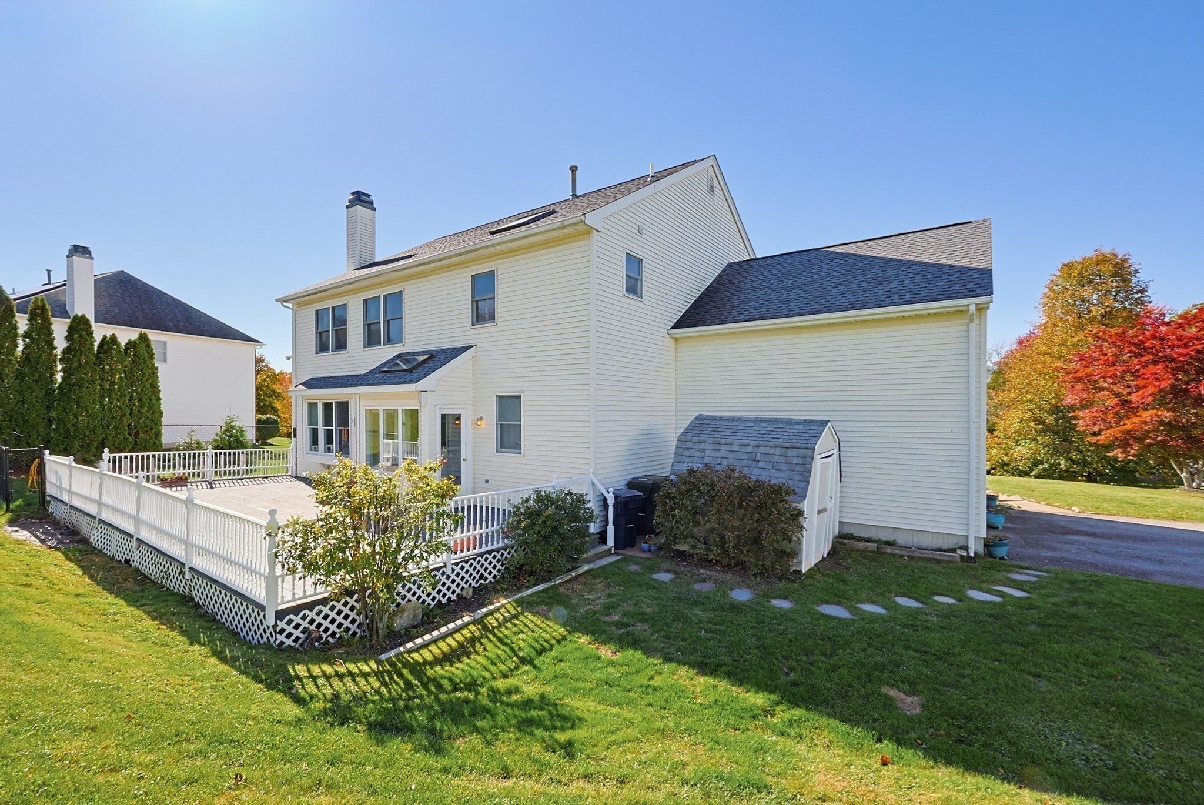
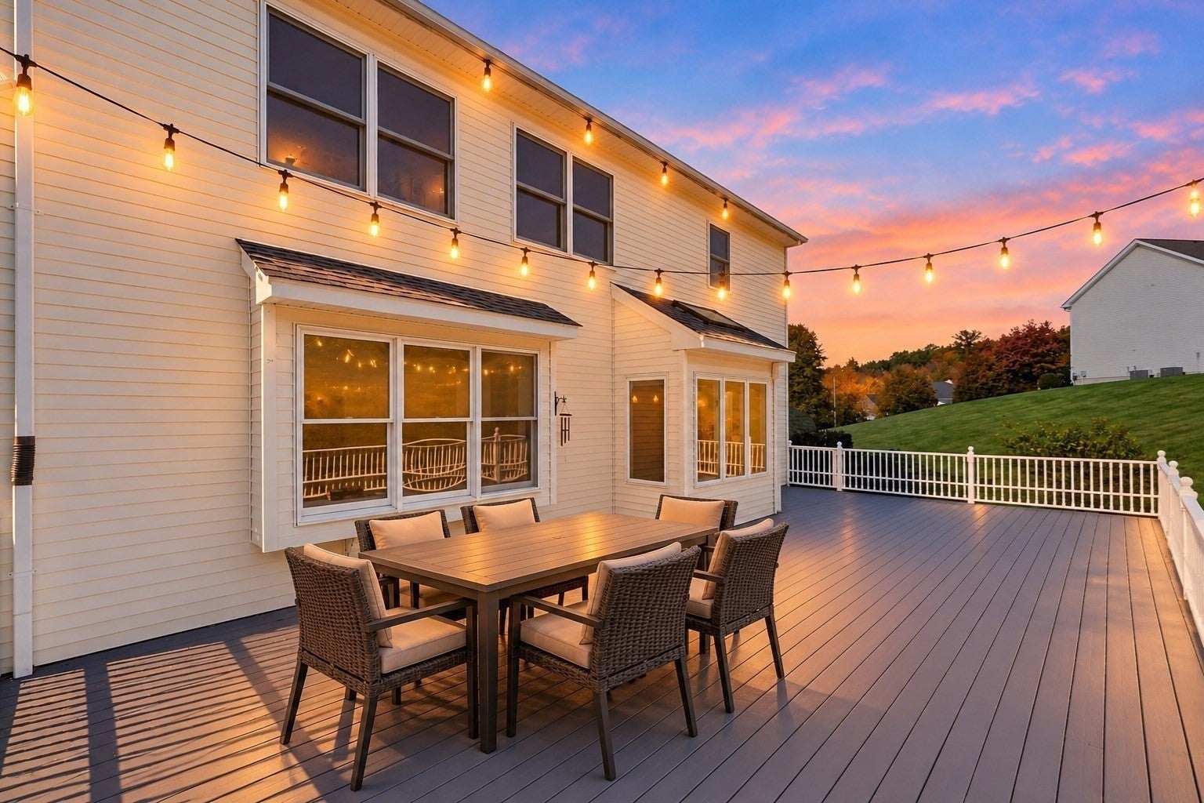
WELCOME TO 93 ROBERT ROAD — WHERE COUNTRY CLUB ESTATES CHARM MEETS A LITTLE EVERYDAY MAGIC! Tucked away in Marlborough’s desirable Country Club Estates, this enchanting Georgian Dover style; 4-bedroom, 2.5-bath home offers a delightful blend of elegance, privacy, and possibility. Follow the long driveway to your own peaceful retreat, where beautifully landscaped grounds, hillside views, and a welcoming atmosphere make coming home feel like a getaway. Step inside and discover gracious living spaces designed for everything from cozy evenings by the fire to sparkling celebrations with family and friends. The generously sized PRIMARY SUITE offers a private sanctuary, while three additional bedrooms provide wonderful flexibility for guests, family, or creative pursuits. Step outside onto the GORGEOUS OVERSIZED DECK, where morning coffee comes with hillside views, summer evenings invite lingering conversations, and autumn paints the landscape in brilliant New England colors. The grounds once featured a flourishing garden, offering inspiration for your own botanical paradise!A spacious UNFINISHED BASEMENT provides exciting possibilities for future recreation, hobbies, fitness, or storage. With its private setting, established neighborhood, and timeless appeal, 93 Robert Road isn't simply a home—it's a place to plant roots, dream big, and create your own happily ever after!

Save
Ask
Tour
Hide
Share
Listing Snapshot
Price 
$990,210
Days On Site 
0 Days
Bedrooms 
4
Inside Area (SqFt) 
3,027 sqft
Total Baths 
3
Full Baths 
2
Partial Baths 
1
Lot Size 
0.75 Acres
Year Built 
1995
MLS Number 
73593011
Status 
Active
Property Tax 
$8,573
HOA/Condo/Coop Fees 
N/A
Sq Ft Source 
Public Records
Friends & Family
Recent Activity
30 minutes agoListing updated with changes from the MLS
3 hours agoListing first seen on site
General Features
Acres 
0.75
Attached Garage 
Yes
Disclosures 
This seller is the original owner. Brand new carpet upstairs 2026New Paint 2026Landscape 2026New Garage doors 20 New Luxury Vinyl flooring 2023Roof 2011. 40 x20ft deck50 x 25 dog run. Deck 39 x 18
Foundation 
Concrete Perimeter
Garage 
Yes
Garage Spaces 
2
Green Energy Efficient 
Thermostat
Parking 
PavedAttachedGarage Door OpenerStorageOff StreetAssignedDeededDrivewayGarage
Parking Spaces 
6
Property Sub Type 
Single Family Residence
Sewer 
Public Sewer
SqFt Above 
3027
SqFt Below 
1476
SqFt Total 
3027
Style 
ColonialContemporary
Water Source 
Public
Zoning 
A1
Interior Features
Appliances 
Gas Water HeaterRangeDishwasherDisposalMicrowaveRefrigeratorWasherDryer
Basement 
FullInterior EntryConcreteUnfinished
Cooling 
Central AirZoned
Fireplace 
Yes
Fireplaces 
1
Flooring 
WoodTileVinyl
Heating 
CentralZoned
Interior 
PantryWalk-In Closet(s)
Laundry Features 
Main LevelGas Dryer HookupWasher Hookup
Window Features 
Insulated WindowsStorm Window(s)
Bathroom 1 
Dimensions - 15x10Level - SecondArea - 150
Bathroom 2 
Dimensions - 8x8Level - SecondArea - 64
Bathroom 3 
Dimensions - 5x5Level - FirstArea - 25
Bedroom 2 
Dimensions - 13x13Level - SecondArea - 169
Bedroom 3 
Dimensions - 12x15Level - SecondArea - 180
Bedroom 4 
Dimensions - 12x15Level - SecondArea - 180
Dining Room 
Dimensions - 13x16Level - MainArea - 208
Family Room 
Dimensions - 19x15Level - MainArea - 285
Kitchen 
Dimensions - 11x18Level - FirstArea - 198
Living Room 
Dimensions - 14x18Level - MainArea - 252
Master Bedroom 
Dimensions - 15x23Level - SecondArea - 345
Office 
Dimensions - 11x14Level - SecondArea - 154
Save
Ask
Tour
Hide
Share
Exterior Features
Construction Details 
Frame
Lot Features 
ClearedSloped
Patio And Porch 
Deck
Roof 
Shingle
View 
City
Waterview 
City
Windows/Doors 
Insulated WindowsStorm Window(s)
Community Features
Community Features 
Tennis Court(s)ParkGolf
MLS Area 
East Marlborough
Roads 
Paved
Schools
School District
Unknown
Elementary School
Jaworek
Middle School
Whitcomb
High School
Mps/Amsa
Listing courtesy of Sable Homes Metro-West Team of William Raveis R.E. & Home Services


The property listing data and information, or the Images, set forth herein were provided to MLS Property Information Network, Inc. from third party sources, including sellers, lessors, landlords, and public records, and were compiled by MLS Property Information Network, Inc. The property listing data and information, and the Images, are for the personal, non-commercial use of consumers having a good faith interest in purchasing, leasing or renting listed properties of the type displayed to them and may not be used for any purpose other than to identify prospective properties which such consumers may have a good faith interest in purchasing, leasing or renting. MLS Property Information Network, Inc. and its subscribers disclaim any and all representations and warranties as to the accuracy of the property listing data and information, or as to the accuracy of any of the Images, set forth herein.

Last checked 2026-10-20 10:35 PM UTC

Neighborhood & Commute
Source: Walkscore
Disclosure: Community information and market data powered by Constellation Data Labs. Information is deemed reliable but not guaranteed.
Save
Ask
Tour
Hide
Share