
14 Dibble RoadLynn, MA 01904
Due to Coronavirus health concerns, we're offering personal 1-1 online video walkthrough tours where possible.
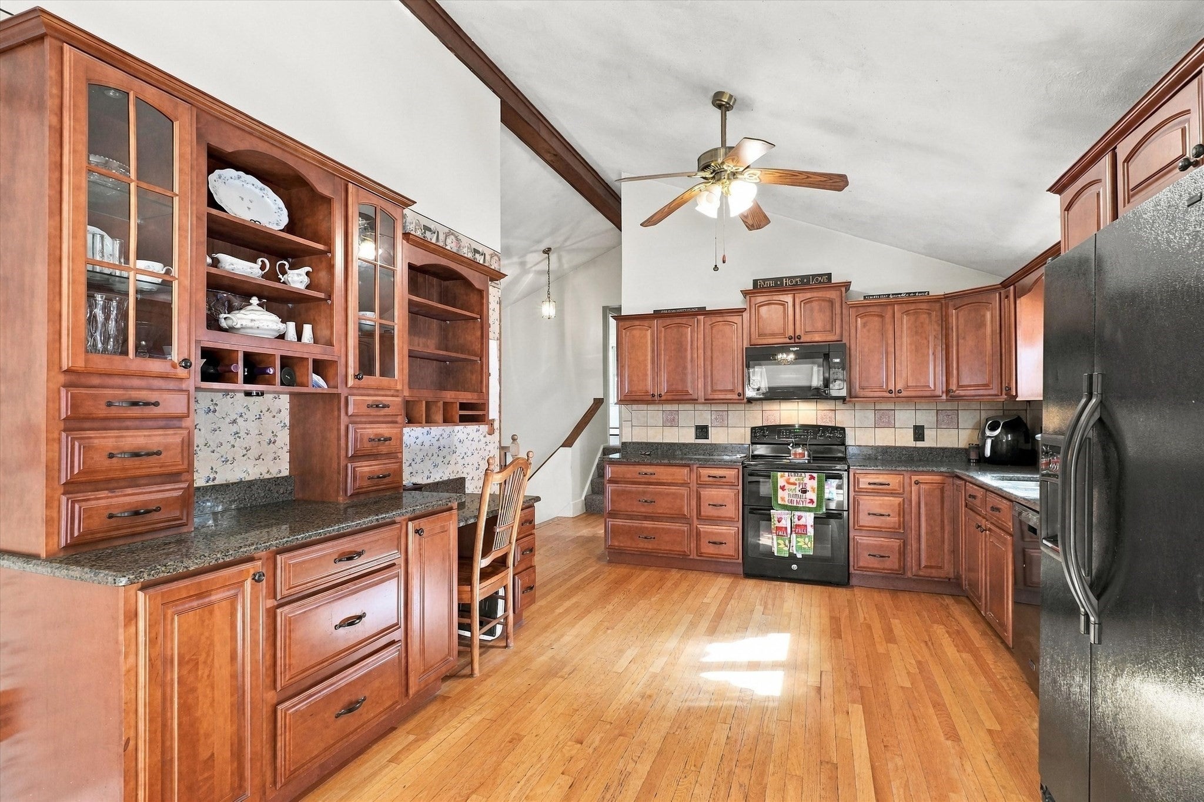
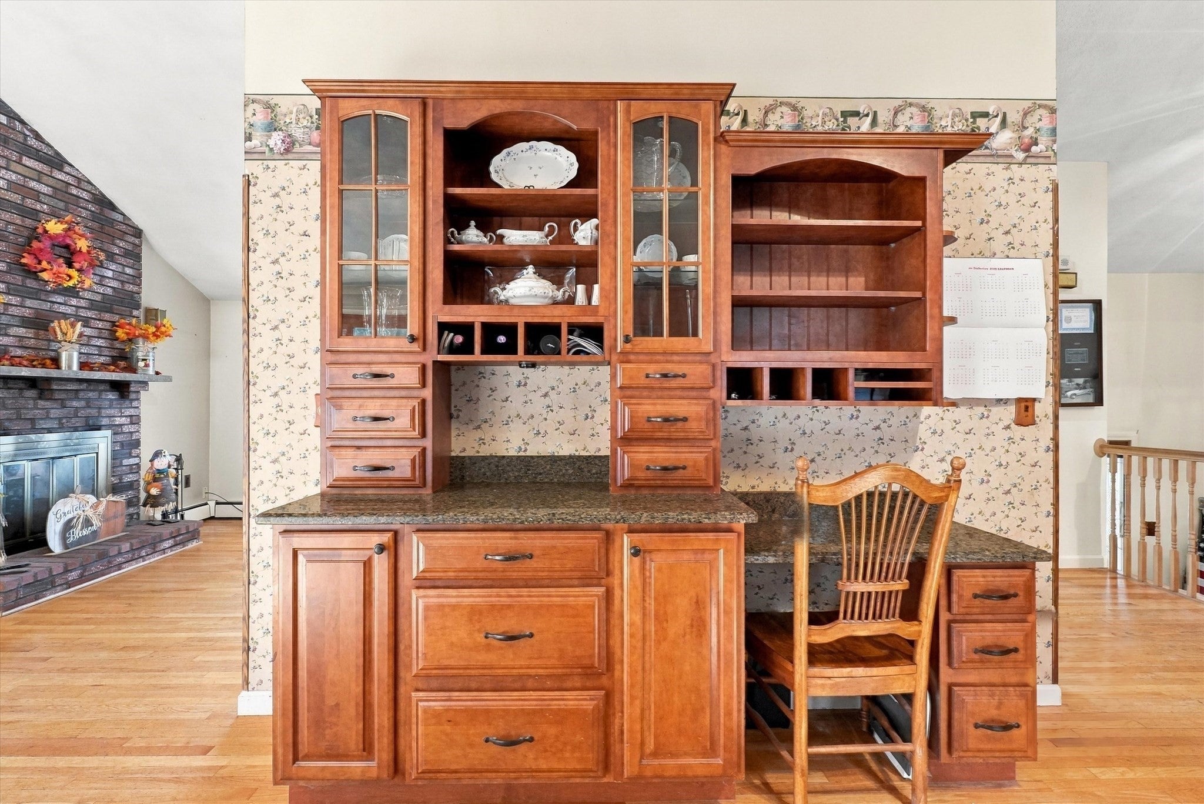
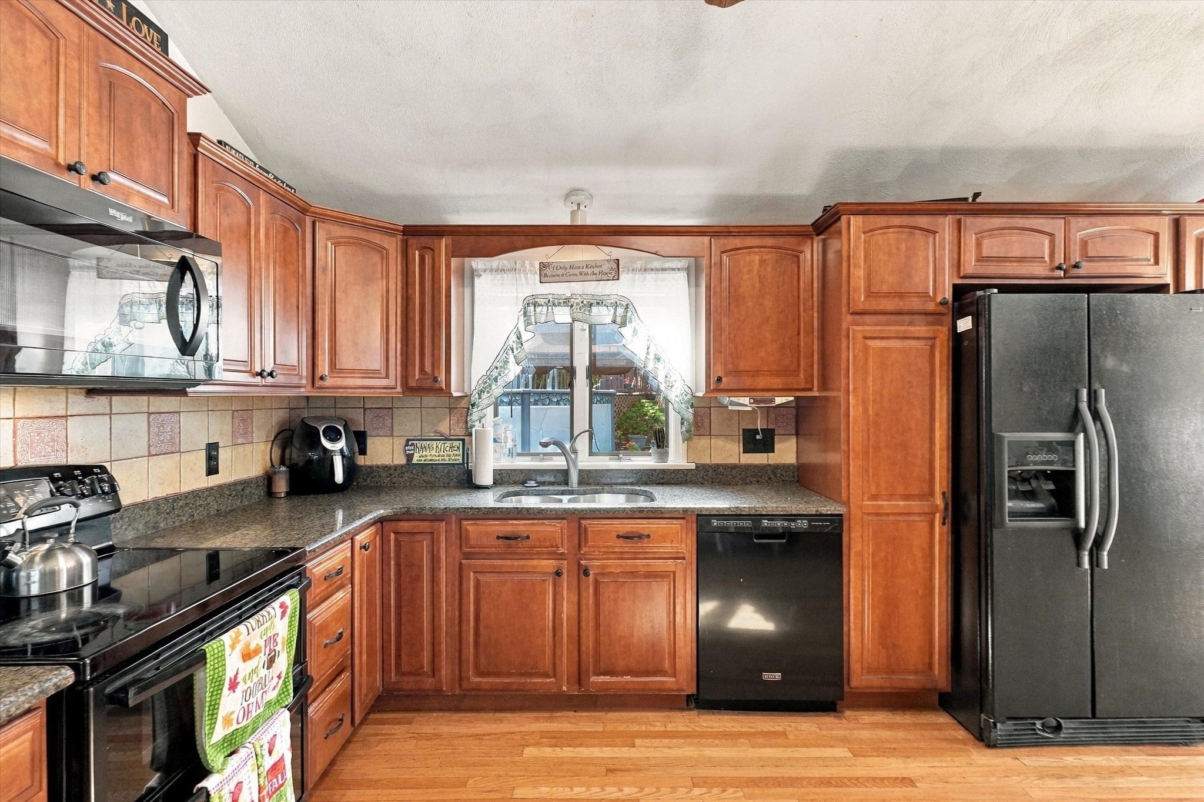
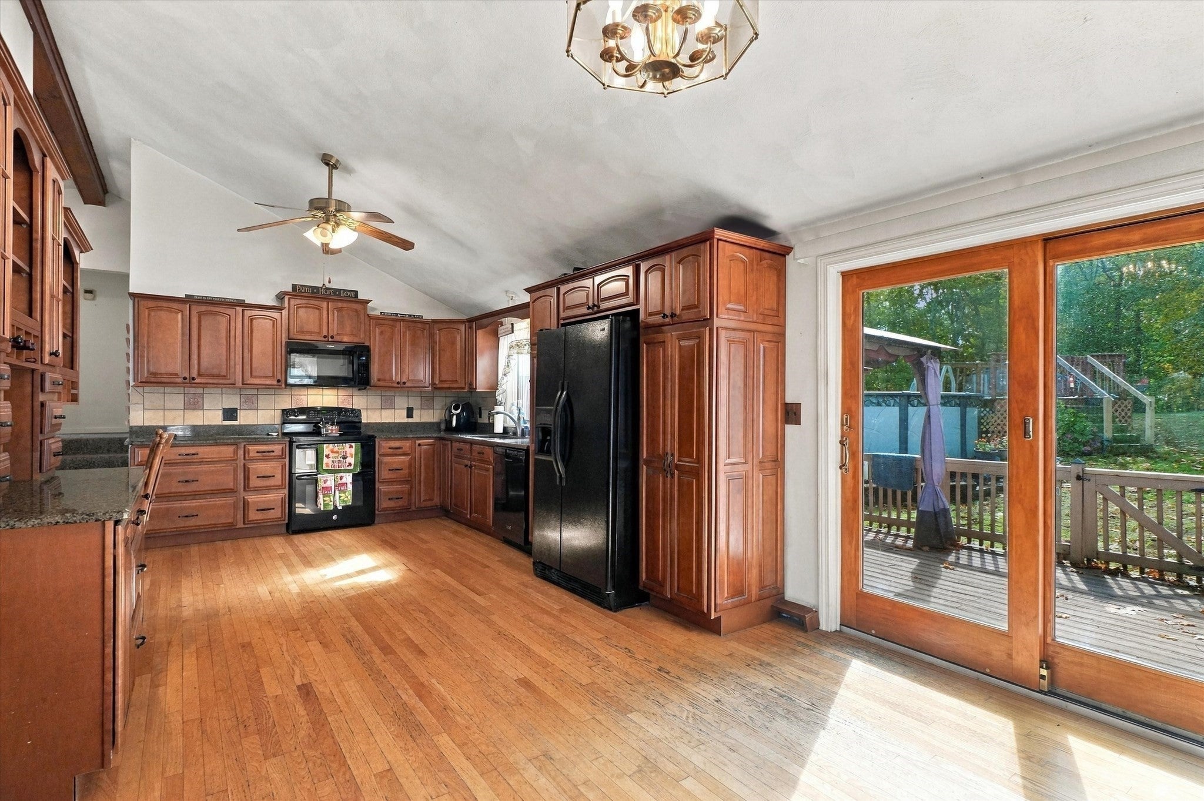
Welcome home to 14 Dibble Road in Lynn's Fays Estate. This spacious 3-bedroom, 2.5-bath, split multi-level home offers 1,926 sq. ft. of living space on a generous, very private, wooded 9,930 sq. ft. lot, ideally situated at the end of a cul-de-sac. A long driveway provides parking for 6+ vehicles, while the 14' x 22' garage features upper-level storage and a convenient side entrance. Inside, the home offers an inviting open-concept layout with cathedral ceilings, creating a bright and spacious feel. Hardwood flooring flows throughout much of the home, complemented by a cozy carpeted area beneath the stairway. The kitchen features stainless steel appliances and beautiful high-end cabinetry, with easy access to the impressive 12' x 27' deck overlooking your pool, perfect for outdoor dining, entertaining, or simply relaxing. The living room is centered around a warm fireplace, adding character and comfort to the open living space. Outside, enjoy the expansive yard and above-ground pool, offering plenty of room for summer fun, entertaining, gardening, and more. With generous indoor and outdoor living space, abundant parking, garage storage, and a desirable cul-de-sac setting, this home offers space and versatility. Offers due Monday 10/26 7pm NO OFFERS will be reviewed early.
| 2 hours ago | Listing updated with changes from the MLS | |
| 3 hours ago | Listing first seen on site |

The property listing data and information, or the Images, set forth herein were provided to MLS Property Information Network, Inc. from third party sources, including sellers, lessors, landlords, and public records, and were compiled by MLS Property Information Network, Inc. The property listing data and information, and the Images, are for the personal, non-commercial use of consumers having a good faith interest in purchasing, leasing or renting listed properties of the type displayed to them and may not be used for any purpose other than to identify prospective properties which such consumers may have a good faith interest in purchasing, leasing or renting. MLS Property Information Network, Inc. and its subscribers disclaim any and all representations and warranties as to the accuracy of the property listing data and information, or as to the accuracy of any of the Images, set forth herein.
Last checked 2026-10-20 10:35 PM UTC