
215 Southampton RdWesthampton, MA 01027
Due to Coronavirus health concerns, we're offering personal 1-1 online video walkthrough tours where possible.
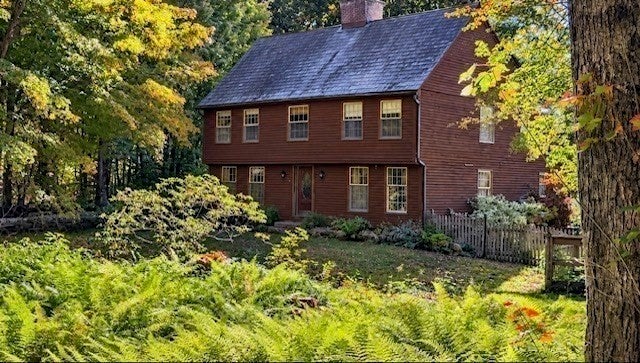
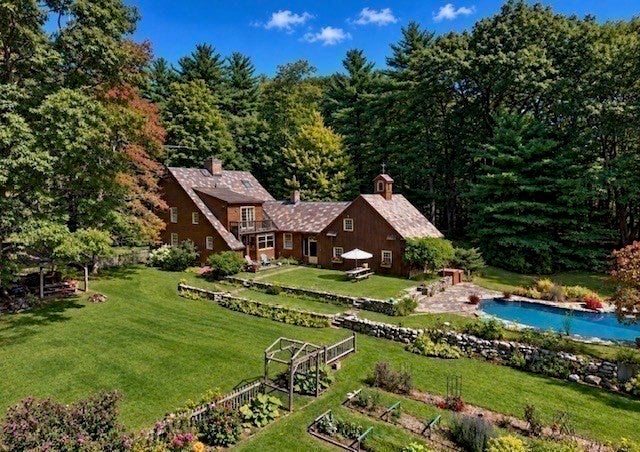
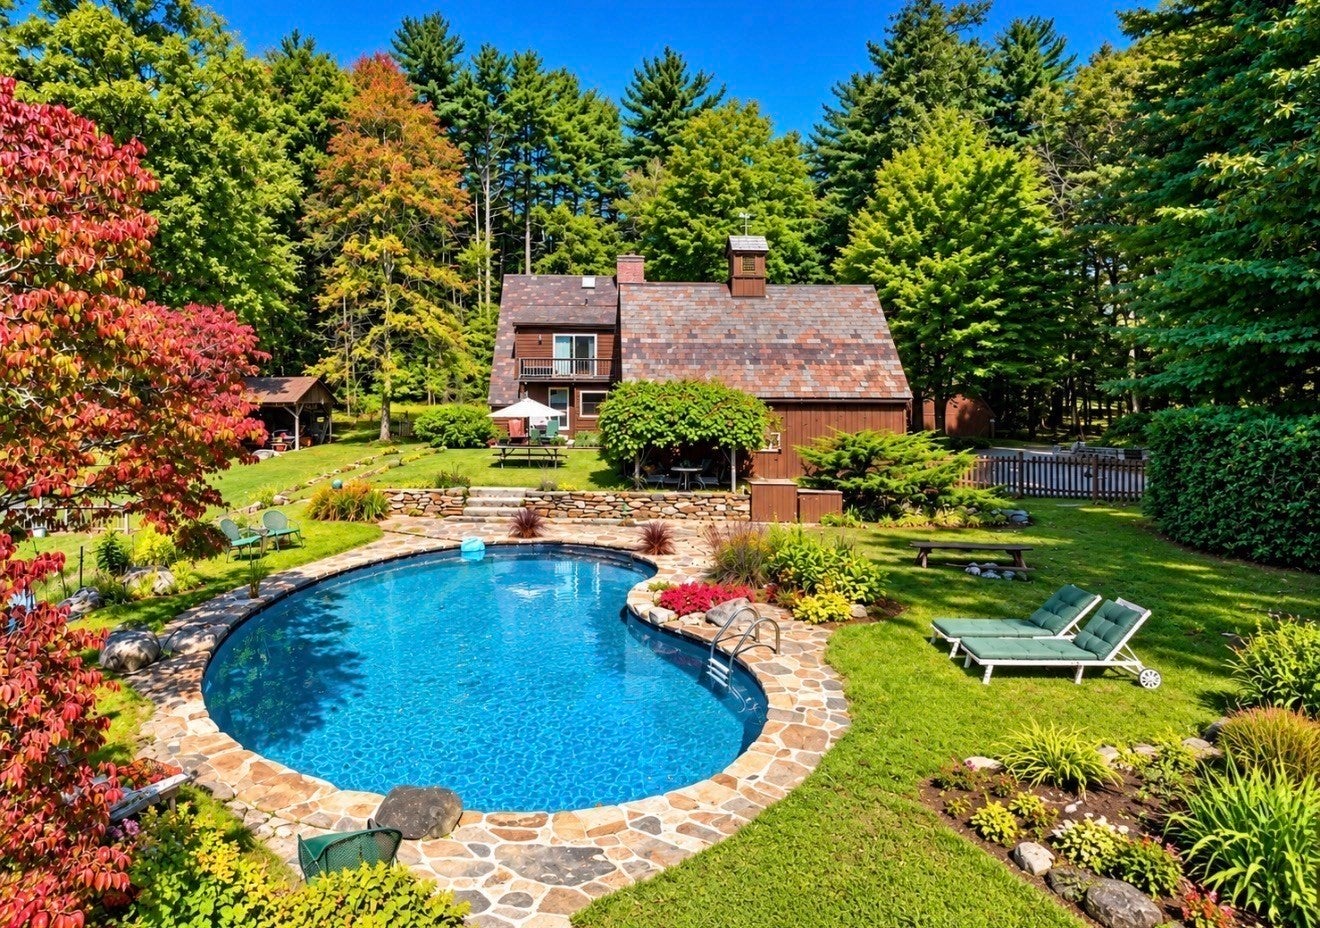
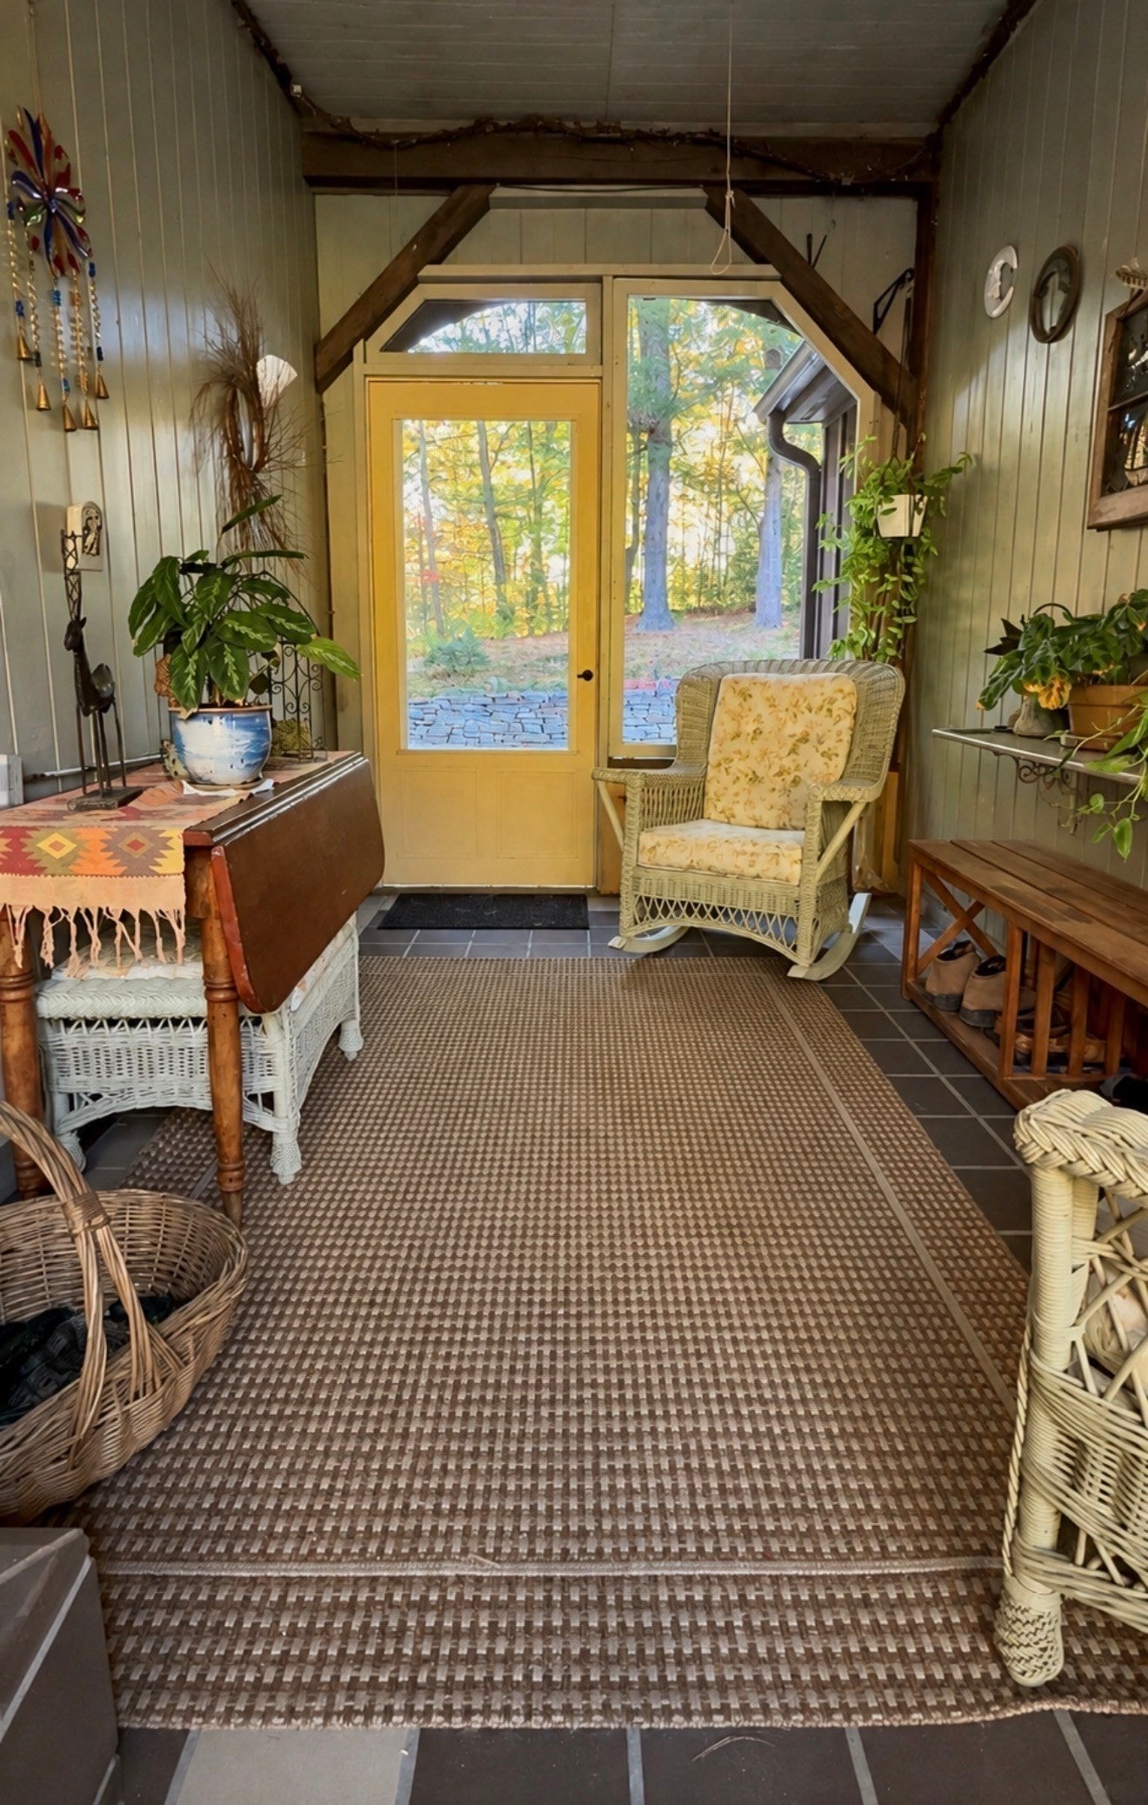
Set on approximately 18+/- picturesque acres in Westhampton, this masterfully built post & beam home, with wood harvested from the land, offers exceptional craftsmanship and timeless New England character. Oak and milled wide pine floors, custom built ins, and two Rumford fireplaces lend an extra layer of charm to this authentically built colonial style home. There is a two-car garage attached with custom built shelves and a large storage room above. This home is exceptional in its design, look and feel. The oak posts and beams, which were cut on the land, milled locally and hand hewn by the owner are the framework of this solidly built home. The kitchen, in addition to a fireplace with granite mantel, has custom built-in cabinetry, a beautiful antique cook stove, and a complimentary butler's pantry with a sink, counter space and cabinetry. The spacious dining room boasts wood paneling, oak flooring, and a cozy window seat offering great views of the gardens and fields. The living room has additional built in cabinets and shelves, while a comfortable den, which has the option to add a wood or gas stove, adds to the living space. The half bath was cleverly designed to be inside the base of the chimney, giving it a unique and cozy, warm feeling. Upstairs, the primary suite has its own fireplace, a large closet and a beautiful private bath w/ heated floor, jacuzzi tub and small attached balcony. Two additional bedrooms and a bath round out the second floor. The walk-up attic has two separate rooms for storage or a bonus room. Additional living space in the basement, which is heated by a Buderus boiler, is a lg carpeted room, perfect for rec room or hobbies. The other side of basement has laundry with built in shelves and a handyman's workshop. A screened breezeway with tile floor provides a charming transition to the outdoors. Enjoy summer days around the kidney shaped pool, surrounded by a fenced in yard, Goshen stone patio, perennial gardens and lovely stone walls. There is also a custom designed cold plunge. There is a large open field that produces hay. The property has approximately 13 +/- acres currently in Chapter 61A and provides the potential for an extra building lot or space to raise horses or livestock. Head out the back door to enjoy miles of trails for walking, snowshoeing or Cross-Country skiing. Great location just 10 minutes from both Easthampton and Northampton. There is just too much about this exceptional property to list here!
| 2 hours ago | Listing updated with changes from the MLS | |
| 2 hours ago | Listing first seen on site |

The property listing data and information, or the Images, set forth herein were provided to MLS Property Information Network, Inc. from third party sources, including sellers, lessors, landlords, and public records, and were compiled by MLS Property Information Network, Inc. The property listing data and information, and the Images, are for the personal, non-commercial use of consumers having a good faith interest in purchasing, leasing or renting listed properties of the type displayed to them and may not be used for any purpose other than to identify prospective properties which such consumers may have a good faith interest in purchasing, leasing or renting. MLS Property Information Network, Inc. and its subscribers disclaim any and all representations and warranties as to the accuracy of the property listing data and information, or as to the accuracy of any of the Images, set forth herein.
Last checked 2026-10-20 10:35 PM UTC