
Lenox Station1 Lenox Street 209Norwood, MA 02062
Due to Coronavirus health concerns, we're offering personal 1-1 online video walkthrough tours where possible.
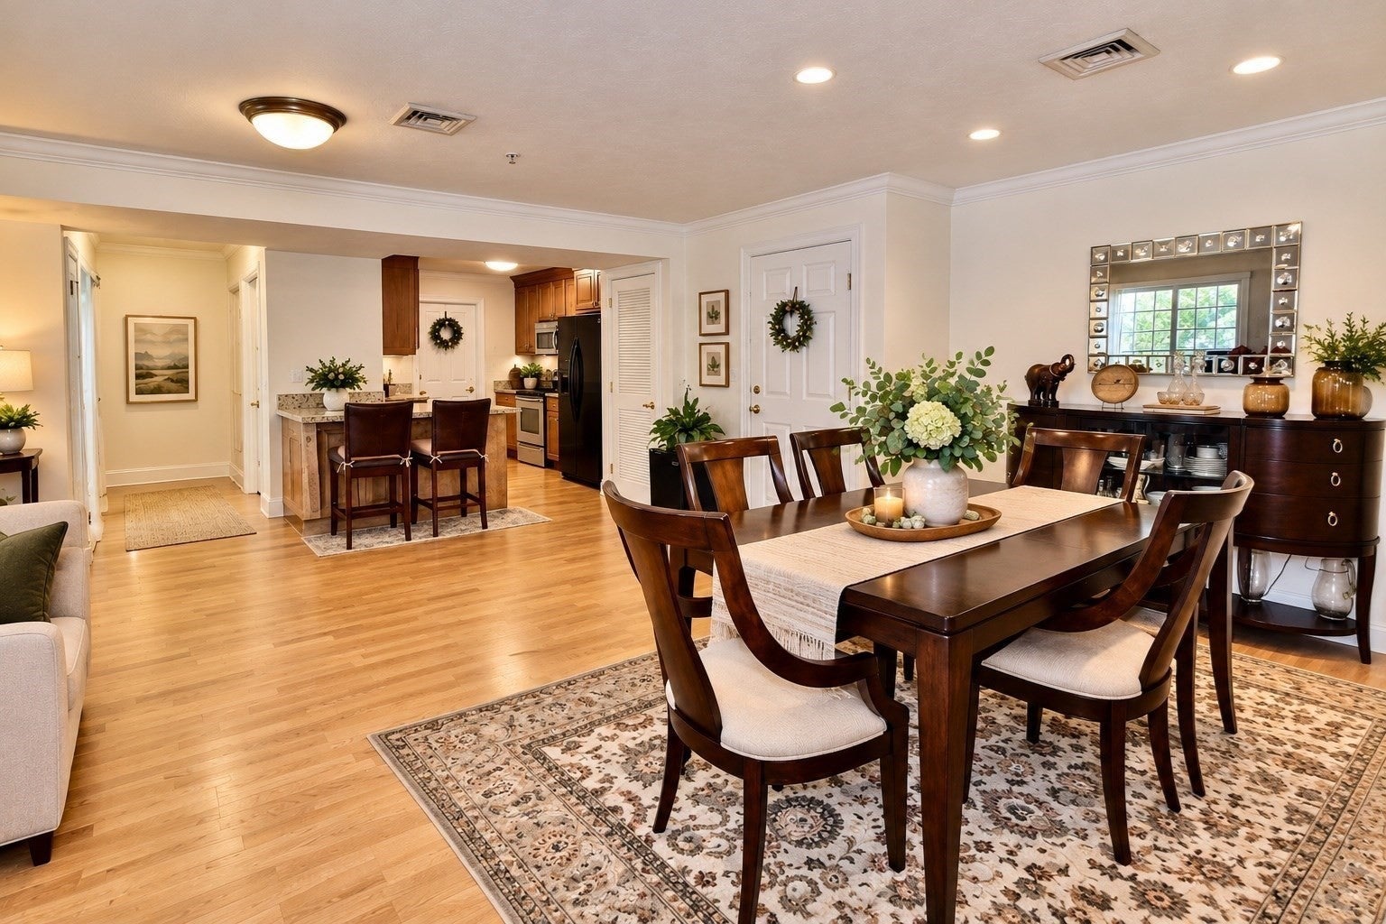
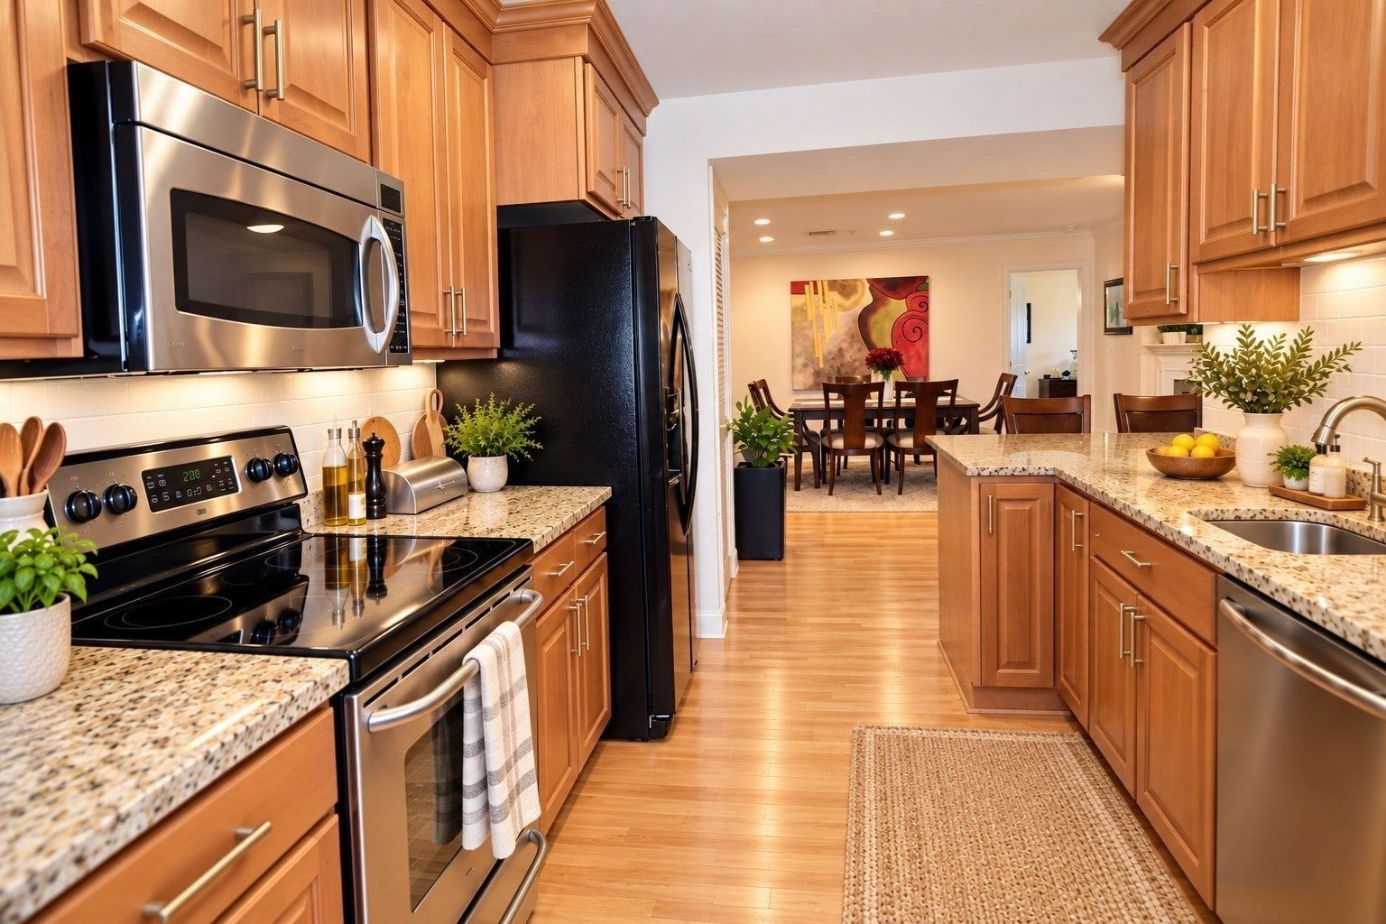
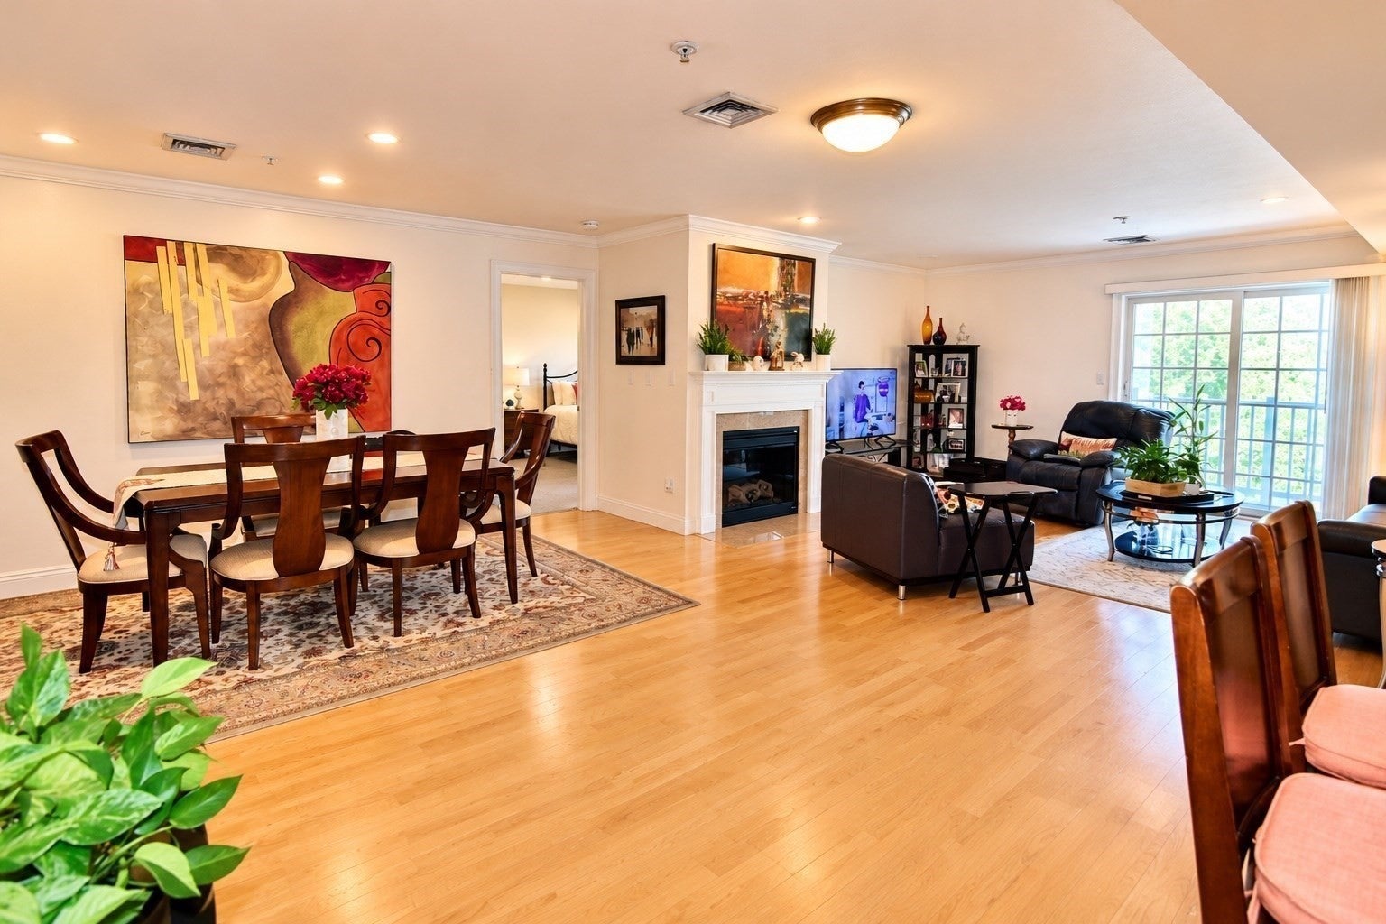

Location, convenience, and thoughtful design make this 2-bedroom, 2-bath residence at Lenox Station a standout opportunity! One of its most appealing features is its exceptional placement within the building, just steps from the elevator, with two deeded covered garage parking spaces conveniently situated near the entrance. No long walks from your car to your home! Inside, a bright, open floor plan creates an inviting atmosphere, with a charm to the living area. The well-appointed kitchen offers granite countertops, stainless steel appliances, generous cabinet space, and an easy flow into the dining and living areas. A private balcony provides a lovely outdoor retreat. The desirable split-bedroom layout offers added privacy, with a spacious primary suite featuring a walk-in closet and en-suite bath. The second bedroom includes double closets and is conveniently located near the second full bath. In-unit laundry and additional private storage in the basement add to the home’s practicality. Lenox Station also offers a fitness center, resident lounge, kitchen, conference room, and elevator access. Enjoy proximity to the commuter rail, downtown Norwood, shopping, dining, and major highways. A fantastic combination of comfortable living and everyday convenience, with a location within the building that truly makes a difference!
| an hour ago | Listing updated with changes from the MLS | |
| 2 hours ago | Listing first seen on site |

The property listing data and information, or the Images, set forth herein were provided to MLS Property Information Network, Inc. from third party sources, including sellers, lessors, landlords, and public records, and were compiled by MLS Property Information Network, Inc. The property listing data and information, and the Images, are for the personal, non-commercial use of consumers having a good faith interest in purchasing, leasing or renting listed properties of the type displayed to them and may not be used for any purpose other than to identify prospective properties which such consumers may have a good faith interest in purchasing, leasing or renting. MLS Property Information Network, Inc. and its subscribers disclaim any and all representations and warranties as to the accuracy of the property listing data and information, or as to the accuracy of any of the Images, set forth herein.
Last checked 2026-10-20 10:35 PM UTC