
21 Custer StRockland, MA 02370
Due to Coronavirus health concerns, we're offering personal 1-1 online video walkthrough tours where possible.
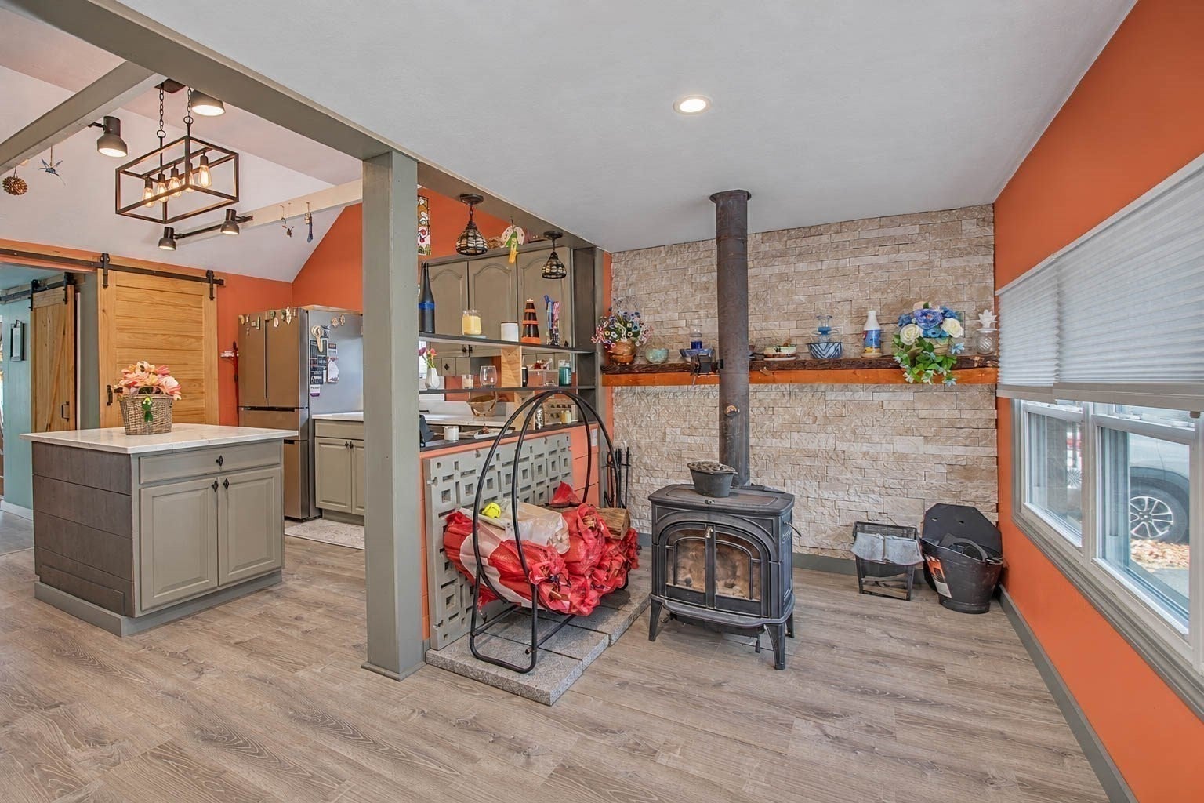
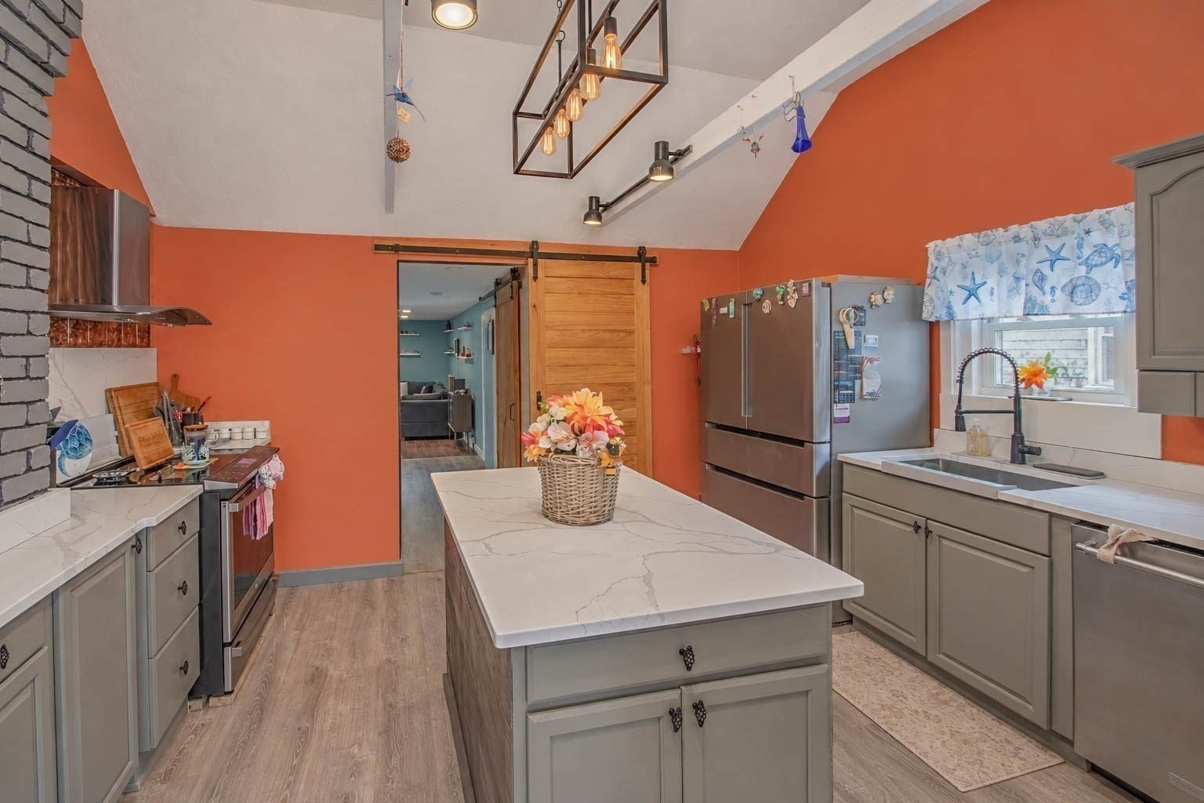
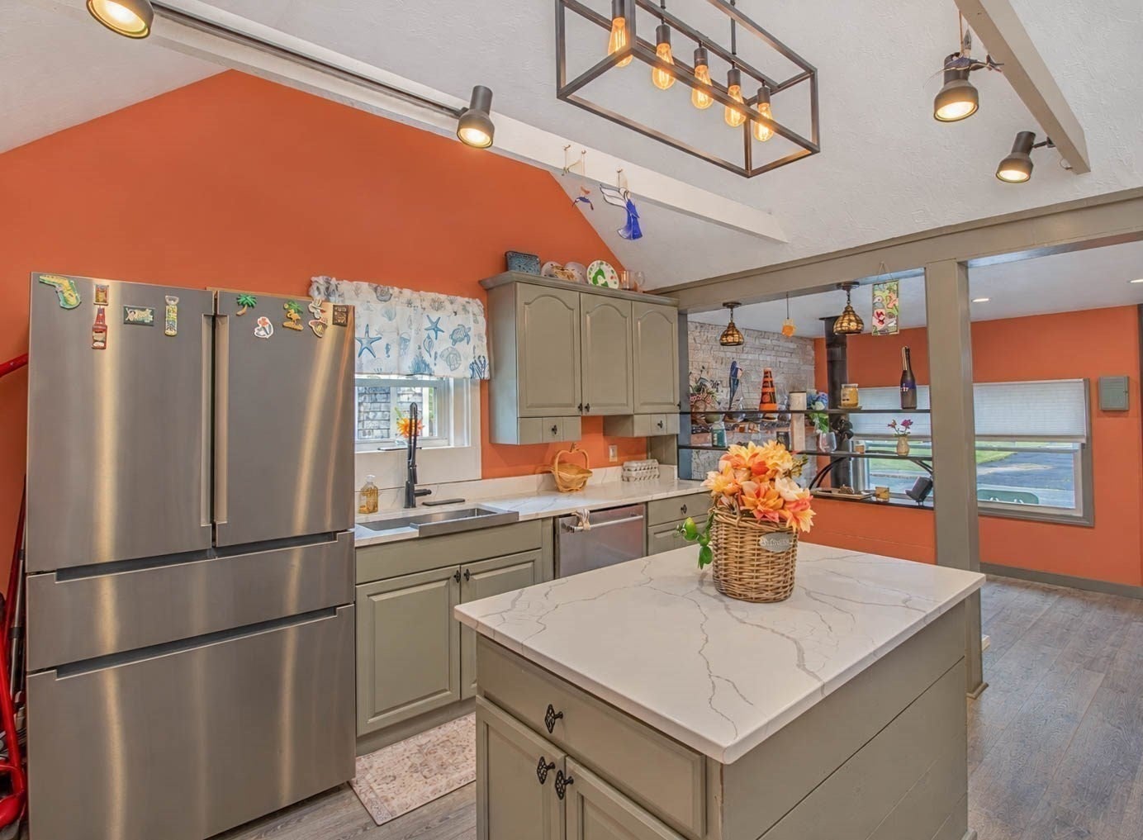
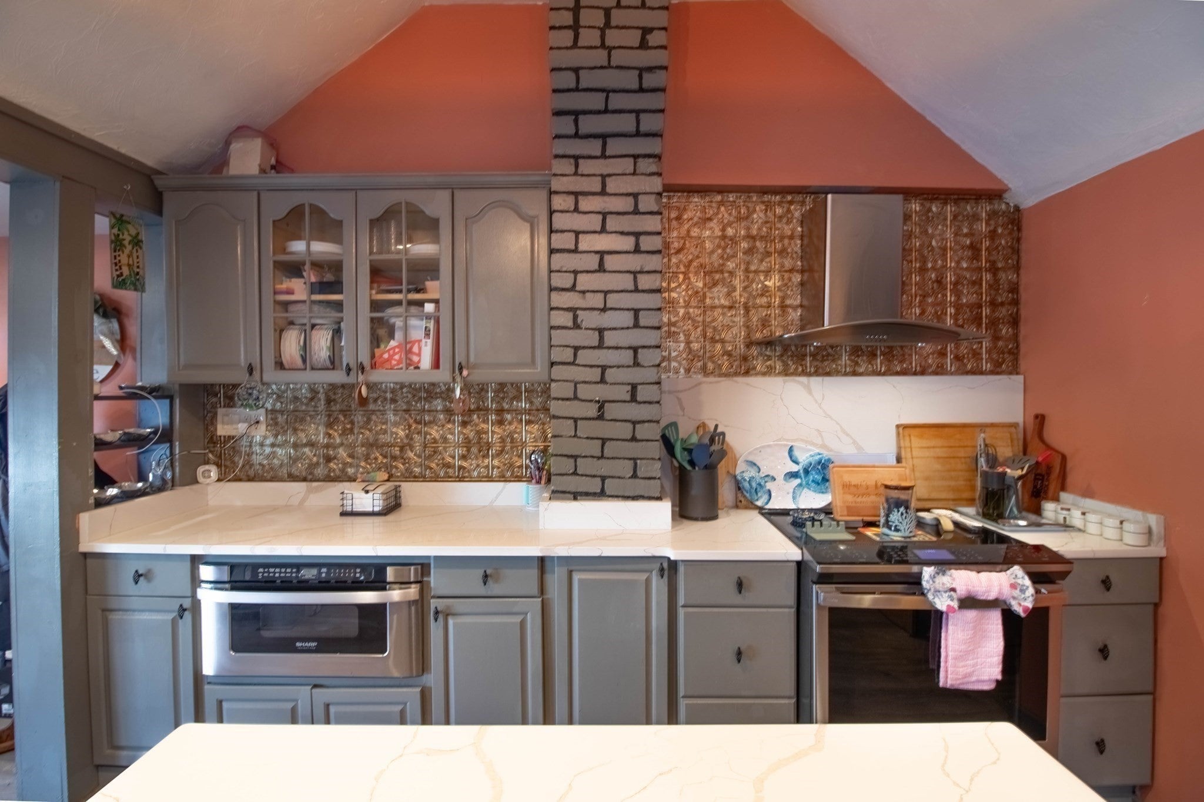
Welcome to this beautifully renovated 3-bedroom home with a dedicated office/den and 2 full bathrooms. The spacious mudroom features a cozy wood stove and opens to the updated kitchen, complete with stainless steel appliances, a center island, and a walk-in pantry.The inviting living room offers a pellet stove for cozy evenings and supplemental heat in addition to the efficient mini-split system. From the living room, enjoy direct access to the deck and beautifully maintained backyard, perfect for relaxing, entertaining, and outdoor enjoyment.The flexible floor plan includes one bedroom on the first floor and two additional bedrooms on the second floor. The spacious primary bedroom features walk-in closet. A full bathroom with a convenient laundry area is located on the first floor, while the second-floor bathroom showcases a beautiful rain shower for a spa-like experience.Car enthusiasts will appreciate the oversized two-car garage with durable epoxy flooring, a vehicle lift for a third car, ample storage space, and its own mini-split system for year-round comfort. This move-in-ready home offers the perfect combination of modern updates, functionality, comfort, and impressive garage space.
| 2 hours ago | Listing updated with changes from the MLS | |
| 2 hours ago | Listing first seen on site |

The property listing data and information, or the Images, set forth herein were provided to MLS Property Information Network, Inc. from third party sources, including sellers, lessors, landlords, and public records, and were compiled by MLS Property Information Network, Inc. The property listing data and information, and the Images, are for the personal, non-commercial use of consumers having a good faith interest in purchasing, leasing or renting listed properties of the type displayed to them and may not be used for any purpose other than to identify prospective properties which such consumers may have a good faith interest in purchasing, leasing or renting. MLS Property Information Network, Inc. and its subscribers disclaim any and all representations and warranties as to the accuracy of the property listing data and information, or as to the accuracy of any of the Images, set forth herein.
Last checked 2026-10-20 10:35 PM UTC