
Crystal Lake76 Lake St 76Gardner, MA 01440
Due to Coronavirus health concerns, we're offering personal 1-1 online video walkthrough tours where possible.
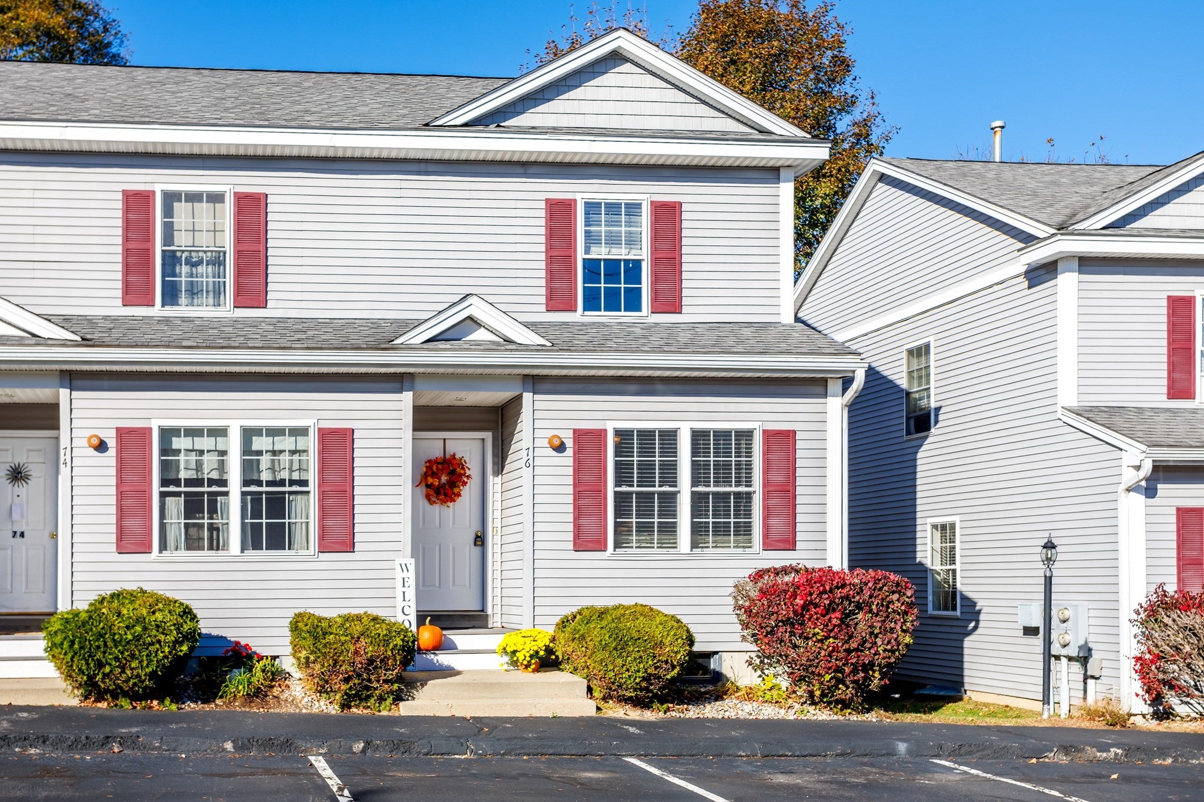
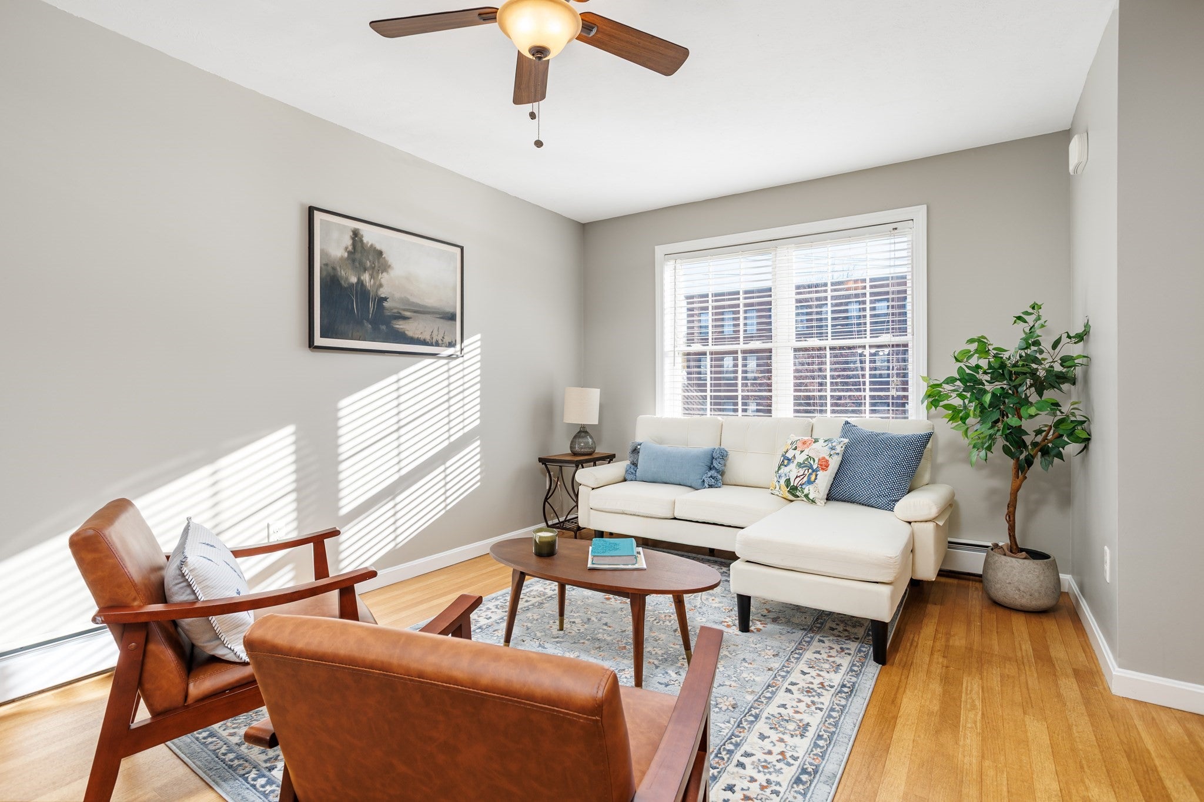
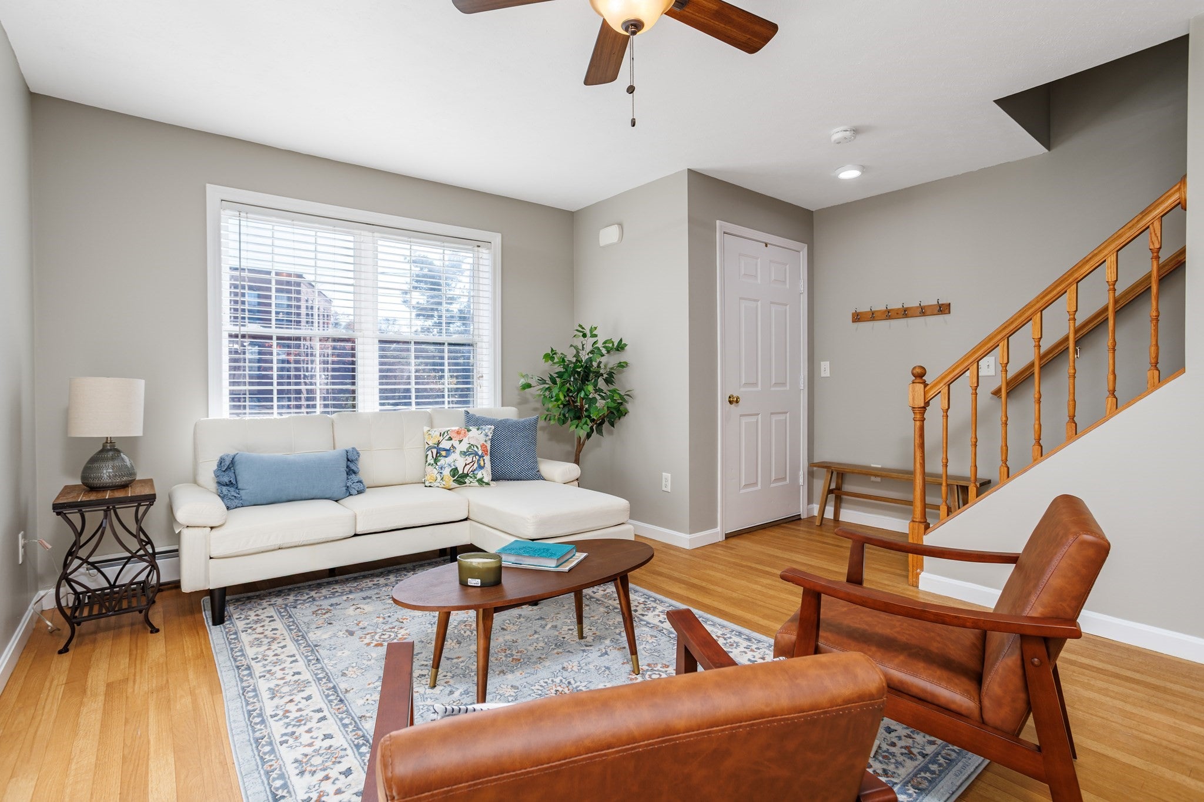
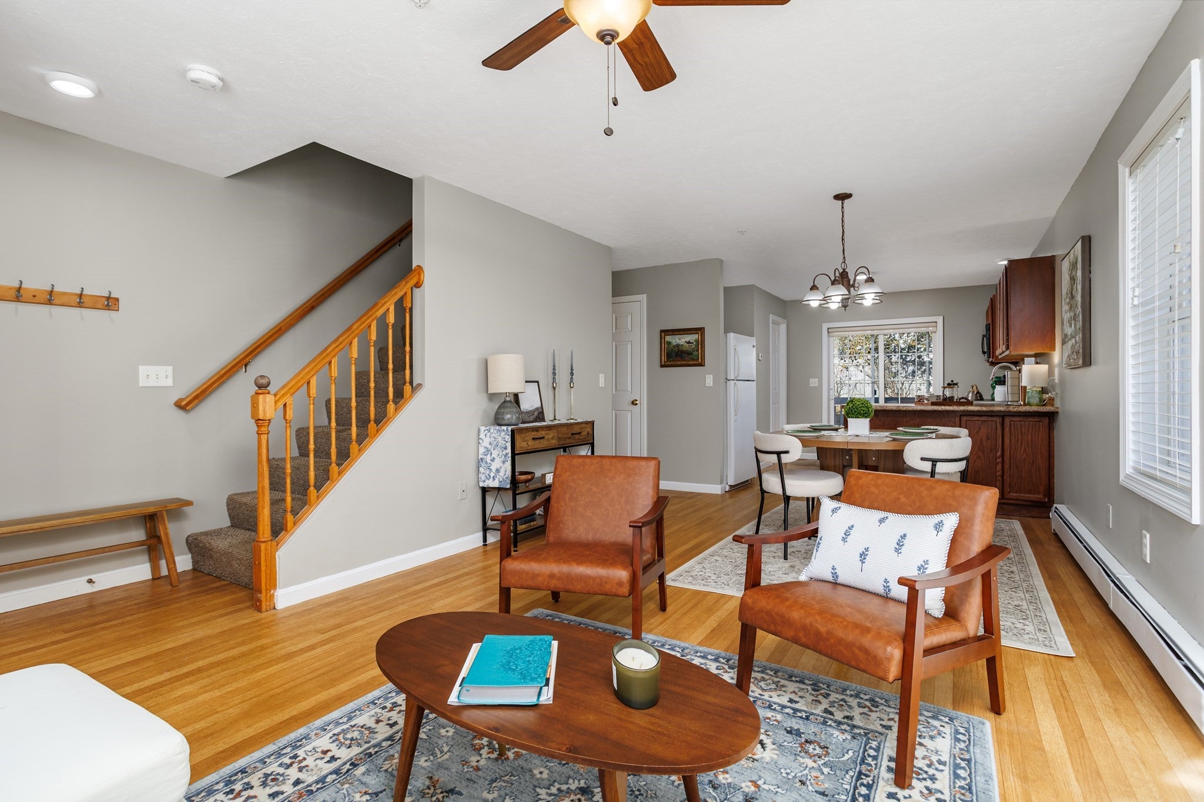
Looking for AFFORDABILITY, COMFORT, and CONVENIENCE? Welcome to 76 Lake Street, a lovely 2-bedroom, 1.5-bath condo conveniently located next to Crystal Lake. It’s within walking distance of town and near the hospital, golf course, and library. Plus, Route 2 is just minutes away—ideal for commuters.You’ll love the open-concept first floor, which features plenty of windows to let in natural light and is perfect for entertaining. Upstairs, you’ll find two generously sized bedrooms with ample closet space and a full bath. The basement is a blank slate, ready for your imagination. Finish it to create additional living space, such as a game room, TV room, man cave, or craft room—or leave it as is for storage. The back deck extends your living space during the summer months, and the small yard offers a place for the kids to play. Crystal Lake is just steps from your front door and offers opportunities for fishing, kayaking, walking, and jogging. Who needs a gym membership when you can enjoy the lake right outside? With low HOA fees of just $247 per month, this condo helps keep your budget in check. Don’t miss out—this condo is priced to sell!
| 2 hours ago | Listing updated with changes from the MLS | |
| 2 hours ago | Listing first seen on site |

The property listing data and information, or the Images, set forth herein were provided to MLS Property Information Network, Inc. from third party sources, including sellers, lessors, landlords, and public records, and were compiled by MLS Property Information Network, Inc. The property listing data and information, and the Images, are for the personal, non-commercial use of consumers having a good faith interest in purchasing, leasing or renting listed properties of the type displayed to them and may not be used for any purpose other than to identify prospective properties which such consumers may have a good faith interest in purchasing, leasing or renting. MLS Property Information Network, Inc. and its subscribers disclaim any and all representations and warranties as to the accuracy of the property listing data and information, or as to the accuracy of any of the Images, set forth herein.
Last checked 2026-10-20 10:35 PM UTC