
238 Liberty StBraintree, MA 02184
Due to Coronavirus health concerns, we're offering personal 1-1 online video walkthrough tours where possible.
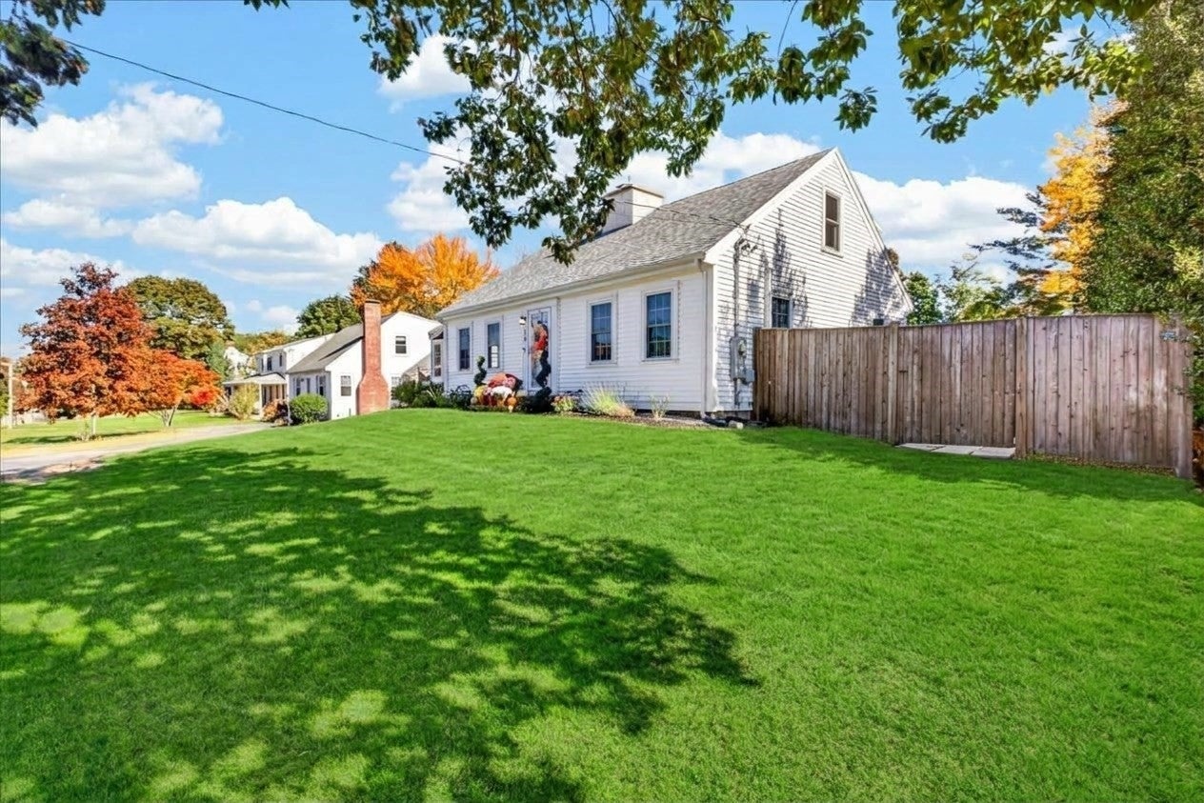
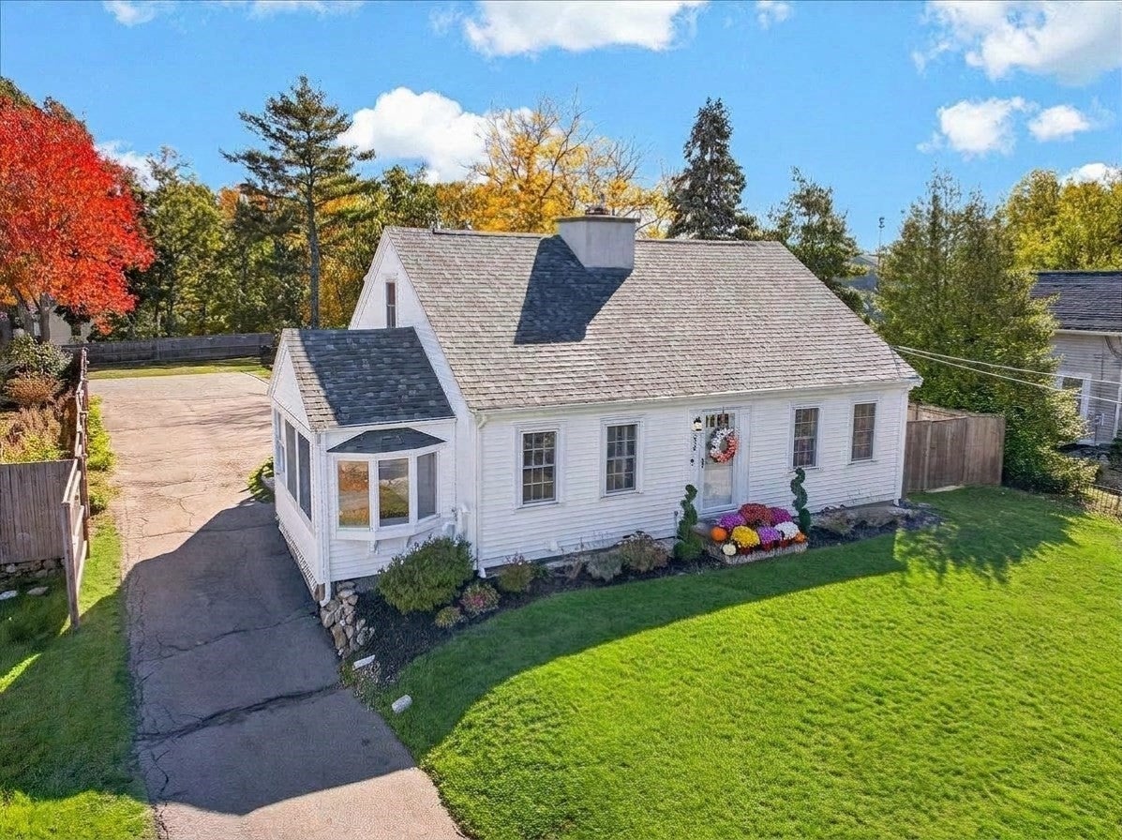
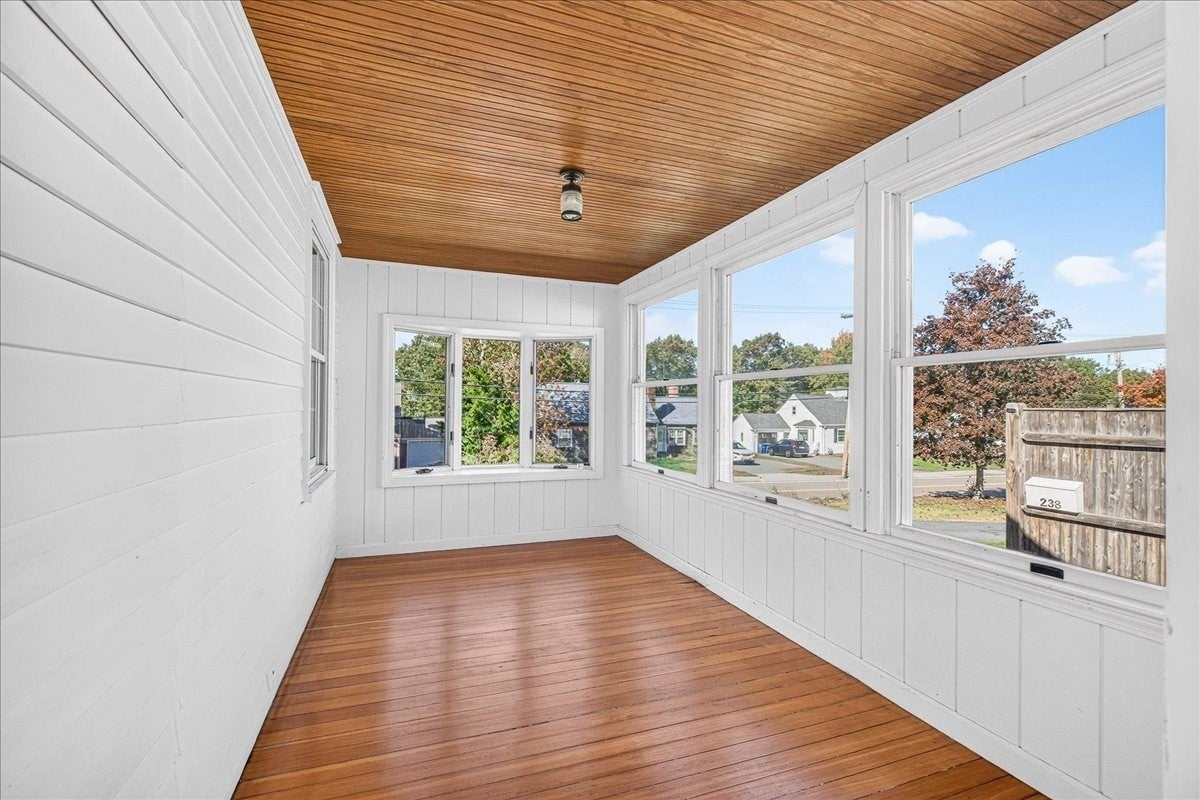
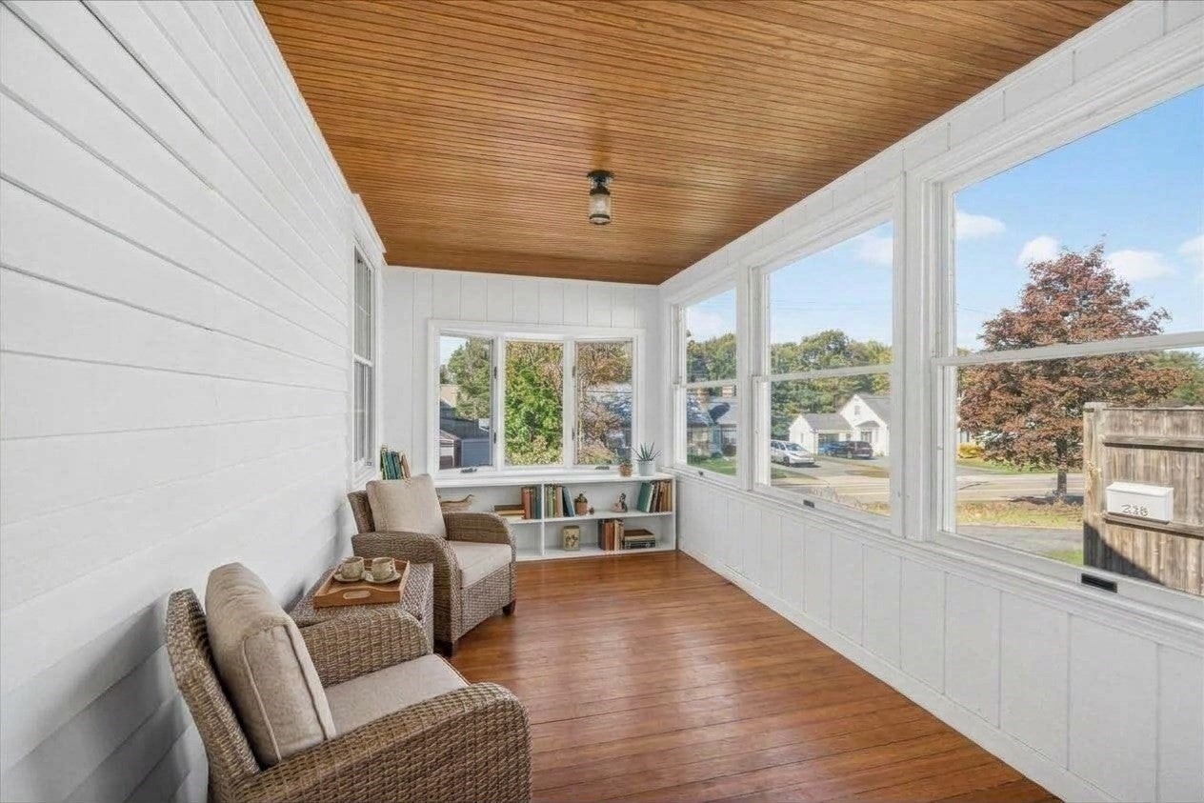
If Goldilocks could pick a home, this would be it because it is JUST RIGHT and checks all the boxes! Do you want a large lot, but not too much to maintain? CHECK Do you want to be close to everything, but also value your privacy? CHECK Do you want a home that has been updated throughout and taken care of from TOP to BOTTOM? CHECK This expansive Cape is just 20 minutes south of Boston and offers the next owner peace of mind! The expansive ½-acre lot has been crafted into a staycation retreat by the current owner, with multiple patios, a second fenced-in area, a hot tub, and an outdoor bar equipped with lighting, electricity, and internet! Inside the home, both bathrooms have been recently updated, including the plumbing! The first floor is an open concept with the huge living room featuring a spa-like fireplace, bar area, and leading right out to the back patio! There is also an enclosed porch, perfect for enjoying your morning coffee! Upstairs are two bedrooms, a full bath, and plenty of storage! The basement is also mostly finished, with a bedroom and a blank canvas for whatever your needs are - second living room, office, home gym, you have plenty of options! Be sure to review the extensive list of updates and maintenance from the last 5 years: New Navien GAS BOILER / Hot Water, New Central AC UNIT, New Fridge and Stove, New Window over the Sink, 1st Floor bathroom Gutted / updated throughout (including plumbing), New Lighting / Switches, 2 New storm doors, 2nd Floor Bathroom Gutted / Updated Throught (including plumbing), 2nd floor hallway painted / New Lighting + Switches, New bedroom outlets, switches, and lighting. Sheds 2010/2019, Hot Tub and Outdoor Bar 2019, Paver patios and walkways 2019, Siding (w/vabor barier and insulation) 2024, Roof/Gutters 2024, Bulkhead 2024, Back/2nd FLR windows 2024. Request a showing to make this home yours today!!
| 2 hours ago | Listing updated with changes from the MLS | |
| 2 hours ago | Listing first seen on site |

The property listing data and information, or the Images, set forth herein were provided to MLS Property Information Network, Inc. from third party sources, including sellers, lessors, landlords, and public records, and were compiled by MLS Property Information Network, Inc. The property listing data and information, and the Images, are for the personal, non-commercial use of consumers having a good faith interest in purchasing, leasing or renting listed properties of the type displayed to them and may not be used for any purpose other than to identify prospective properties which such consumers may have a good faith interest in purchasing, leasing or renting. MLS Property Information Network, Inc. and its subscribers disclaim any and all representations and warranties as to the accuracy of the property listing data and information, or as to the accuracy of any of the Images, set forth herein.
Last checked 2026-10-20 10:35 PM UTC