Save
Ask
Tour
Hide
Share
$999,000
New Listing

2 Canter Circle
Westford, MA 01886

For Sale|Single Family Residence|Active
4
Beds
3
Total Baths
2
Full Baths
1
Partial Bath
2,590
SqFt
$386
/SqFt
1986
Built
County:
Middlesex

Due to Coronavirus health concerns, we're offering personal 1-1 online video walkthrough tours where possible.
2 Canter Circle2 Canter Circle2 Canter Circle2 Canter Circle
Save
Ask
Tour
Hide
Share

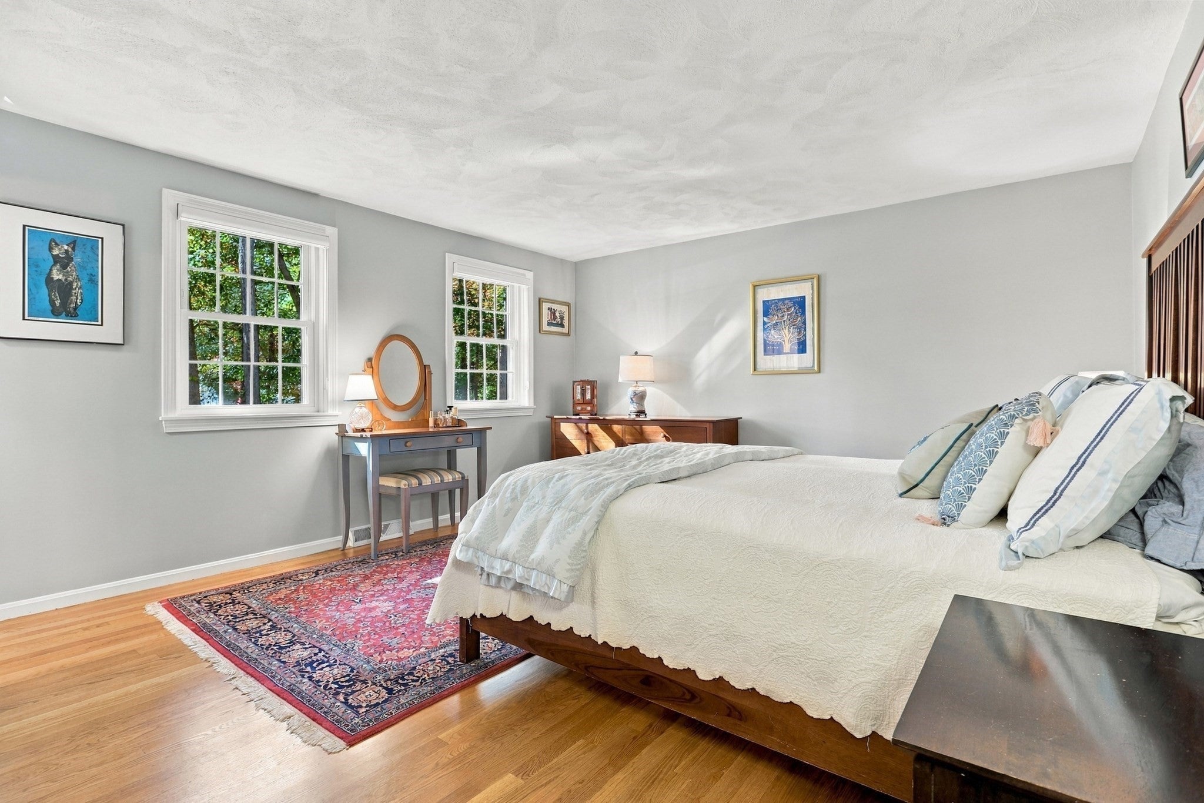
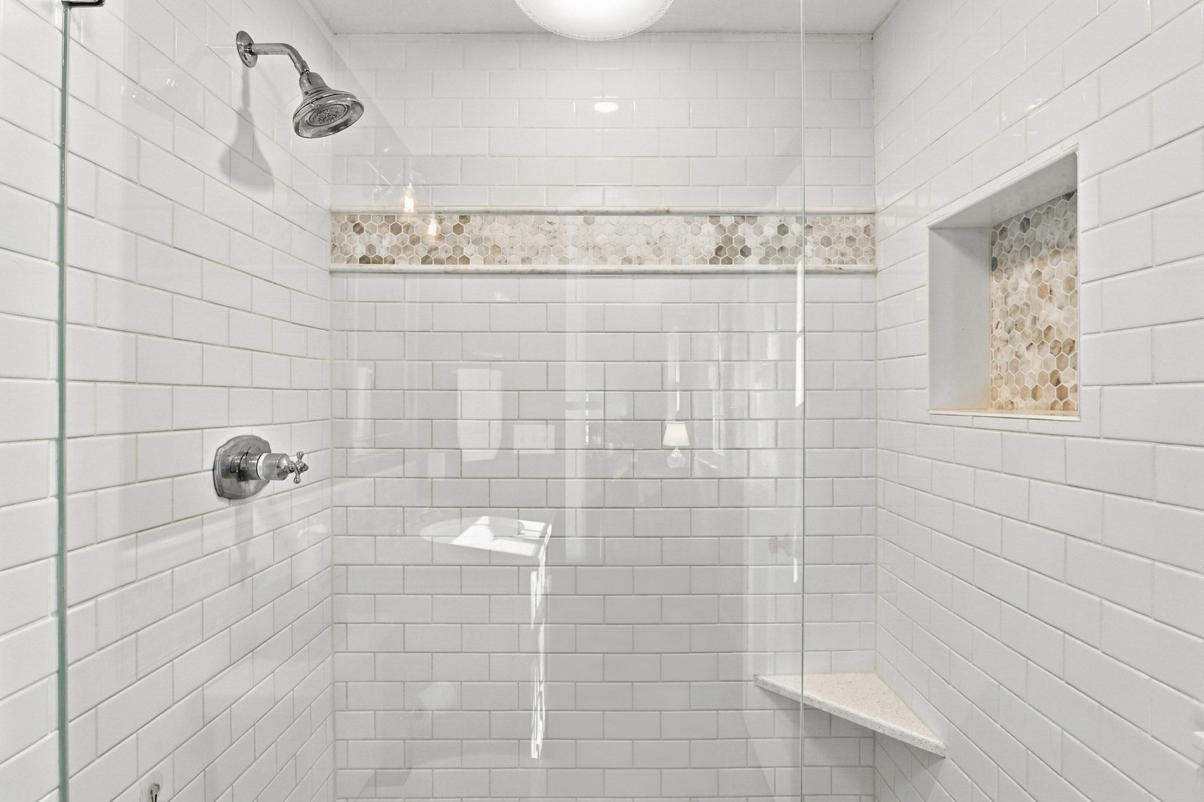
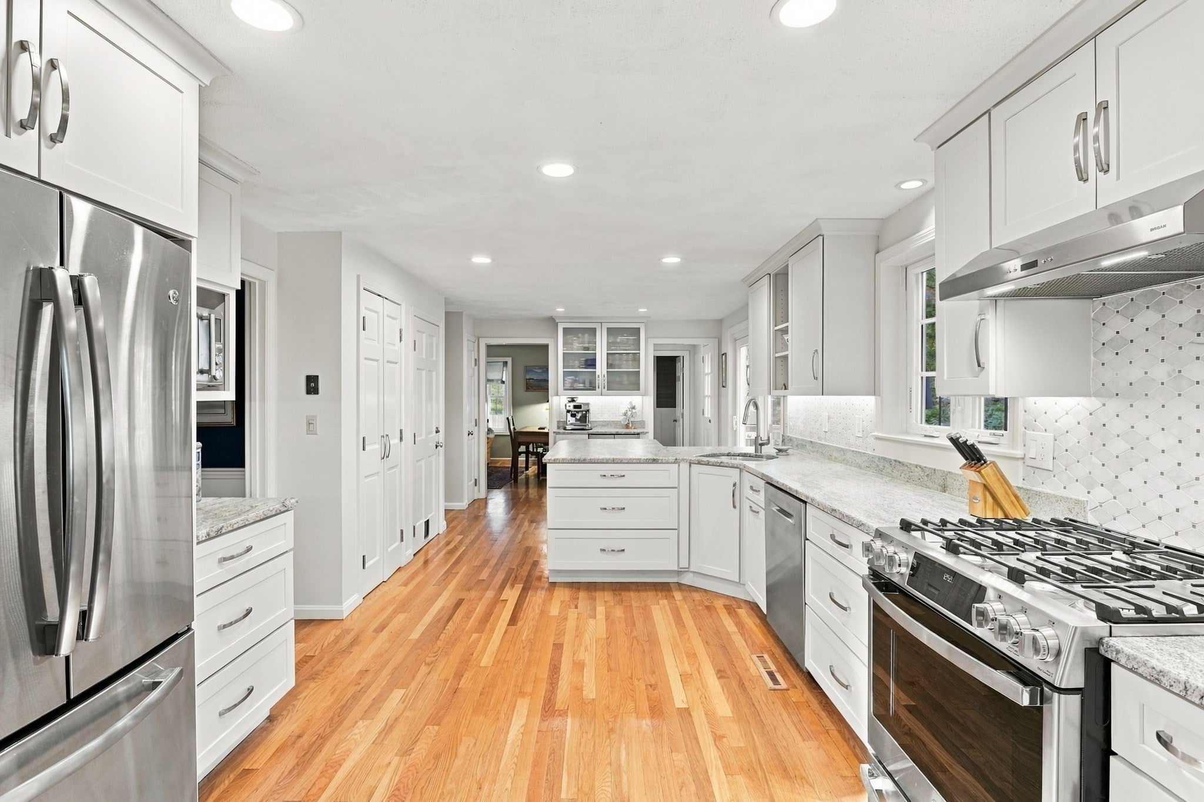
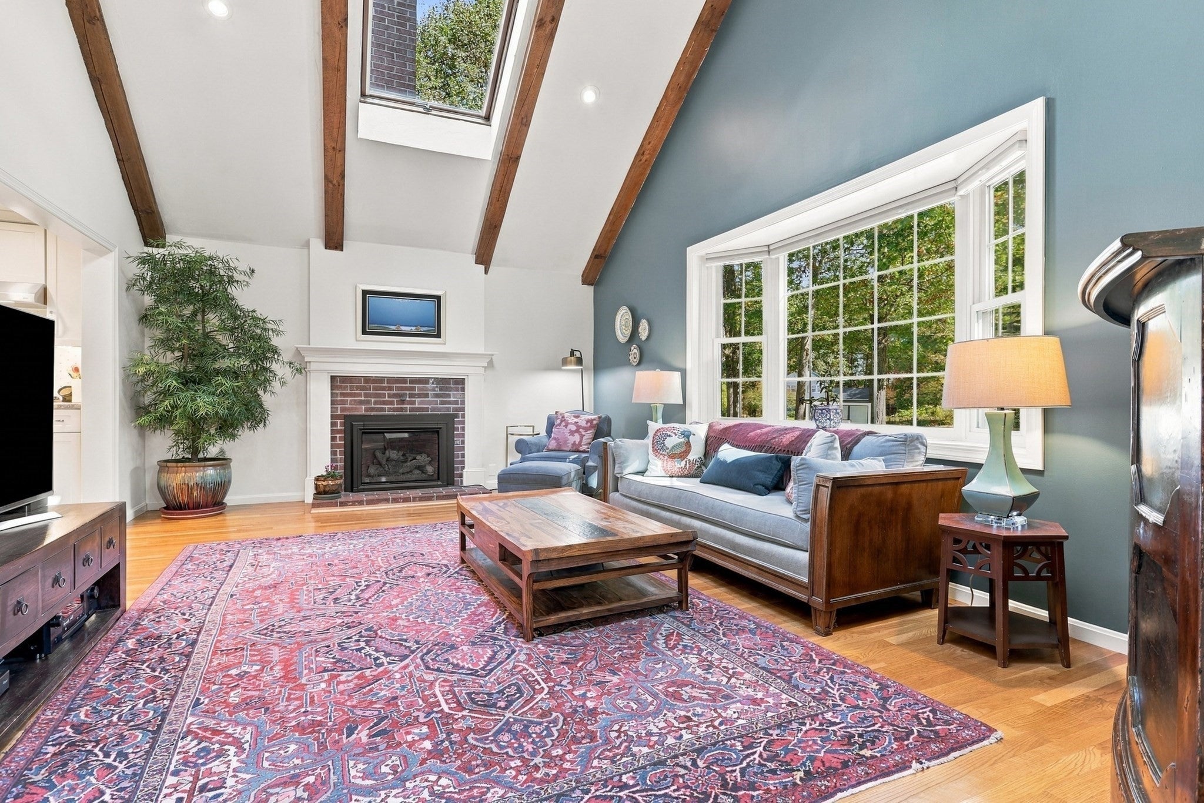
Meticulously updated inside and out with professional, high-quality designs and finishes, this 4 Bedroom colonial is sure to exceed your expectations. The GORGEOUS WHITE KITCHEN with STAINLESS appliances and LEATHERED GRANITE COUNTERS and the RENOVATED, TILED BATHS are just the beginning. Additional features include tons of HARDWOOD flooring, updated lighting, and a GAS FIREPLACE in the CATHEDRAL CEILING family room. There’s a bright, finished WALKOUT BASEMENT with large windows and luxury vinyl flooring. The beautiful yard and hardscaping (granite entry steps 2017, front and back walkways 2021/22, patio 2021, composite deck 2016) have been carefully thought out to complement the delightful interior. The cul-de-sac neighborhood in a close-to-everything location, can’t be beat. Young systems (septic 2011, HVAC 2015, generator transfer switch 2019) and infrastructure (roof 2012, windows 2013/14, front door 2015, slider 2022, driveway 2018) mean you can focus on enjoying life in your new home. This is truly a move-in-ready home without a “to do” list!! It’s all been done in an impeccable manner!

Save
Ask
Tour
Hide
Share
Listing Snapshot
Price 
$999,000
Days On Site 
0 Days
Bedrooms 
4
Inside Area (SqFt) 
2,590 sqft
Total Baths 
3
Full Baths 
2
Partial Baths 
1
Lot Size 
0.56 Acres
Year Built 
1986
MLS Number 
73593040
Status 
Active
Property Tax 
$11,463
HOA/Condo/Coop Fees 
N/A
Sq Ft Source 
Public Records
Friends & Family
Recent Activity
2 hours agoListing updated with changes from the MLS
2 hours agoListing first seen on site
General Features
Acres 
0.56
Attached Garage 
Yes
Disclosures 
Seller is a licensed real estate agent. Listing agent has interest in the home.
Foundation 
Concrete Perimeter
Garage 
Yes
Garage Spaces 
2
Green Energy Efficient 
Thermostat
Parking 
PavedAttachedGarage Door OpenerOff StreetDrivewayGarage
Parking Spaces 
7
Property Sub Type 
Single Family Residence
Sewer 
Private Sewer
SqFt Above 
2108
SqFt Below 
482
SqFt Total 
2590
Style 
Garrison
Water Source 
Public
Zoning 
RA
Interior Features
Appliances 
Gas Water HeaterWater HeaterRangeDishwasherRefrigeratorWasherDryerRange HoodPlumbed For Ice Maker
Basement 
PartialPartially FinishedWalk-Out AccessInterior Entry
Cooling 
Central Air
Electric 
Circuit Breakers200+ Amp Service
Fireplace 
Yes
Fireplace Features 
Family Room
Fireplaces 
1
Flooring 
TileHardwood
Heating 
Natural GasCentralForced Air
Interior 
Recessed LightingStorageHigh Speed InternetPantryCathedral Ceiling(s)Ceiling Fan(s)
Laundry Features 
Washer HookupGas Dryer HookupElectric Dryer Hookup
Window Features 
Insulated Windows
Bathroom 1 
Dimensions - 6x7Level - FirstArea - 42
Bathroom 2 
Dimensions - 8x8Level - SecondArea - 64
Bathroom 3 
Dimensions - 7x5Level - SecondArea - 35
Bedroom 2 
Dimensions - 13x14Level - SecondArea - 182
Bedroom 3 
Dimensions - 10x11Level - SecondArea - 110
Bedroom 4 
Dimensions - 12x12Level - SecondArea - 144
Dining Room 
Dimensions - 13x12Level - FirstArea - 156
Family Room 
Dimensions - 14x21Level - FirstArea - 294
Kitchen 
Dimensions - 21x12Level - FirstArea - 252
Living Room 
Dimensions - 13x16Level - FirstArea - 208
Master Bedroom 
Dimensions - 15x14Level - SecondArea - 210
Save
Ask
Tour
Hide
Share
Exterior Features
Construction Details 
Frame
Exterior 
Rain GuttersStorageGarden
Fencing 
Stone
Lot Features 
Cul-De-SacGentle Sloping
Other Structures 
Storage
Patio And Porch 
Deck
Roof 
Shingle
Windows/Doors 
Insulated Windows
Community Features
Community Features 
Sidewalks
Roads 
Paved
Schools
School District
Unknown
Elementary School
Nabnasset/Abbot
Middle School
Stony Brook
High School
Westford Academy
Listing courtesy of Jill and Donna Team of Keller Williams Realty-Merrimack


The property listing data and information, or the Images, set forth herein were provided to MLS Property Information Network, Inc. from third party sources, including sellers, lessors, landlords, and public records, and were compiled by MLS Property Information Network, Inc. The property listing data and information, and the Images, are for the personal, non-commercial use of consumers having a good faith interest in purchasing, leasing or renting listed properties of the type displayed to them and may not be used for any purpose other than to identify prospective properties which such consumers may have a good faith interest in purchasing, leasing or renting. MLS Property Information Network, Inc. and its subscribers disclaim any and all representations and warranties as to the accuracy of the property listing data and information, or as to the accuracy of any of the Images, set forth herein.

Last checked 2026-10-20 10:35 PM UTC

Neighborhood & Commute
Source: Walkscore
Disclosure: Community information and market data powered by Constellation Data Labs. Information is deemed reliable but not guaranteed.
Save
Ask
Tour
Hide
Share