Save
Ask
Tour
Hide
Share
$625,000
New Listing

Wakefield Crossing
7 Ballister Street U435
Wakefield, MA 01880

For Sale|Condominium|Active
2
Beds
2
Total Baths
2
Full Baths
1,048
SqFt
$596
/SqFt
2007
Built
County:
Middlesex

Due to Coronavirus health concerns, we're offering personal 1-1 online video walkthrough tours where possible.
Upcoming Open Houses
Due to COVID-19, we recommend you verify Open Houses before attending.
Sat, Oct 24, 12:00 PM - 1:30 PM
7 Ballister Street U4357 Ballister Street U4357 Ballister Street U4357 Ballister Street U435
Save
Ask
Tour
Hide
Share

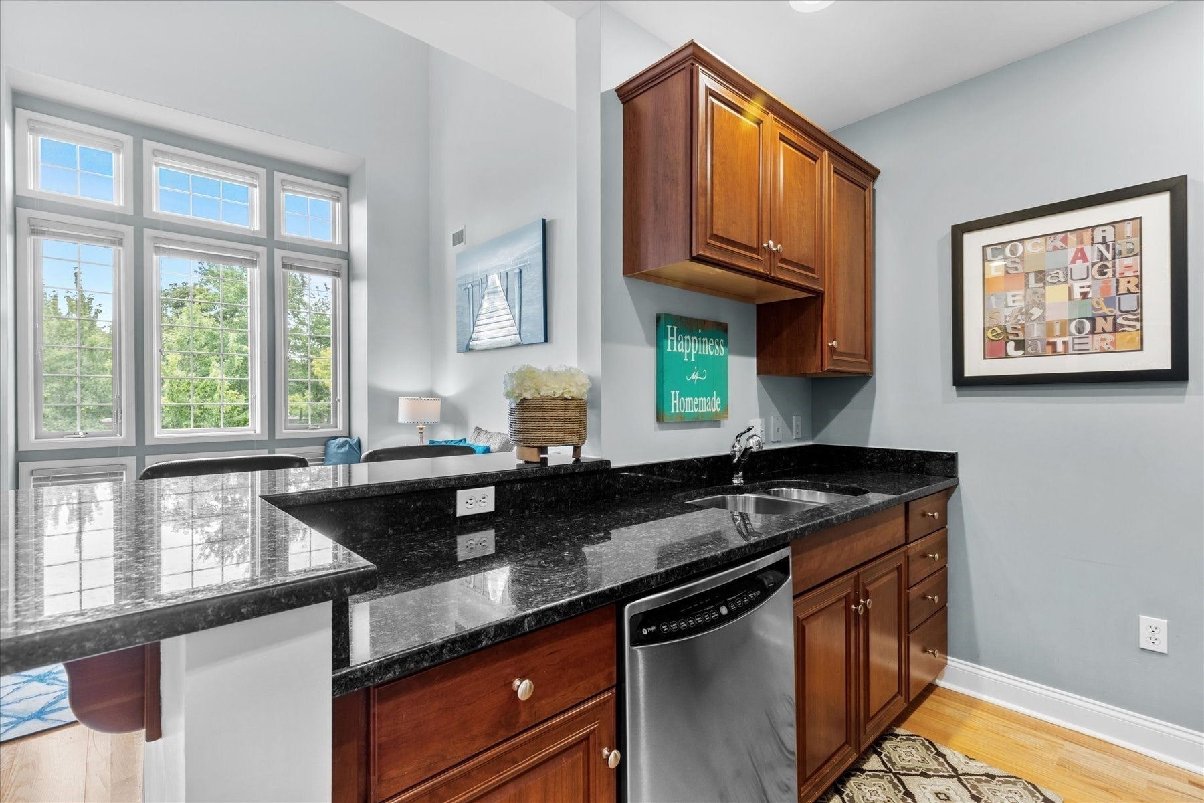
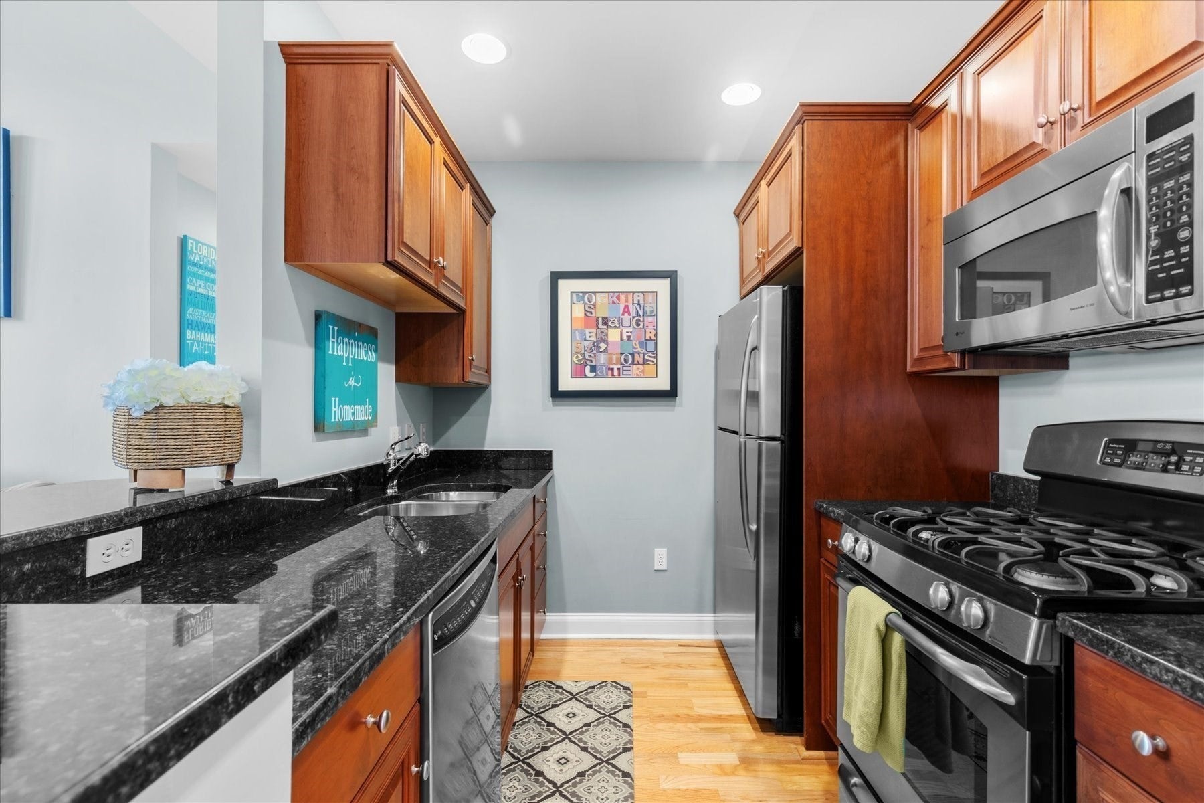
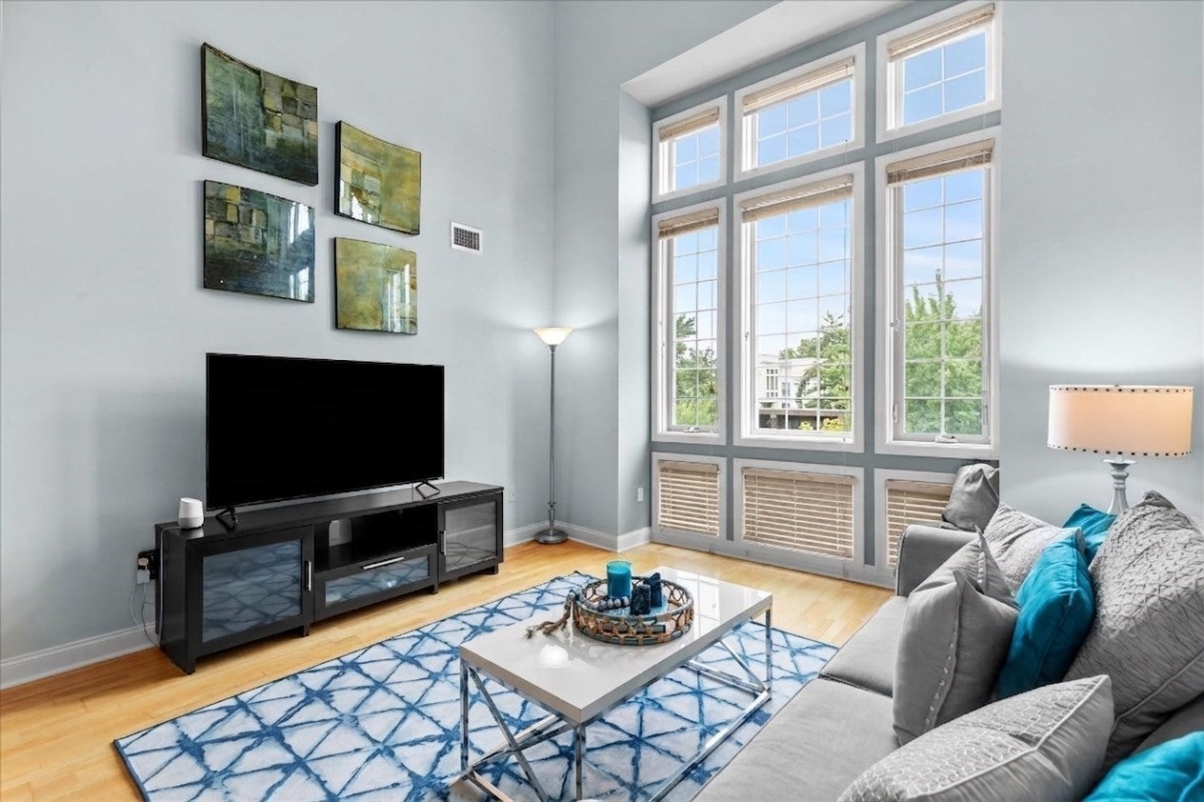
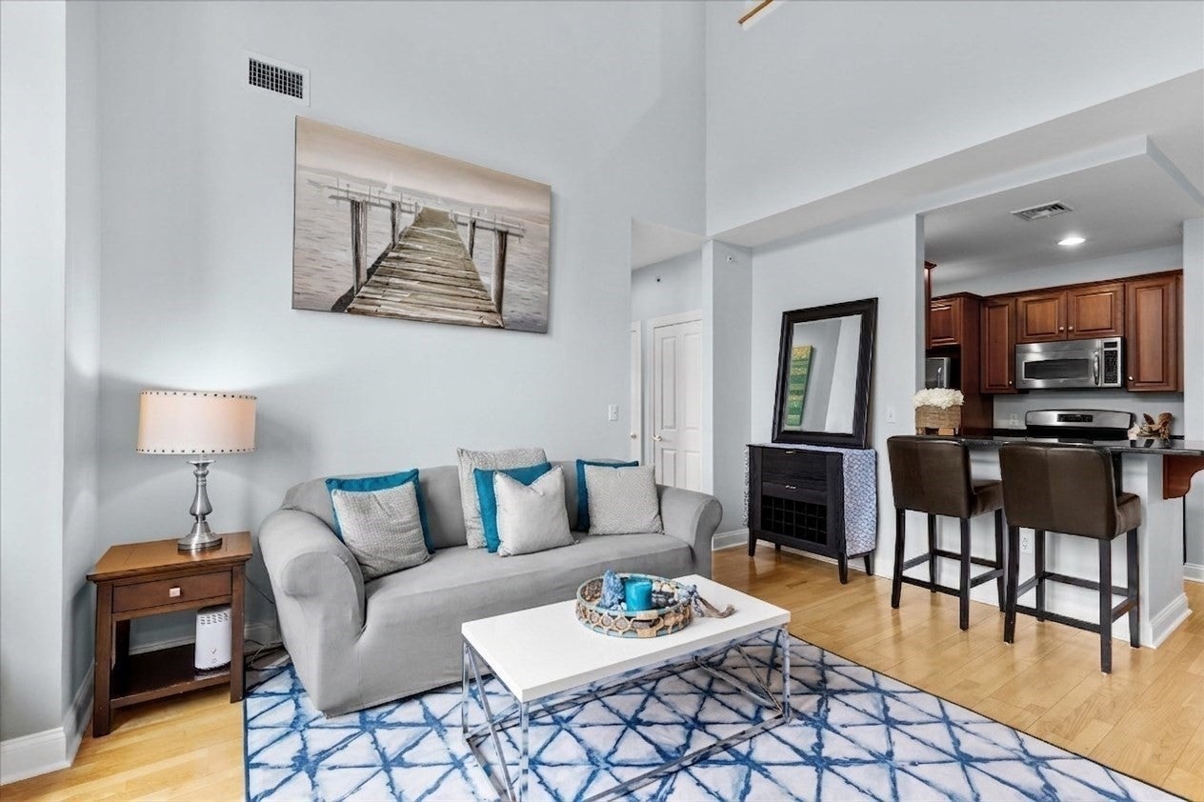
-Top Floor Penthouse -One Block to Commuter Rail -New Outdoor Deck -Deeded Garage Parking -Designated visitor parking. -Additional street parking adjacent to building Luxury living in downtown Wakefield! Everything just minutes away–walk to Lake Quannapowitt, dine at outstanding local restaurants, travel to downtown Boston and Logan Airport in record time. Superb location! Well-managed and friendly complex! Dramatic 15-foot vaulted ceiling with loft along with breath-taking floor-to-ceiling windows that let in all the light! Motivated seller! It’s time to schedule your private showing and make Wakefield Crossing your new home!

Save
Ask
Tour
Hide
Share
Listing Snapshot
Price 
$625,000
Days On Site 
0 Days
Bedrooms 
2
Inside Area (SqFt) 
1,048 sqft
Total Baths 
2
Full Baths 
2
Partial Baths 
N/A
Lot Size 
N/A
Year Built 
2007
MLS Number 
73593041
Status 
Active
Property Tax 
$5,675
HOA/Condo/Coop Fees 
$651 monthly
Sq Ft Source 
Public Records
Friends & Family
Recent Activity
2 hours agoListing updated with changes from the MLS
2 hours agoListing first seen on site
General Features
Attached Garage 
Yes
Disclosures 
Floor plans and measurements are approximate. Buyer and the buyer's brokerage are responsible for conducting their own due diligence.
Garage 
Yes
Garage Spaces 
1
Number Of Stories 
2
Parking 
AttachedGarage Door OpenerDeededGuestGarage
Parking Spaces 
1
Property Sub Type 
Condominium
Sewer 
Public Sewer
SqFt Above 
1048
SqFt Total 
1048
Water Source 
Public
Zoning 
r1
Interior Features
Appliances 
RangeDishwasherDisposalRefrigeratorWasherDryer
Cooling 
Central Air
Heating 
Natural GasBaseboard
Interior 
Walk-In Closet(s)Master DownstairsVaulted Ceiling(s)
Laundry Features 
Electric Dryer HookupWasher HookupIn Unit
Bathroom 1 
Dimensions - 6x8Level - FirstArea - 48
Bathroom 2 
Dimensions - 6x9Level - FirstArea - 54
Bedroom 2 
Dimensions - 10x13Level - FirstArea - 130
Kitchen 
Dimensions - 8x9Level - FirstArea - 72
Living Room 
Dimensions - 13x15Level - FirstArea - 195
Master Bedroom 
Dimensions - 10x14Level - FirstArea - 140
Save
Ask
Tour
Hide
Share
Exterior Features
Exterior 
Balcony
Patio And Porch 
Deck
Community Features
Association Amenities 
Elevator(s)Fitness CenterStorageClubhouse
Association Fee 
$651.0
Association Fee Frequency 
Monthly
Listing courtesy of Jennifer DeNisco of Cameron Prestige, LLC


The property listing data and information, or the Images, set forth herein were provided to MLS Property Information Network, Inc. from third party sources, including sellers, lessors, landlords, and public records, and were compiled by MLS Property Information Network, Inc. The property listing data and information, and the Images, are for the personal, non-commercial use of consumers having a good faith interest in purchasing, leasing or renting listed properties of the type displayed to them and may not be used for any purpose other than to identify prospective properties which such consumers may have a good faith interest in purchasing, leasing or renting. MLS Property Information Network, Inc. and its subscribers disclaim any and all representations and warranties as to the accuracy of the property listing data and information, or as to the accuracy of any of the Images, set forth herein.

Last checked 2026-10-20 10:35 PM UTC

Neighborhood & Commute
Source: Walkscore
Disclosure: Community information and market data powered by Constellation Data Labs. Information is deemed reliable but not guaranteed.
Save
Ask
Tour
Hide
Share