Save
Ask
Tour
Hide
Share
$1,800,000
New Listing

343 Allston Street
343 Allston Street 2
Cambridge, MA 02139

For Sale|Condominium|Active
4
Beds
4
Total Baths
3
Full Baths
1
Partial Bath
2,020
SqFt
$891
/SqFt
2026
Built
County:
Middlesex

Due to Coronavirus health concerns, we're offering personal 1-1 online video walkthrough tours where possible.
Upcoming Open Houses
Due to COVID-19, we recommend you verify Open Houses before attending.
Thu, Oct 22, 11:00 AM - 12:30 PM
Sat, Oct 24, 12:30 PM - 2:00 PM
Sun, Oct 25, 12:30 PM - 2:00 PM
343 Allston Street 2343 Allston Street 2343 Allston Street 2343 Allston Street 2
Save
Ask
Tour
Hide
Share

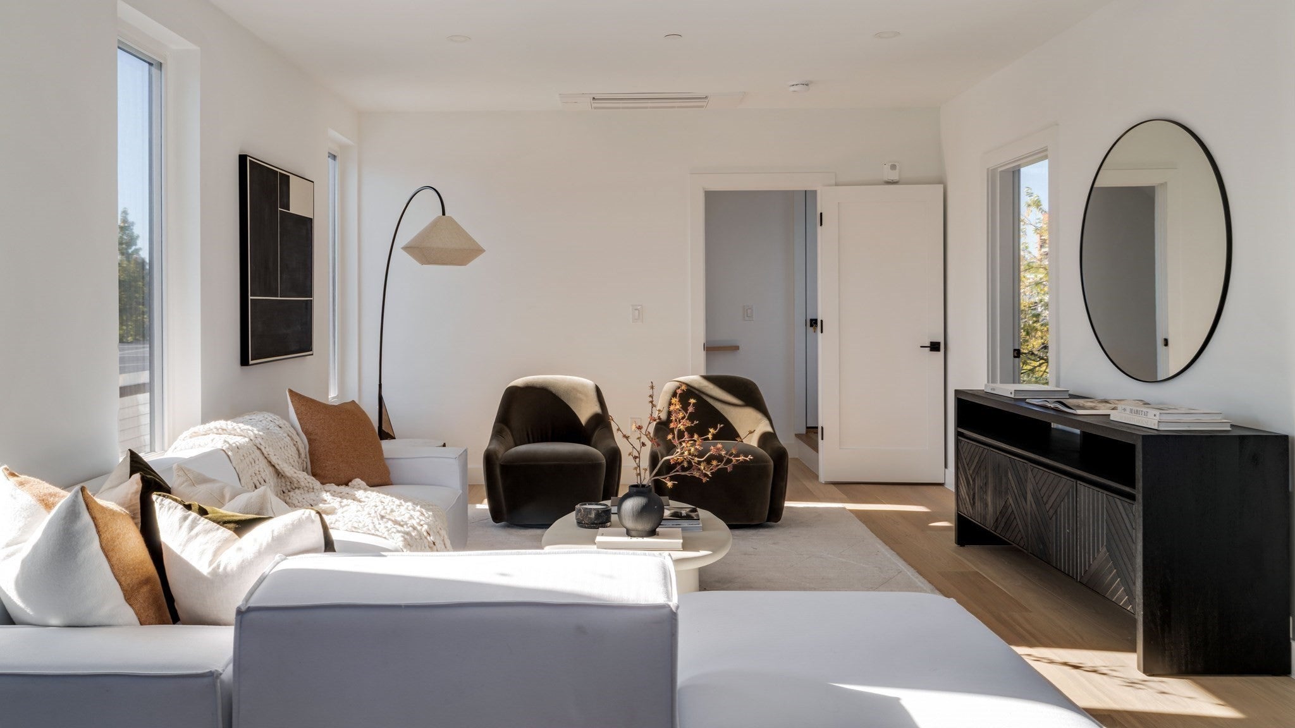
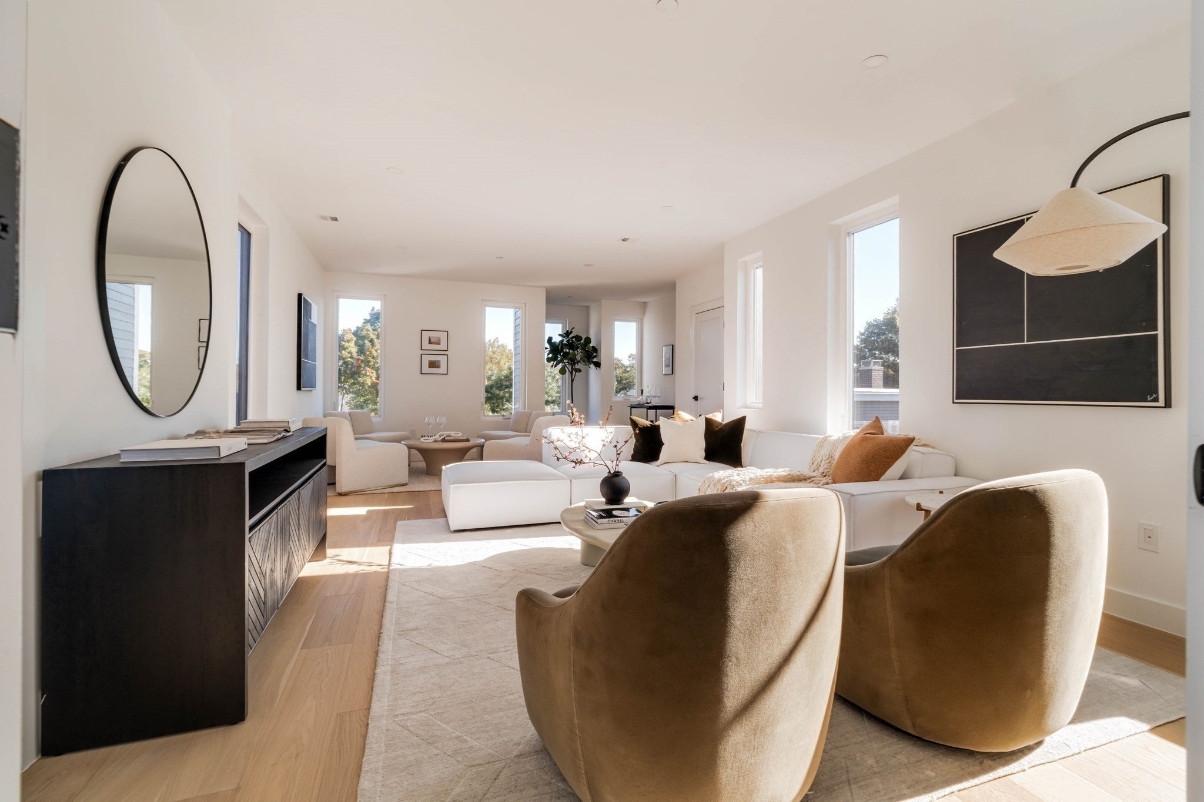
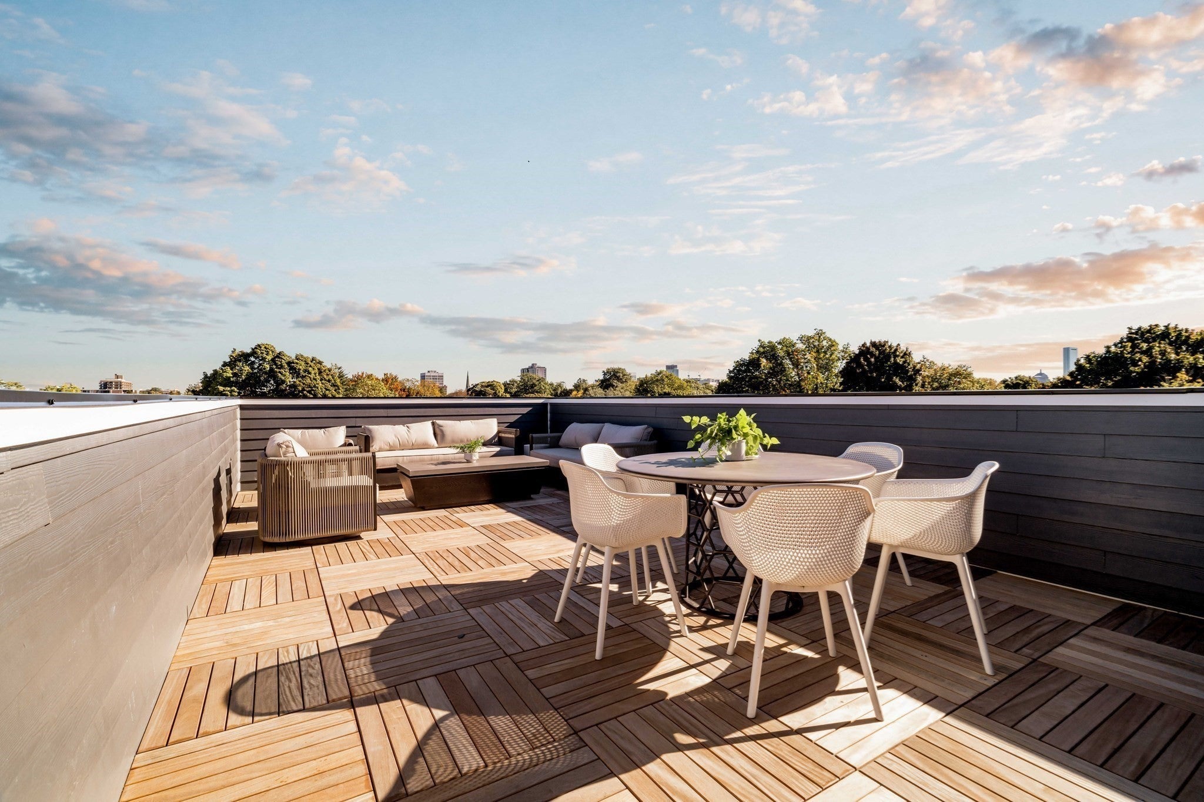
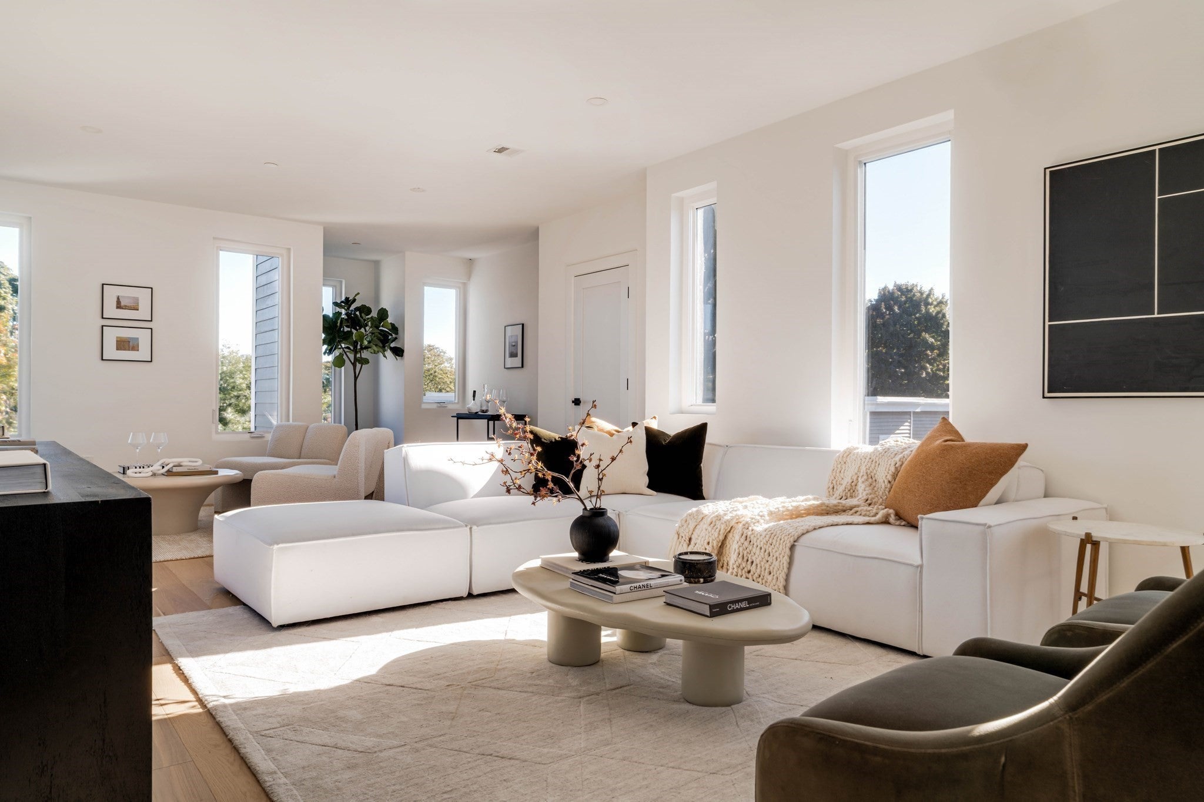
Brand-new townhome in the heart of Cambridgeport! Welcome to 343 Allston St, Unit 2, a stunning 4-bed, 3.5-bath with a jaw dropping private roof deck. This thoughtfully designed residence offers 2 primary bedroom options, gleaming hardwood floors, Mitsubishi heat pumps, extra tall ceilings, and modern minimalistic design. The large kitchen is the heart of the home, with Vicenza oak cabinets, quartz countertops and high-end appliances. At the back of the home is a wide glass sliding door which opens onto a deck and a private city garden. Set back from the street, this residence offers an extra sense of privacy and quiet, making it a true retreat. Nestled in vibrant Cambridgeport, you’re moments from the Charles River, Whole Foods Market, Central Square, MIT, Harvard and an array of local cafés, restaurants, and shops, with easy access to transit and downtown Boston. New construction, flexible living and entertaining spaces, and a rare private roof deck - this is Cambridge living at its finest. Don’t miss your chance to call this exceptional property home!

Save
Ask
Tour
Hide
Share
Listing Snapshot
Price 
$1,800,000
Days On Site 
0 Days
Bedrooms 
4
Inside Area (SqFt) 
2,020 sqft
Total Baths 
4
Full Baths 
3
Partial Baths 
1
Lot Size 
N/A
Year Built 
2026
MLS Number 
73593043
Status 
Active
Property Tax 
$3,537.4
HOA/Condo/Coop Fees 
$311 monthly
Sq Ft Source 
N/A
Friends & Family
Recent Activity
an hour agoListing updated with changes from the MLS
2 hours agoListing first seen on site
General Features
Disclosures 
New construction townhouse. Roof deck is 361 sf with 2ft x 2ft teak tiles. 6-zone Mitsubishi ductless heat pump system with ceiling cassettes. Pet friendly. Non-smoking. Cambridge will assess as condos after both units are sold. 2 months condo fee due at closing. Taxes are 52% of current bill.
Green Energy Efficient 
Thermostat
Home Warranty 
Yes
Number Of Stories 
4
Parking 
On Street
Pets 
Yes
Property Sub Type 
Condominium
Sewer 
Public Sewer
SqFt Above 
2020
SqFt Total 
2020
Water Source 
Public
Zoning 
RES
Interior Features
Appliances 
RangeDishwasherDisposalMicrowaveRefrigeratorWasherDryer
Cooling 
Heat PumpENERGY STAR Qualified EquipmentDuctlessZoned
Electric 
Circuit Breakers200+ Amp Service
Fireplace 
Yes
Fireplaces 
1
Flooring 
TileHardwood
Heating 
Heat PumpElectricDuctlessZoned
Laundry Features 
In UnitElectric Dryer HookupWasher Hookup
Window Features 
Insulated Windows
Bathroom 1 
Level - First
Bathroom 2 
Level - Second
Bathroom 3 
Level - Third
Bedroom 2 
Level - Second
Bedroom 3 
Level - Third
Bedroom 4 
Level - Third
Dining Room 
Level - First
Family Room 
Kitchen 
Level - First
Living Room 
Level - First
Master Bedroom 
Level - Second
Save
Ask
Tour
Hide
Share
Exterior Features
Construction Details 
Frame
Exterior 
Garden
Fencing 
Fenced
Patio And Porch 
Deck
Roof 
Rubber
Windows/Doors 
Insulated Windows
Community Features
Association Fee 
$311.0
Association Fee Frequency 
Monthly
Community Features 
PoolTennis Court(s)ParkGolf
MLS Area 
Cambridgeport
Financing Terms Available 
Contract
Building Access 
Unit Placement(Back)
Listing courtesy of MonaLisa Team of Compass


The property listing data and information, or the Images, set forth herein were provided to MLS Property Information Network, Inc. from third party sources, including sellers, lessors, landlords, and public records, and were compiled by MLS Property Information Network, Inc. The property listing data and information, and the Images, are for the personal, non-commercial use of consumers having a good faith interest in purchasing, leasing or renting listed properties of the type displayed to them and may not be used for any purpose other than to identify prospective properties which such consumers may have a good faith interest in purchasing, leasing or renting. MLS Property Information Network, Inc. and its subscribers disclaim any and all representations and warranties as to the accuracy of the property listing data and information, or as to the accuracy of any of the Images, set forth herein.

Last checked 2026-10-20 10:35 PM UTC

Neighborhood & Commute
Source: Walkscore
Disclosure: Community information and market data powered by Constellation Data Labs. Information is deemed reliable but not guaranteed.
Save
Ask
Tour
Hide
Share