Save
Ask
Tour
Hide
Share
$439,900
New Listing

56 Locust St
Oxford, MA 01540

For Sale|Single Family Residence|Active
3
Beds
3
Total Baths
2
Full Baths
1
Partial Bath
1,977
SqFt
$223
/SqFt
1952
Built
Subdivision:
Near Chaffee School and Ruel Athletic Fields
County:
Worcester

Due to Coronavirus health concerns, we're offering personal 1-1 online video walkthrough tours where possible.
56 Locust St56 Locust St56 Locust St56 Locust St
Save
Ask
Tour
Hide
Share

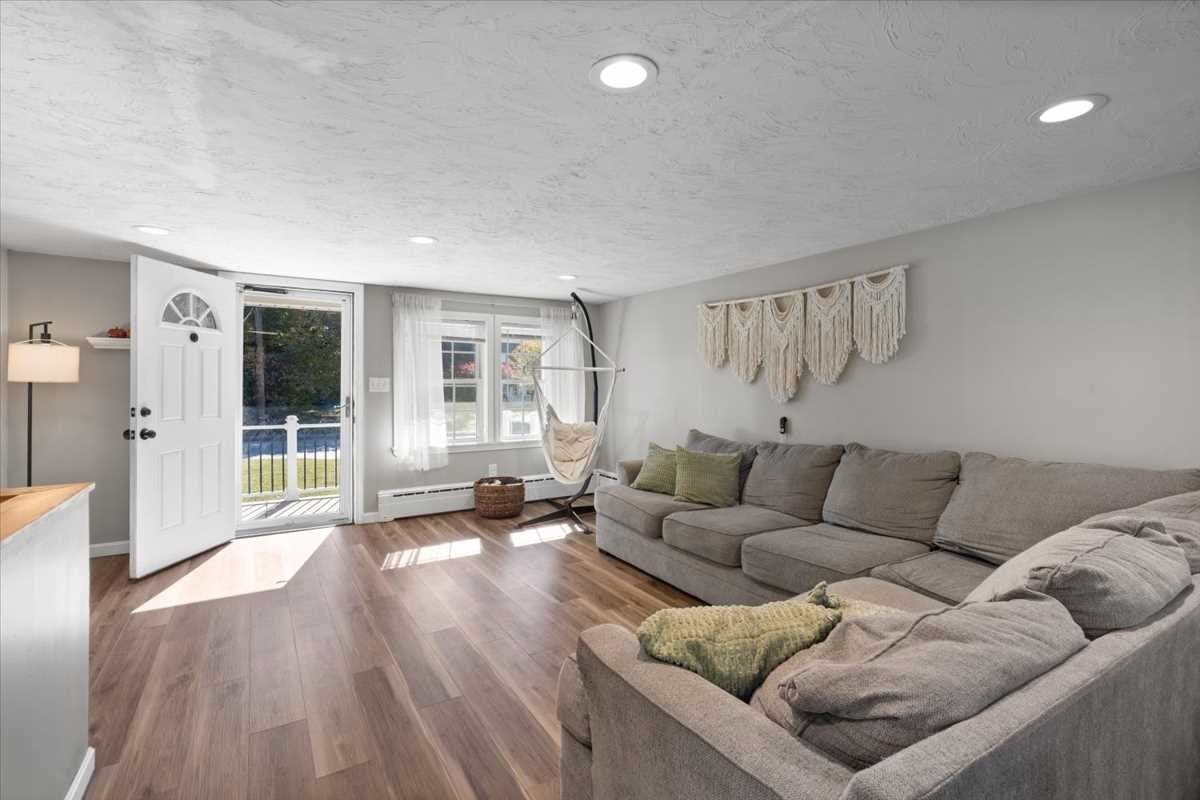
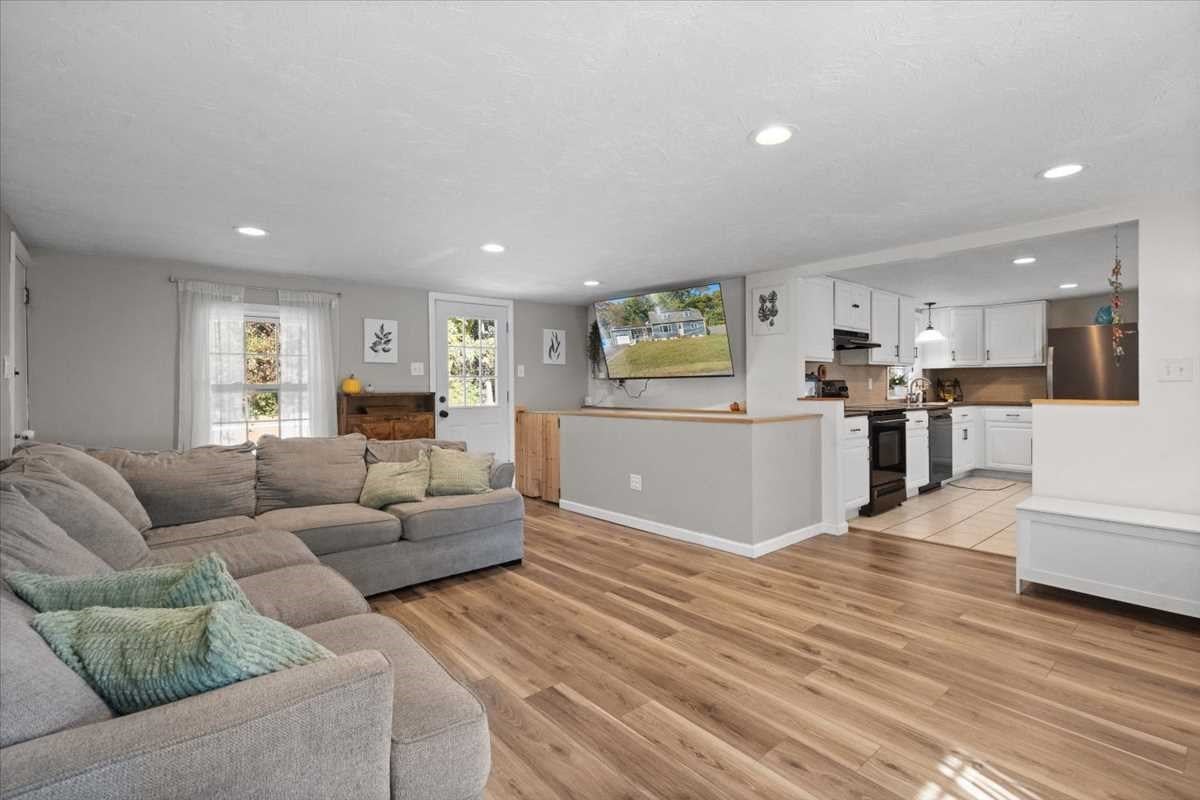
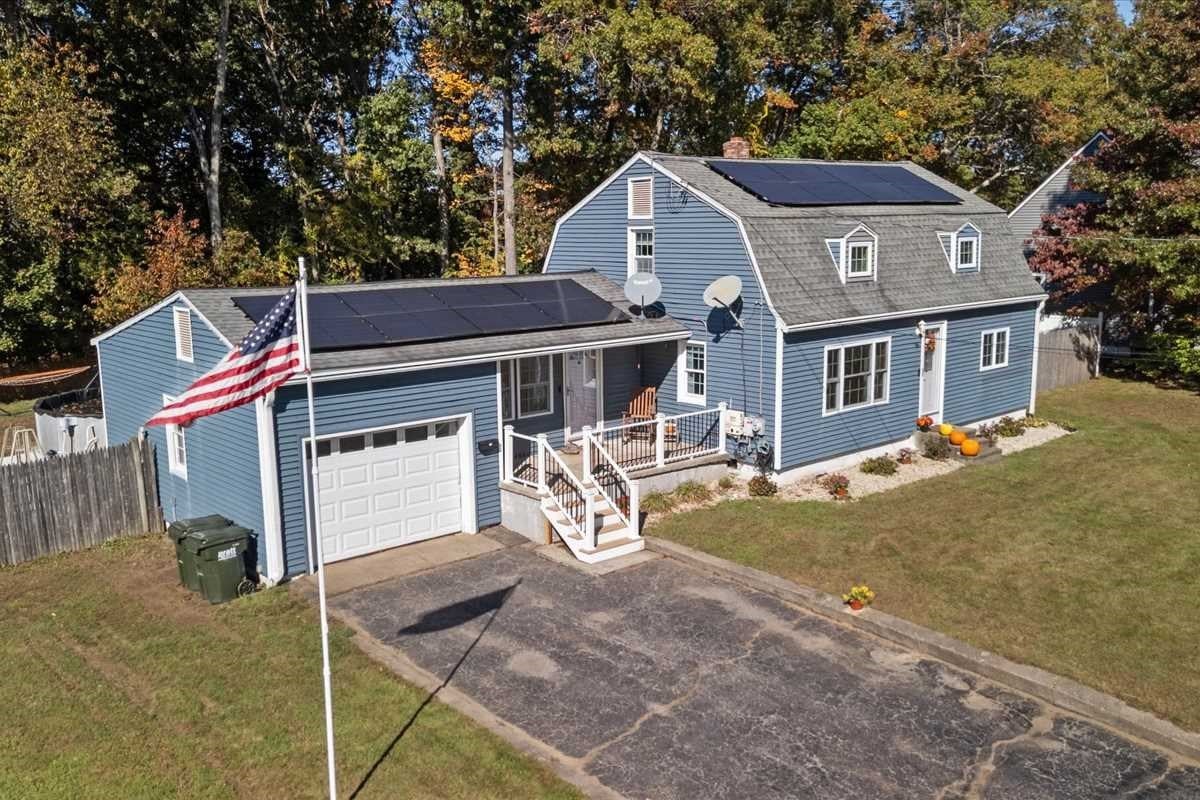
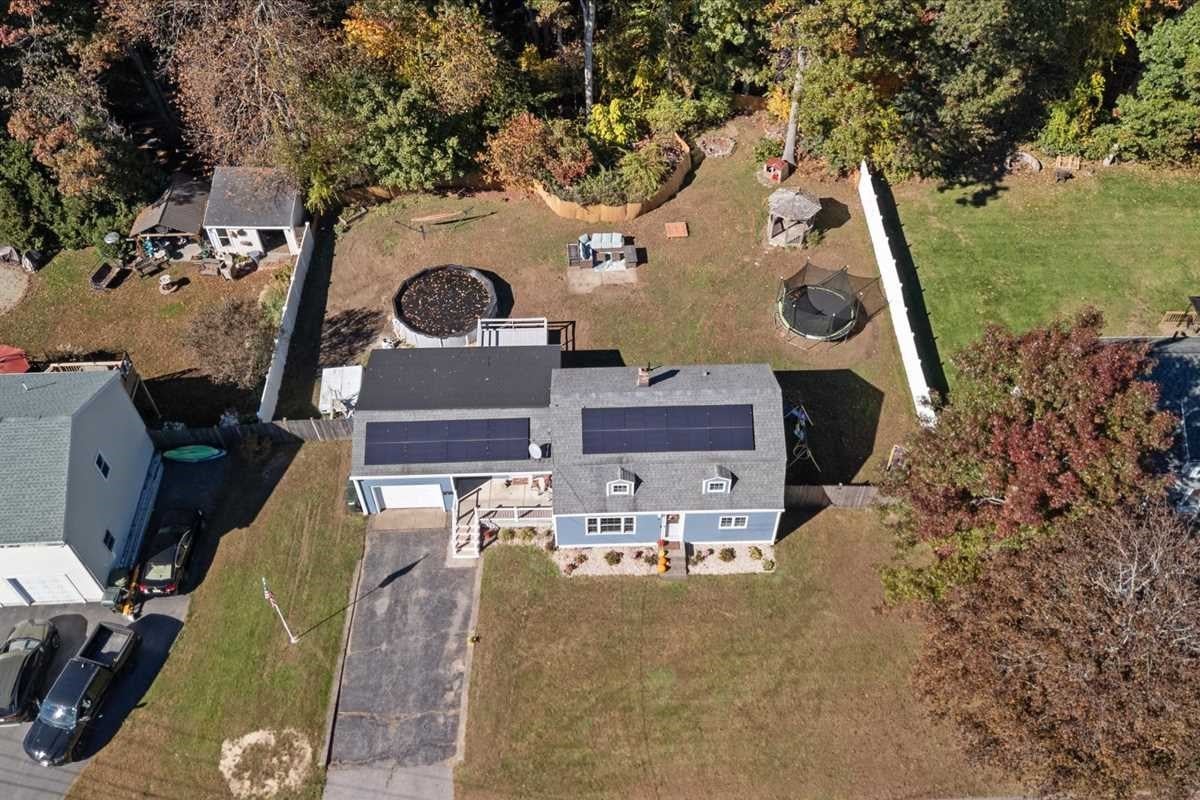
Come home to a gambrel Dutch Colonial on a fenced, level lot in Oxford, where the day starts on the wood deck and ends around the pool. Step inside to an easy, open flow. The living room, dining area and kitchen connect, with an island and breakfast bar seating, so you stay part of the conversation whether you are cooking or hosting. A first floor bedroom adds flexibility, and the extra room off the entry makes a perfect office, study or playroom. Upstairs, the primary bedroom and a second bedroom give everyone room to spread out. The partially finished lower level keeps its exposed beam character and adds a game room, a rec room, a full bath and two rooms currently used as offices, perfect for working from home. Outside, you will love the patio, the new 2026 above ground pool, the paved driveway and the attached garage. Solar panels were installed in 2023 and are leased, see disclosures. Close to parks, shopping and walking trails, with easy highway access.

Save
Ask
Tour
Hide
Share
Listing Snapshot
Price 
$439,900
Days On Site 
0 Days
Bedrooms 
3
Inside Area (SqFt) 
1,977 sqft
Total Baths 
3
Full Baths 
2
Partial Baths 
1
Lot Size 
0.28 Acres
Year Built 
1952
MLS Number 
73593044
Status 
Active
Property Tax 
$4,838
HOA/Condo/Coop Fees 
N/A
Sq Ft Source 
Other
Friends & Family
Recent Activity
an hour agoListing updated with changes from the MLS
an hour agoListing first seen on site
General Features
Acres 
0.28
Attached Garage 
Yes
Disclosures 
Solar PV system is 3rd party owned under a 25 year Sunnova Power Purchase Agreement dated 8/2023 (6.48 kWnow billed by SunStrong Management). Buyer to review full PPA and meet provider credit requirements to assume. Title 5 not yet donewill be completed. Audio & Video in and on property.
Foundation 
Block
Garage 
Yes
Garage Spaces 
1
Parking 
PavedAttachedOff StreetGarage
Parking Spaces 
5
Property Sub Type 
Single Family Residence
Sewer 
Private Sewer
SqFt Above 
1760
SqFt Below 
217
SqFt Total 
1977
Water Source 
Public
Zoning 
R3
Interior Features
Appliances 
Water HeaterRangeDishwasherRefrigerator
Basement 
FullPartially FinishedInterior EntryConcrete
Electric 
200+ Amp Service
Flooring 
VinylCarpetConcrete
Heating 
BaseboardOil
Interior 
Entrance FoyerBeamed CeilingsRecessed LightingOpen Floorplan
Window Features 
Bay Window(s)
Bathroom 1 
Dimensions - 14.916666666x8.5Level - SecondArea - 126
Bathroom 2 
Dimensions - 8.25x7.083333333Level - BasementArea - 58
Bathroom 3 
Dimensions - 4.75x9.5Level - FirstArea - 45
Bedroom 2 
Dimensions - 14.833333333x18.416666666Level - SecondArea - 273
Bedroom 3 
Dimensions - 11.666666666x15.75Level - FirstArea - 183
Dining Room 
Dimensions - 11.75x13.333333333Level - FirstArea - 156
Kitchen 
Dimensions - 14.5x9.833333333Level - MainArea - 142
Living Room 
Dimensions - 15.75x19Level - FirstArea - 299
Master Bedroom 
Dimensions - 16.166666666x22.333333333Level - SecondArea - 361
Office 
Dimensions - 7.166666666x8.583333333Level - BasementArea - 61
Save
Ask
Tour
Hide
Share
Exterior Features
Construction Details 
Frame
Lot Features 
ClearedLevel
Patio And Porch 
PorchPatioDeck
Pool Features 
Above GroundPrivate
Private Pool 
Yes
Roof 
Shingle
Windows/Doors 
Bay Window(s)
Community Features
Community Features 
Park
Roads 
Paved
Schools
School District
Unknown
Elementary School
Chaffee
Middle School
Oxford Middle
High School
Oxford High
Listing courtesy of The Best Buy Team of Media Realty Group Inc.


The property listing data and information, or the Images, set forth herein were provided to MLS Property Information Network, Inc. from third party sources, including sellers, lessors, landlords, and public records, and were compiled by MLS Property Information Network, Inc. The property listing data and information, and the Images, are for the personal, non-commercial use of consumers having a good faith interest in purchasing, leasing or renting listed properties of the type displayed to them and may not be used for any purpose other than to identify prospective properties which such consumers may have a good faith interest in purchasing, leasing or renting. MLS Property Information Network, Inc. and its subscribers disclaim any and all representations and warranties as to the accuracy of the property listing data and information, or as to the accuracy of any of the Images, set forth herein.

Last checked 2026-10-20 10:35 PM UTC

Neighborhood & Commute
Source: Walkscore
Disclosure: Community information and market data powered by Constellation Data Labs. Information is deemed reliable but not guaranteed.
Save
Ask
Tour
Hide
Share