Save
Ask
Tour
Hide
Share
$465,000
New Listing

131-137 Merrimac Street Condominium
131 Merrimac St 1
Newburyport, MA 01950

For Sale|Condominium|Active
2
Beds
2
Total Baths
1
Full Bath
1
Partial Bath
800
SqFt
$581
/SqFt
2002
Built
County:
Essex

Due to Coronavirus health concerns, we're offering personal 1-1 online video walkthrough tours where possible.
Upcoming Open Houses
Due to COVID-19, we recommend you verify Open Houses before attending.
Sat, Oct 24, 10:30 AM - 11:30 AM
131 Merrimac St 1131 Merrimac St 1131 Merrimac St 1131 Merrimac St 1
Save
Ask
Tour
Hide
Share

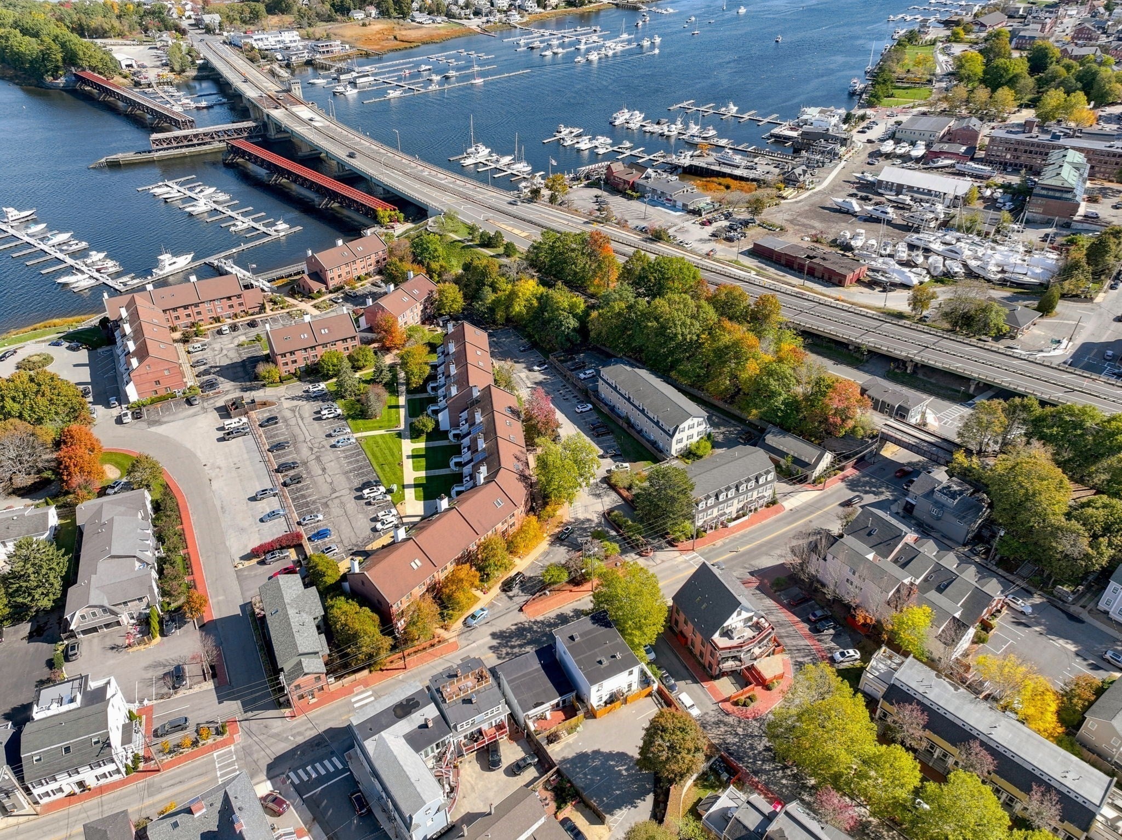
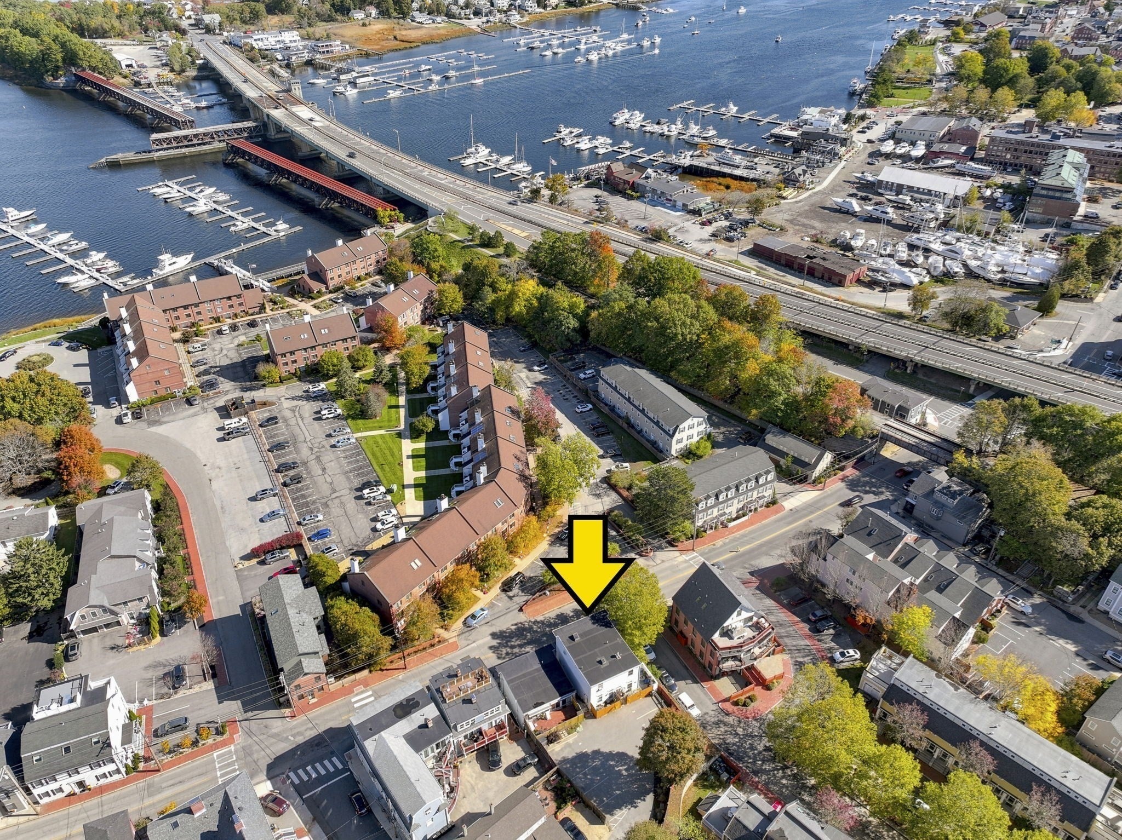
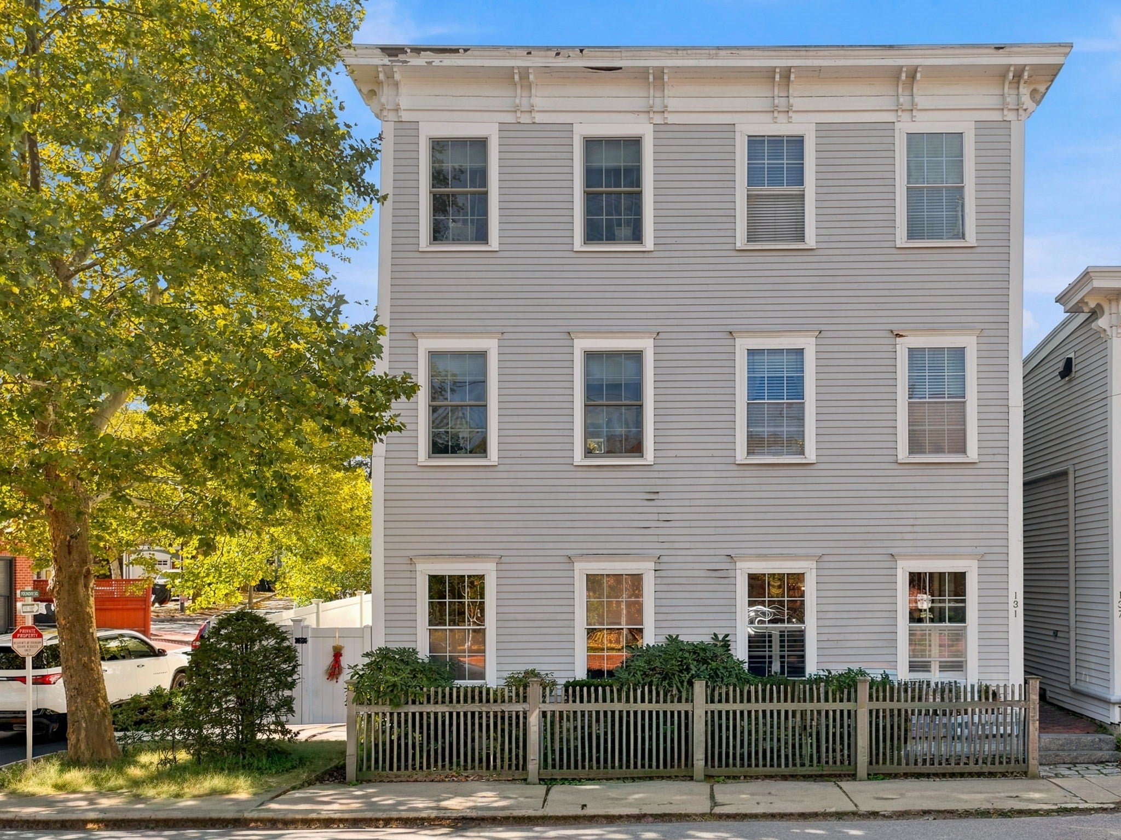
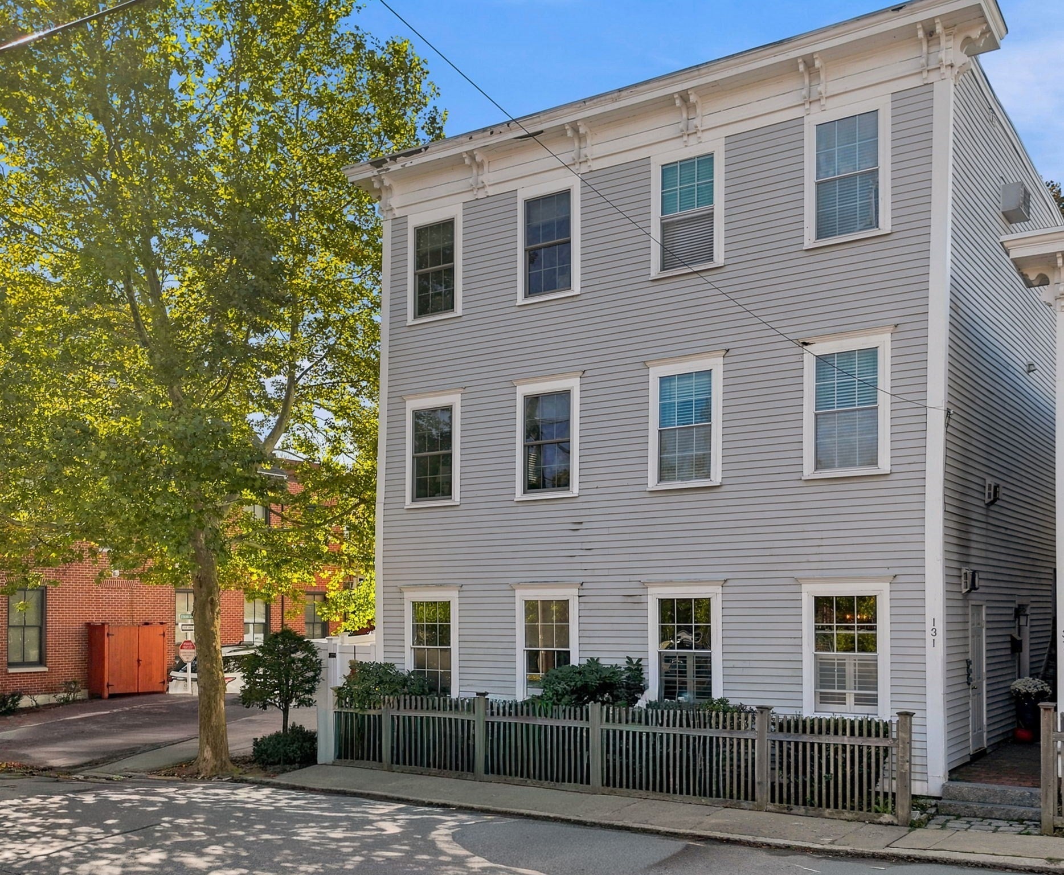
AFFORDABLE AND ADORABLE! Located in the heart of downtown Newburyport, 131 Merrimac Street, Unit #1, offers the best of 1 level, 1st floor, easy living! Offering a fireplaced living room, dining area and galley kitchen with open floor plan, 2 bedrooms and 1 1/2 baths. The primary bedroom has access to a private fenced in patio space with additional storage closet. 2 car off street parking to the rear of the building in the private lot. New state of the art furnace installed in 2024. Boasting warm wide pine flooring throughout and flooded with natural light or close the custom shutters for a bit more privacy. The waterfront, rail trail and shops and restaurants of downtown Newburyport are steps outside your front door. Pet friendly and no rental restrictions makes this an incredible opportunity for the 1st time homebuyer looking to make homeownership a reality, those looking to downsize into comfortable 1 level living, or the saavy investor who recognizes an incredible opportunity! Don't miss out!

Save
Ask
Tour
Hide
Share
Listing Snapshot
Price 
$465,000
Days On Site 
0 Days
Bedrooms 
2
Inside Area (SqFt) 
800 sqft
Total Baths 
2
Full Baths 
1
Partial Baths 
1
Lot Size 
N/A
Year Built 
2002
MLS Number 
73593051
Status 
Active
Property Tax 
$5,066
HOA/Condo/Coop Fees 
$439 monthly
Sq Ft Source 
Plans
Friends & Family
Recent Activity
an hour agoListing updated with changes from the MLS
an hour agoListing first seen on site
General Features
Disclosures 
Condo Association will be repairing or replacing side door trim and storage door for Unit. Capital improvement plan (already funded by condo fees) includes upcoming exterior painting of the building (date TBD). Dryer door doesn't latch properly but dryer is fully functional. Pet friendly.
Number Of Stories 
3
Parking 
Off StreetAssignedDrivewayPaved
Parking Spaces 
2
Pets 
Yes
Property Sub Type 
Condominium
Sewer 
Public Sewer
SqFt Above 
800
SqFt Total 
800
Water Source 
Public
Zoning 
R3
Interior Features
Appliances 
RangeDishwasherDisposalMicrowaveRefrigeratorWasherDryer
Cooling 
Window Unit(s)
Electric 
100 Amp Service
Fireplace 
Yes
Fireplace Features 
Living Room
Fireplaces 
1
Flooring 
WoodTile
Heating 
Natural GasBaseboard
Interior 
Master DownstairsCeiling Fan(s)Open Floorplan
Laundry Features 
In UnitWasher Hookup
Main Level Bedrooms 
2
Window Features 
Insulated Windows
Bathroom 1 
Dimensions - 4x5Level - FirstArea - 20
Bathroom 2 
Dimensions - 4Level - First
Bedroom 2 
Dimensions - 14.7x10.4Level - MainArea - 152
Dining Room 
Dimensions - 14.6x7.5Level - MainArea - 109
Kitchen 
Dimensions - 10.6x8Level - MainArea - 84
Living Room 
Dimensions - 14.6x13Level - MainArea - 189
Master Bedroom 
Dimensions - 13.11x12.3Level - MainArea - 161
Save
Ask
Tour
Hide
Share
Exterior Features
Construction Details 
Frame
Patio And Porch 
PatioEnclosed
Roof 
Shingle
Windows/Doors 
Insulated Windows
Community Features
Association Fee 
$439.0
Association Fee Frequency 
Monthly
Community Features 
Tennis Court(s)Park
Building Access 
Unit Placement(Street,Ground)
Schools
School District
Unknown
Elementary School
Bresnahan
Middle School
Nock
High School
Newburyport
Listing courtesy of Cheryl Caldwell of William Raveis Real Estate


The property listing data and information, or the Images, set forth herein were provided to MLS Property Information Network, Inc. from third party sources, including sellers, lessors, landlords, and public records, and were compiled by MLS Property Information Network, Inc. The property listing data and information, and the Images, are for the personal, non-commercial use of consumers having a good faith interest in purchasing, leasing or renting listed properties of the type displayed to them and may not be used for any purpose other than to identify prospective properties which such consumers may have a good faith interest in purchasing, leasing or renting. MLS Property Information Network, Inc. and its subscribers disclaim any and all representations and warranties as to the accuracy of the property listing data and information, or as to the accuracy of any of the Images, set forth herein.

Last checked 2026-10-20 10:35 PM UTC

Neighborhood & Commute
Source: Walkscore
Disclosure: Community information and market data powered by Constellation Data Labs. Information is deemed reliable but not guaranteed.
Save
Ask
Tour
Hide
Share