
240 Oldham StreetPembroke, MA 02359
Due to Coronavirus health concerns, we're offering personal 1-1 online video walkthrough tours where possible.
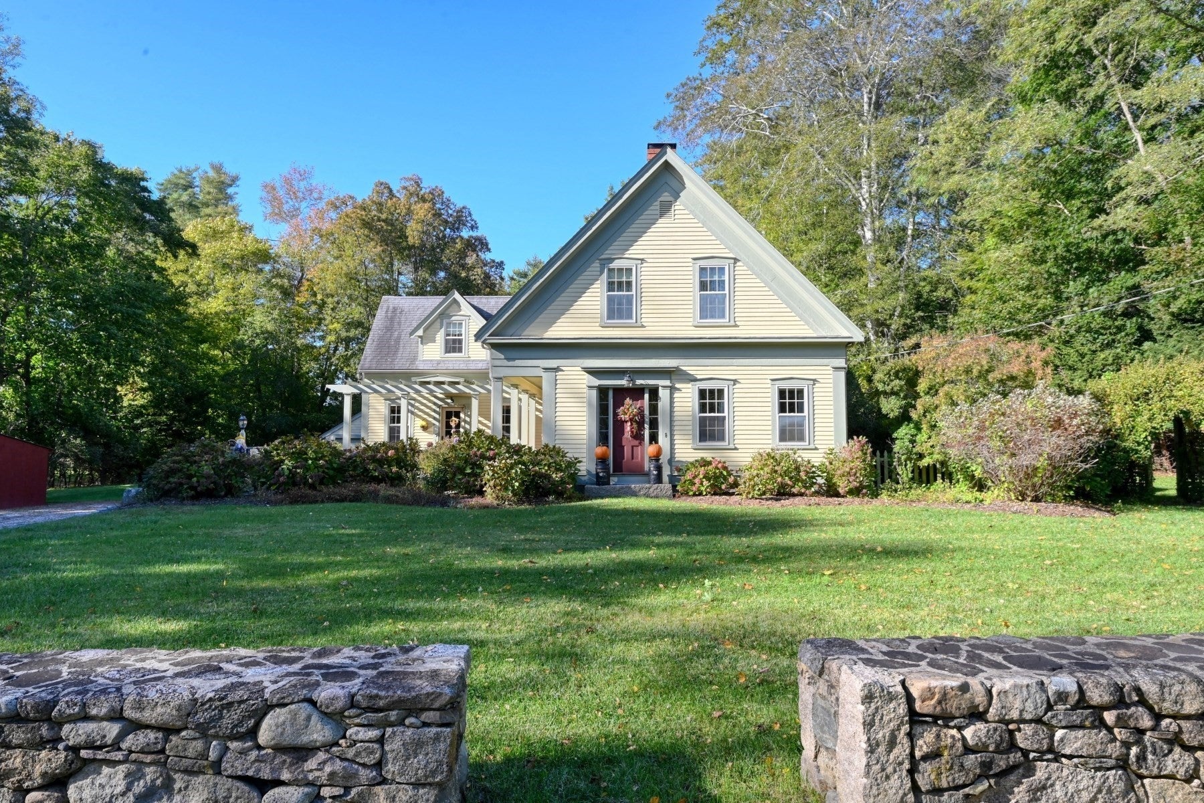
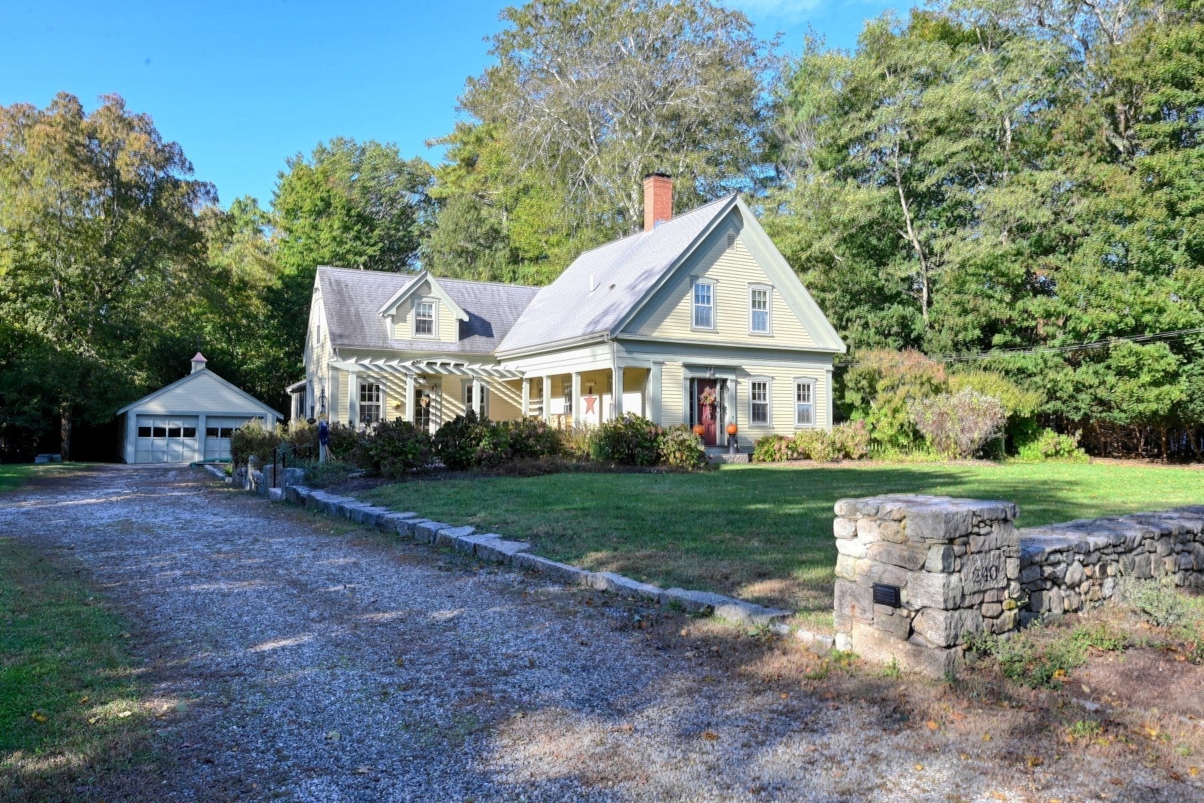
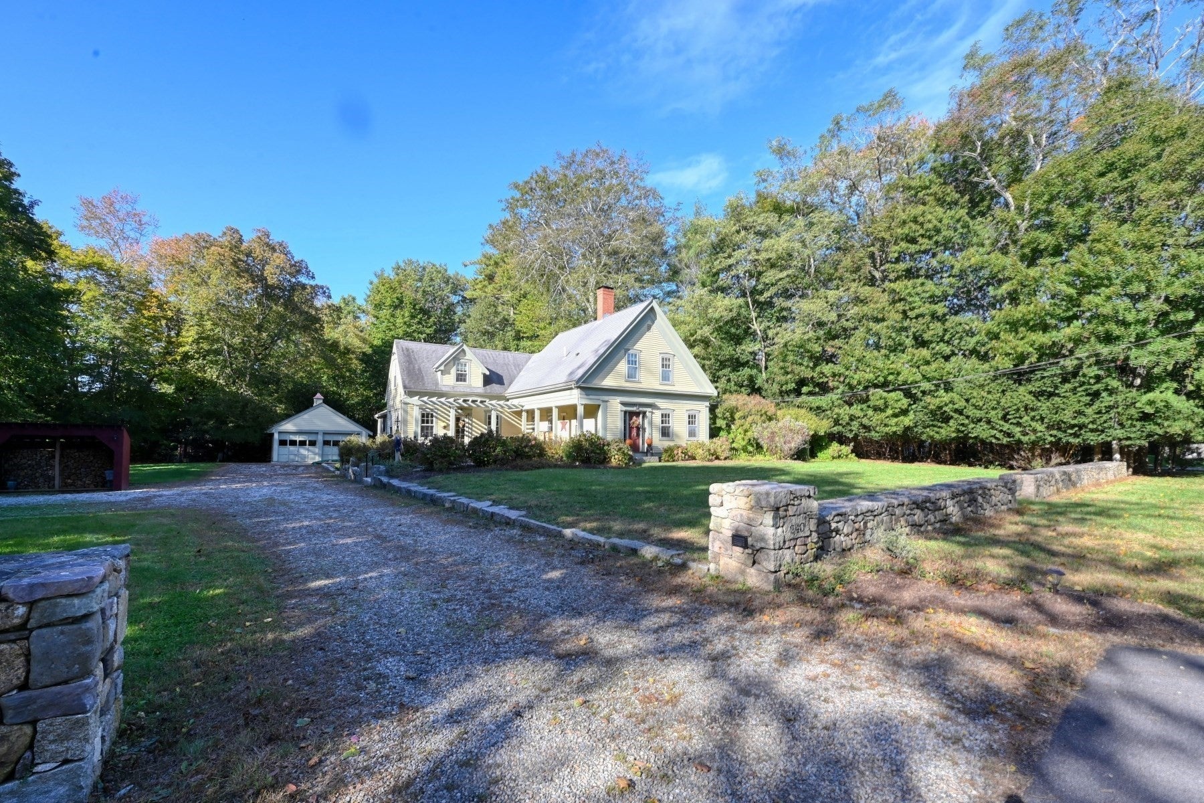
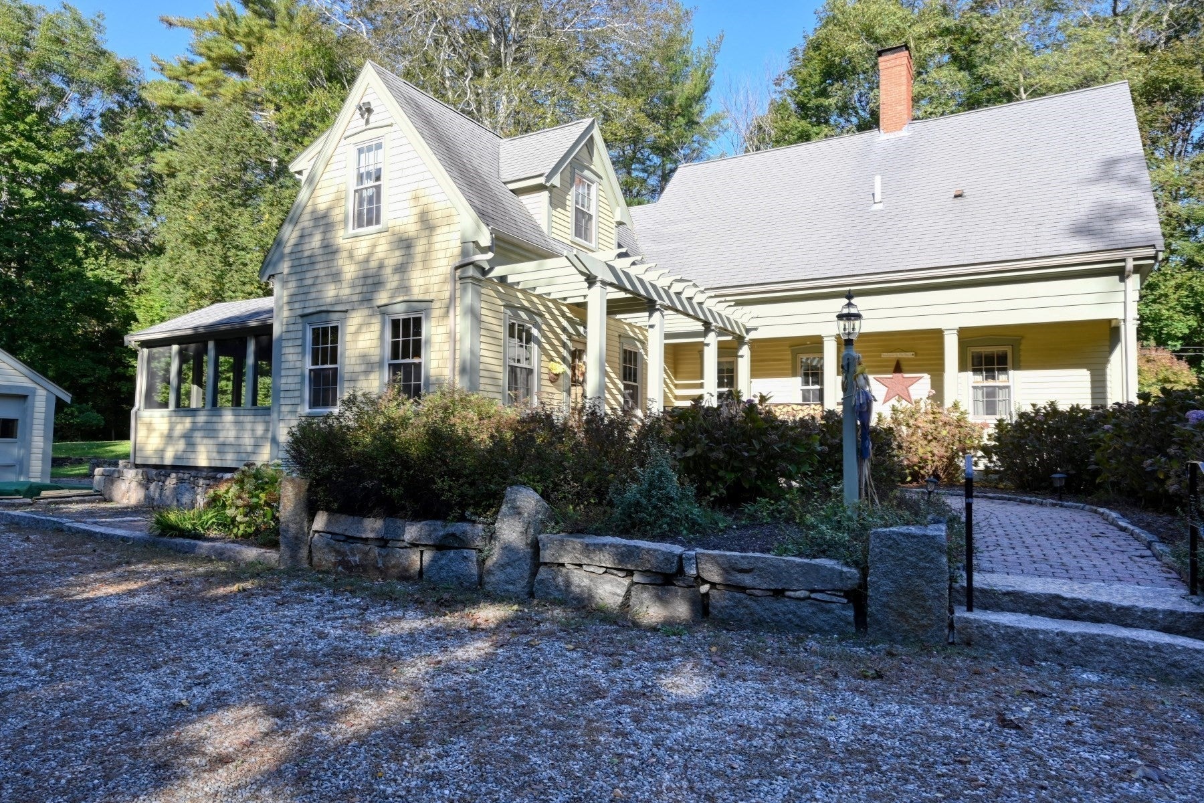
Welcome to 240 Oldham Street, Pembroke — a charming quintessential New England farmhouse with timeless appeal! Renovated in 2005 while preserving its classic New England charm, this special property features numerous additional updates throughout. For 21 wonderful years, it has been a place of comfort, cherished memories, and the beauty of New England living. Inspired by traditional Greek Revival architecture, this home captured its owners’ hearts at first sight. This is not a drive-by property — it is a must-see to truly appreciate all it has to offer!I Inside, the custom spacious kitchen serves as the heart of the home, with plenty of room for gathering with family and friends around a seven-foot farmhouse table. Sliding glass doors lead to a screened-in porch, perfect for relaxing and enjoying the peaceful surroundings. The living and dining rooms feature wood stoves that provide comforting radiant heat during the colder months, while two-zone central air conditioning keeps the home comfortable through the summer. Upstairs, three spacious bedrooms offer peaceful retreats, complemented by a full bathroom. Enjoy the beauty of every season, with sunrise and sunset views from the kitchen. Outside, custom stone walls, perennial gardens, a woodshed, and a small barn complete the property's distinctive country setting. The location is equally special. Explore the waterfall at Old Forge Pond on West Elm Street or visit Herring Run Historical Park on Baker Street, featuring its water wheel, footbridges, fish ladders, and grassy picnic areas along Herring Brook. Oldham Pond and Furnace Pond offer public beaches and opportunities for recreational water activities. Everyday conveniences are just minutes away, including Town Hall, the police station, Senior Center, library, post office, banks, CVS, Ace Hardware, Big Y, and other local services. After 21 memorable years, the owners will dearly miss their wonderful neighbors and the home they have loved. Now, this inviting New England farmhouse is ready for its next chapter. Don't just drive by — come inside and discover the charm, character, and special features that make this Pembroke property a must-see! Note - Sellers are downsizing so many of the beautiful furnishings are negotiable with the sale! Also see attached list of improvements that make this home special.
| an hour ago | Listing updated with changes from the MLS | |
| an hour ago | Listing first seen on site |

The property listing data and information, or the Images, set forth herein were provided to MLS Property Information Network, Inc. from third party sources, including sellers, lessors, landlords, and public records, and were compiled by MLS Property Information Network, Inc. The property listing data and information, and the Images, are for the personal, non-commercial use of consumers having a good faith interest in purchasing, leasing or renting listed properties of the type displayed to them and may not be used for any purpose other than to identify prospective properties which such consumers may have a good faith interest in purchasing, leasing or renting. MLS Property Information Network, Inc. and its subscribers disclaim any and all representations and warranties as to the accuracy of the property listing data and information, or as to the accuracy of any of the Images, set forth herein.
Last checked 2026-10-20 10:35 PM UTC