
Salisbury West770 Salisbury St 419Worcester, MA 01609
Due to Coronavirus health concerns, we're offering personal 1-1 online video walkthrough tours where possible.
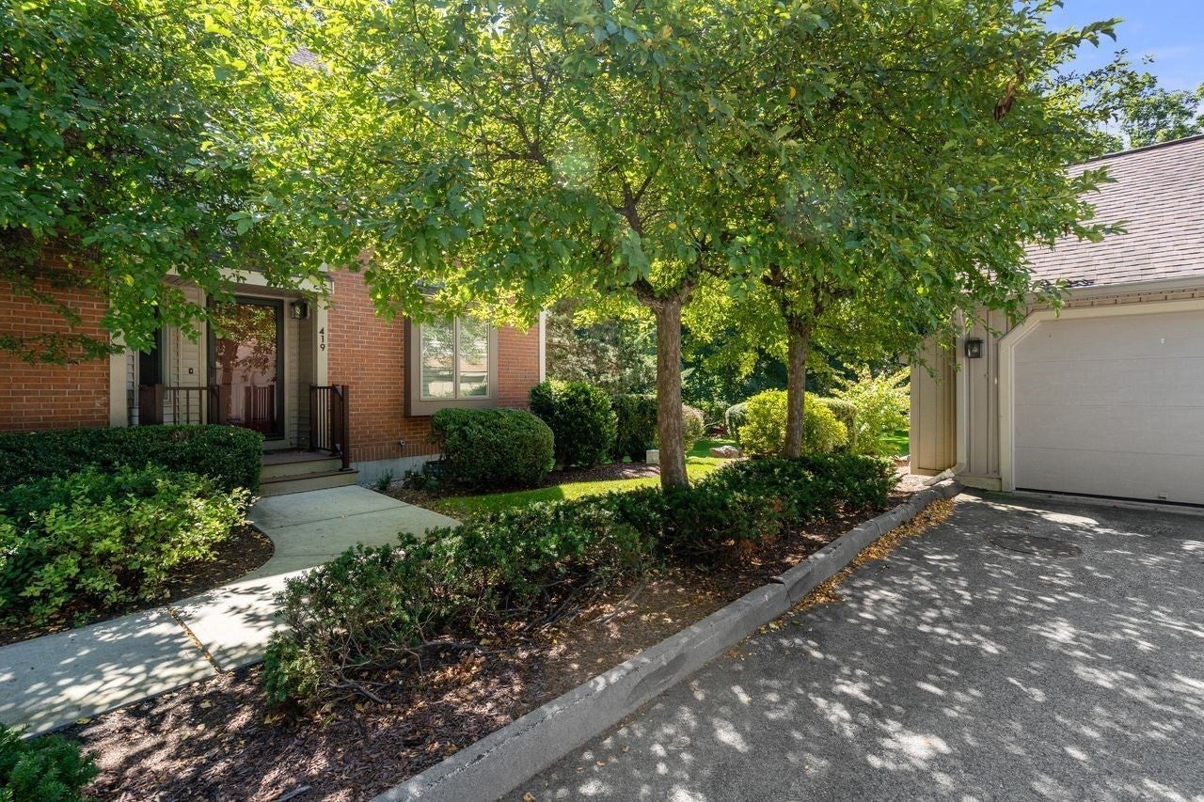
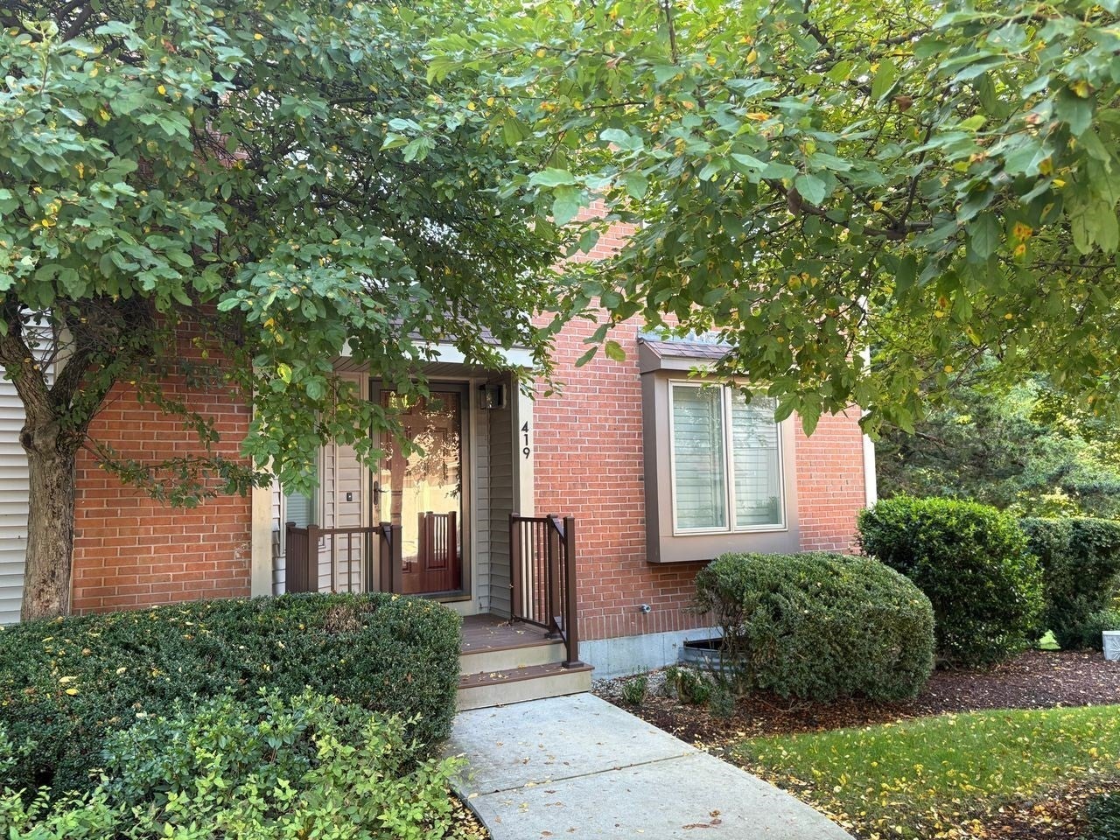
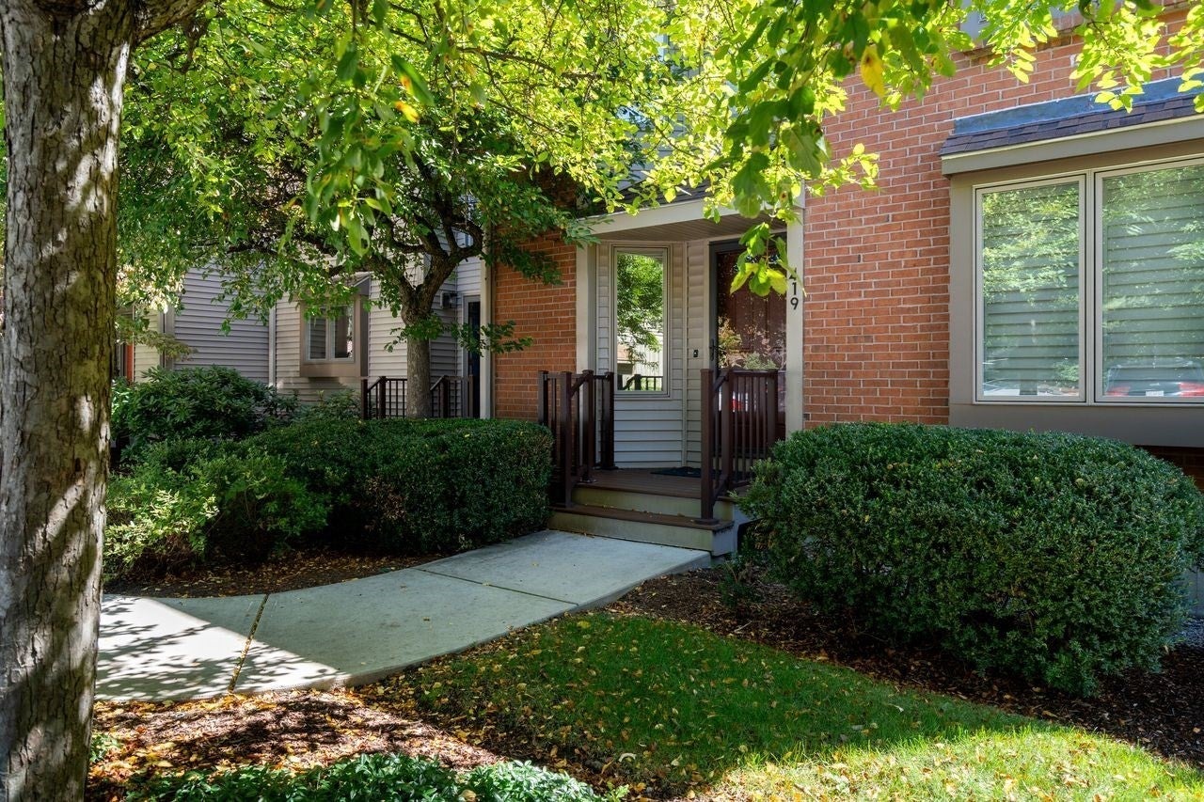
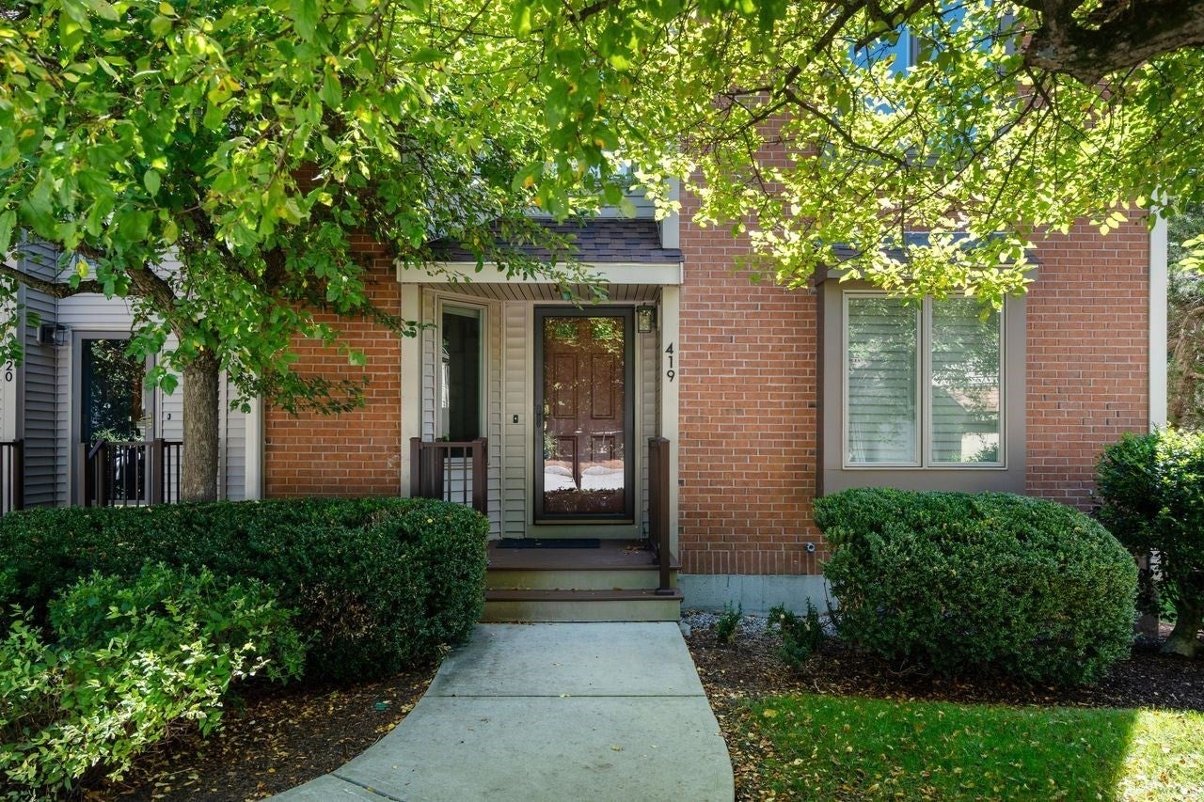
Beautifully renovated end-unit Townhouse at Salisbury West, offering a blend of modern finishes and classic comfort throughout.The main living area features a warm Fireplace, elegant Plantation Shutters, and updated Subway Tile accents. The Granite Countertops and stylish Basket-Weave Tile Floors in the bathrooms elevate the home’s overall aesthetic.This flexible floor plan includes 2 Bedrooms and 2.5 Baths, plus a spacious Family Room with Built-Ins — a perfect multi-use space that could also function as a first-floor Bedroom if desired. The Walk-Out Lower Level provides excellent expansion potential and could be easily finished for additional living space, a home office, gym, or media room. A rare opportunity to enjoy a renovated, move-in-ready end unit in one of Worcester’s most desirable communities.
| 49 minutes ago | Listing updated with changes from the MLS | |
| an hour ago | Listing first seen on site |

The property listing data and information, or the Images, set forth herein were provided to MLS Property Information Network, Inc. from third party sources, including sellers, lessors, landlords, and public records, and were compiled by MLS Property Information Network, Inc. The property listing data and information, and the Images, are for the personal, non-commercial use of consumers having a good faith interest in purchasing, leasing or renting listed properties of the type displayed to them and may not be used for any purpose other than to identify prospective properties which such consumers may have a good faith interest in purchasing, leasing or renting. MLS Property Information Network, Inc. and its subscribers disclaim any and all representations and warranties as to the accuracy of the property listing data and information, or as to the accuracy of any of the Images, set forth herein.
Last checked 2026-10-20 10:35 PM UTC