Save
Ask
Tour
Hide
Share
$700,000
New Listing

Powder Hill Condominiums
40 Powder Hill Way 40
Westborough, MA 01581

For Sale|Condominium|Active
3
Beds
3
Total Baths
2
Full Baths
1
Partial Bath
2,464
SqFt
$284
/SqFt
1995
Built
County:
Worcester

Due to Coronavirus health concerns, we're offering personal 1-1 online video walkthrough tours where possible.
40 Powder Hill Way 4040 Powder Hill Way 4040 Powder Hill Way 4040 Powder Hill Way 40
Save
Ask
Tour
Hide
Share

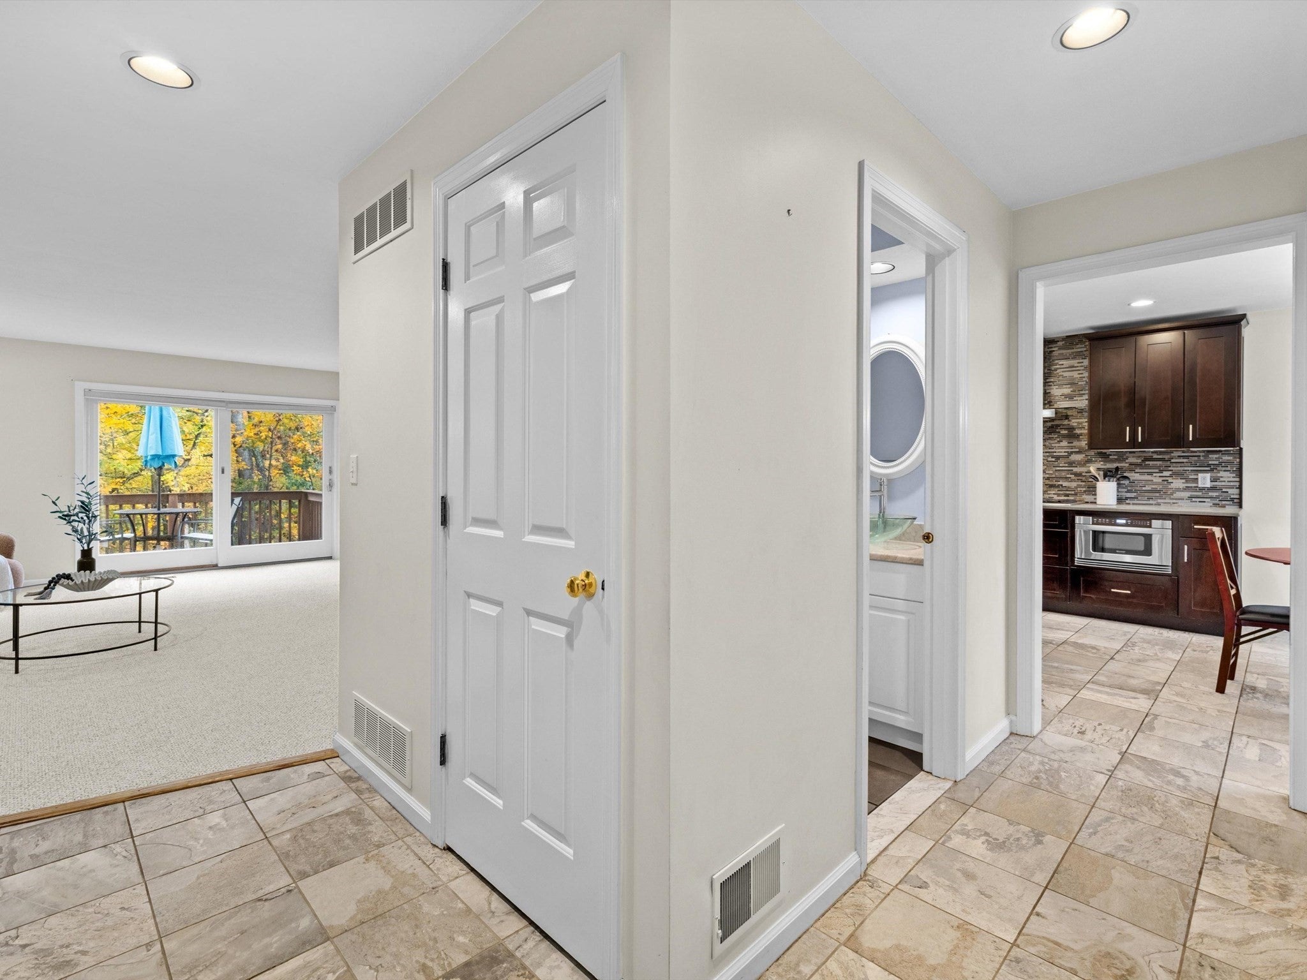
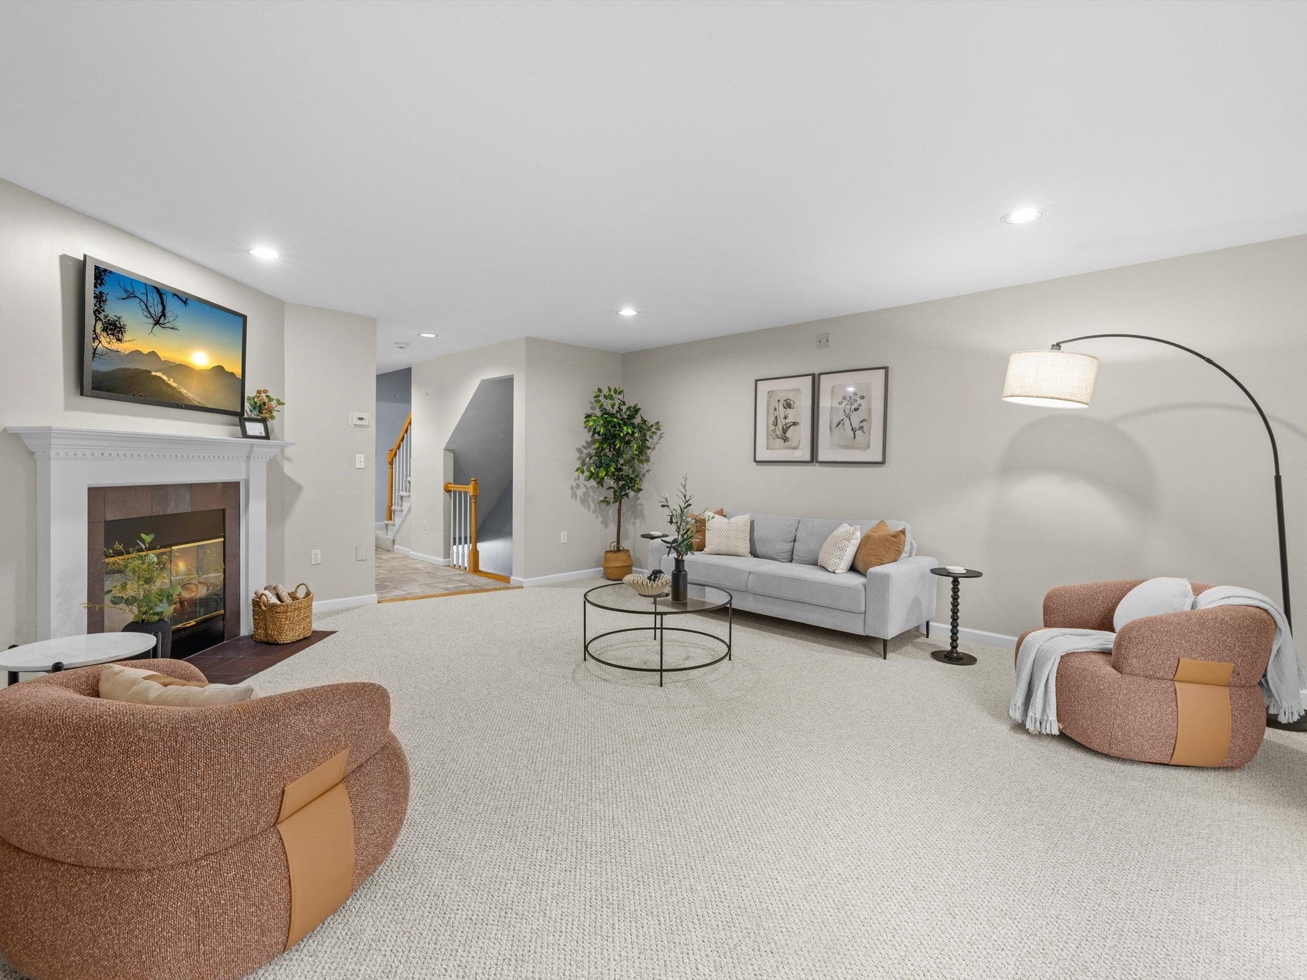
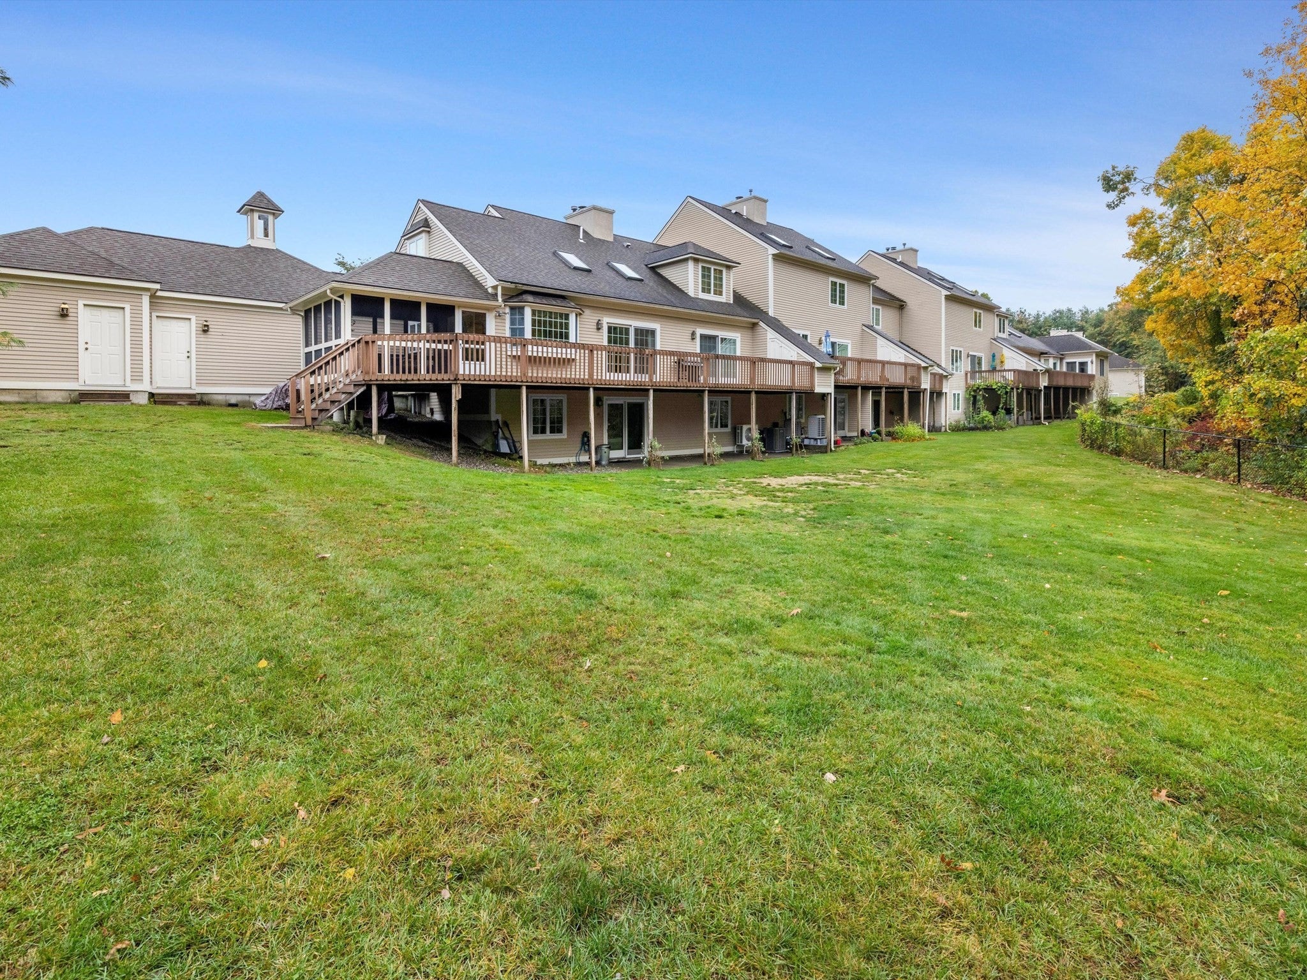
Situated in desirable Powder Hill Estates, this condominium offers a substantial 2,400 +- square feet of living space. Built in 1995, the residence occupies a thoughtful position across the first and second floors, and the finished walk-out lower level, providing a versatile layout that balances privacy and functional design. The interior layout includes an updated kitchen with stainless steel appliances, double oven, electric warmer and drawer microwave, plus three bedrooms, providing flexible options for residents to design their ideal environment, whether for a primary suite, a private guest room, or a dedicated home office. Complementing the living quarters are two full bathrooms designed for daily convenience, alongside one half-bathroom strategically located to serve common areas and guests. The finished lower level offers a stunning family room and separate flex room along with ample storage and closet space. Rounding out the property is a private garage space, ensuring secure parking and simplified access to the home. The three-story configuration allows for a distinct separation of living, working, and resting zones, making this residence a highly adaptable environment for those seeking a well-structured and comfortable living experience. We invite you to schedule a private viewing to experience the practical design and enduring appeal of this Westborough residence firsthand.

Save
Ask
Tour
Hide
Share
Listing Snapshot
Price 
$700,000
Days On Site 
0 Days
Bedrooms 
3
Inside Area (SqFt) 
2,464 sqft
Total Baths 
3
Full Baths 
2
Partial Baths 
1
Lot Size 
N/A
Year Built 
1995
MLS Number 
73593056
Status 
Active
Property Tax 
$10,044
HOA/Condo/Coop Fees 
$578 monthly
Sq Ft Source 
N/A
Friends & Family
Recent Activity
49 minutes agoListing updated with changes from the MLS
60 minutes agoListing first seen on site
General Features
Disclosures 
Brand new carpeting in the living room and all 3 bedrooms. The skylights in the master/primary bedroom and bathroom are powered remotely.
Garage 
Yes
Garage Spaces 
1
Number Of Stories 
3
Parking 
DetachedTandemDeededPaved
Parking Spaces 
3
Pets 
Yes
Property Sub Type 
Condominium
Sewer 
Public Sewer
SqFt Above 
1792
SqFt Below 
672
SqFt Total 
2464
Water Source 
Public
Zoning 
RES
Interior Features
Appliances 
RangeDishwasherRefrigerator
Cooling 
Central AirZoned
Electric 
Circuit Breakers
Fireplace 
Yes
Fireplace Features 
Living Room
Fireplaces 
1
Flooring 
TileCarpetLaminateHardwood
Heating 
Natural GasForced AirZoned
Interior 
Open Floorplan
Laundry Features 
Electric Dryer HookupWasher Hookup
Window Features 
Insulated Windows
Bathroom 1 
Dimensions - 10x10Level - SecondArea - 100
Bathroom 2 
Dimensions - 6x5Level - SecondArea - 30
Bathroom 3 
Dimensions - 6x3Level - FirstArea - 18
Bedroom 2 
Dimensions - 14x10Level - SecondArea - 140
Bedroom 3 
Dimensions - 14x10Level - SecondArea - 140
Dining Room 
Dimensions - 13x11Level - MainArea - 143
Family Room 
Dimensions - 32x16Level - BasementArea - 512
Kitchen 
Dimensions - 20x11Level - MainArea - 220
Living Room 
Dimensions - 18x16Level - MainArea - 288
Master Bedroom 
Dimensions - 15x14Level - SecondArea - 210
Office 
Dimensions - 15x11Level - BasementArea - 165
Save
Ask
Tour
Hide
Share
Exterior Features
Construction Details 
Frame
Exterior 
Storage
Other Structures 
Storage
Patio And Porch 
Deck
Roof 
Shingle
Windows/Doors 
Insulated Windows
Community Features
Association Amenities 
PoolTennis Court(s)Recreation FacilitiesFitness CenterClubhouse
Association Fee 
$578.0
Association Fee Frequency 
Monthly
Community Features 
PoolTennis Court(s)Golf
Building Access 
Unit Placement(Street)
Schools
School District
Unknown
Elementary School
Armstrong
Middle School
Mill Pd/Gibbons
High School
Westboro High
Listing courtesy of Michael Mathieu of Mathieu Newton Sotheby's International Realty


The property listing data and information, or the Images, set forth herein were provided to MLS Property Information Network, Inc. from third party sources, including sellers, lessors, landlords, and public records, and were compiled by MLS Property Information Network, Inc. The property listing data and information, and the Images, are for the personal, non-commercial use of consumers having a good faith interest in purchasing, leasing or renting listed properties of the type displayed to them and may not be used for any purpose other than to identify prospective properties which such consumers may have a good faith interest in purchasing, leasing or renting. MLS Property Information Network, Inc. and its subscribers disclaim any and all representations and warranties as to the accuracy of the property listing data and information, or as to the accuracy of any of the Images, set forth herein.

Last checked 2026-10-20 10:35 PM UTC

Neighborhood & Commute
Source: Walkscore
Disclosure: Community information and market data powered by Constellation Data Labs. Information is deemed reliable but not guaranteed.
Save
Ask
Tour
Hide
Share