Save
Ask
Tour
Hide
Share
$665,000
New Listing

95 Jewett St
Pepperell, MA 01463

For Sale|Single Family Residence|Active
4
Beds
3
Total Baths
2
Full Baths
1
Partial Bath
3,720
SqFt
$179
/SqFt
1977
Built
County:
Middlesex

Due to Coronavirus health concerns, we're offering personal 1-1 online video walkthrough tours where possible.
95 Jewett St95 Jewett St95 Jewett St95 Jewett St
Save
Ask
Tour
Hide
Share

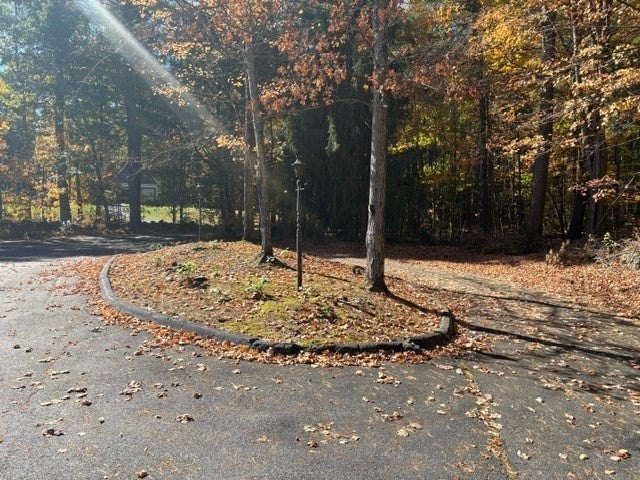
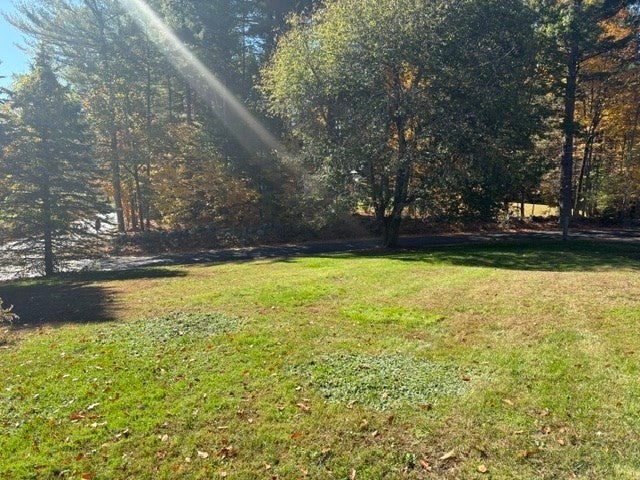
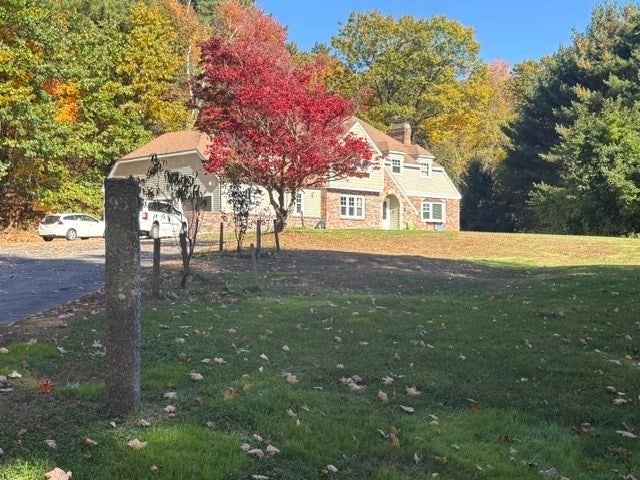
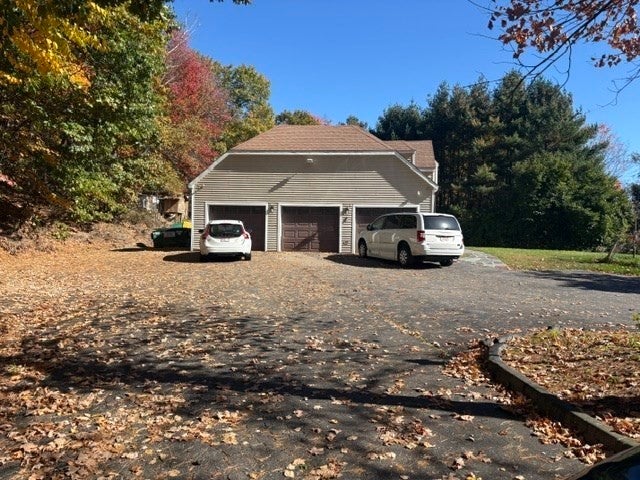
Your dream home awaits...This 4 bedroom 2.5 baths nestled in this rural setting with scenic views could be yours! its giving classic charm and modern updates with room for changes to personalize and make it your own. This home sits on a sprawling 2.2 acres of land, Featuring beautiful french doors through the spacious entry way. A well thought out entertaining layout on the first level consisting of a comfortable living room to gather with family and friends. A separate dinning room and an additional family room with a fireplace that leads out to a screened in deck . The kitchen has been fully updated with stainless steel appliances, contemporary backsplash and granite countertops. There's new flooring on the first level and the haft bath has been updated. Upstairs is where you will find all 4 bedrooms that boost vaulted ceilings a main bedroom with walk-in closet and ensuite. Theres also a full finished basement freshly painted to use as you desire. This home exudes privacy while being close to all area amenities such as shopping, restaurants, and outdoor trails.

Save
Ask
Tour
Hide
Share
Listing Snapshot
Price 
$665,000
Days On Site 
0 Days
Bedrooms 
4
Inside Area (SqFt) 
3,720 sqft
Total Baths 
3
Full Baths 
2
Partial Baths 
1
Lot Size 
2.02 Acres
Year Built 
1977
MLS Number 
73593057
Status 
Active
Property Tax 
$9,037
HOA/Condo/Coop Fees 
N/A
Sq Ft Source 
Public Records
Friends & Family
Recent Activity
14 minutes agoListing updated with changes from the MLS
56 minutes agoListing first seen on site
General Features
Acres 
2.02
Attached Garage 
Yes
Disclosures 
Buyer and Buyer's Agent to do their own due diligence of all information contained in listing. Seller and Seller's agent make no warranties or representations.
Foundation 
Concrete Perimeter
Garage 
Yes
Garage Spaces 
3
Parking 
PavedAttachedGarage Door OpenerGarage
Parking Spaces 
12
Property Sub Type 
Single Family Residence
Sewer 
Public Sewer
SqFt Above 
3720
SqFt Below 
1116
SqFt Total 
3720
Style 
ColonialTudor
Water Source 
Public
Zoning 
RUR
Interior Features
Appliances 
Electric Water HeaterRangeDishwasherMicrowaveRefrigerator
Basement 
FullFinishedWalk-Out Access
Cooling 
Central Air
Electric 
200+ Amp Service
Fireplace 
Yes
Fireplace Features 
Family Room
Fireplaces 
1
Flooring 
CarpetHardwood
Heating 
Forced AirBaseboardOil
Interior 
Central VacuumWalk-In Closet(s)Ceiling Fan(s)Crown MoldingVaulted Ceiling(s)
Laundry Features 
Electric Dryer HookupWasher Hookup
Bathroom 1 
Level - First
Bathroom 2 
Level - Second
Bedroom 2 
Level - Second
Bedroom 3 
Level - Second
Bedroom 4 
Level - Second
Dining Room 
Level - Main
Family Room 
Level - First
Kitchen 
Level - Main
Living Room 
Level - Main
Master Bedroom 
Level - Second
Save
Ask
Tour
Hide
Share
Exterior Features
Construction Details 
Frame
Exterior 
Rain Gutters
Lot Features 
Corner LotWoodedLevel
Patio And Porch 
DeckPatioPorchEnclosed
Pool Features 
In GroundPrivate
Private Pool 
Yes
Roof 
Shingle
View 
Scenic
Waterview 
Scenic
Community Features
Financing Terms Available 
Contract
Schools
School District
Unknown
Elementary School
Varnum Brook Elementary
Middle School
Unknown
High School
Unknown
Listing courtesy of Kimmely Williams of Legend Realty Services


The property listing data and information, or the Images, set forth herein were provided to MLS Property Information Network, Inc. from third party sources, including sellers, lessors, landlords, and public records, and were compiled by MLS Property Information Network, Inc. The property listing data and information, and the Images, are for the personal, non-commercial use of consumers having a good faith interest in purchasing, leasing or renting listed properties of the type displayed to them and may not be used for any purpose other than to identify prospective properties which such consumers may have a good faith interest in purchasing, leasing or renting. MLS Property Information Network, Inc. and its subscribers disclaim any and all representations and warranties as to the accuracy of the property listing data and information, or as to the accuracy of any of the Images, set forth herein.

Last checked 2026-10-20 10:35 PM UTC

Neighborhood & Commute
Source: Walkscore
Disclosure: Community information and market data powered by Constellation Data Labs. Information is deemed reliable but not guaranteed.
Save
Ask
Tour
Hide
Share