Save
Ask
Tour
Hide
Share
$785,000
New Listing

54 Riverside Place
Walpole, MA 02081

For Sale|Single Family Residence|Active
4
Beds
2
Total Baths
1
Full Bath
1
Partial Bath
1,607
SqFt
$488
/SqFt
1912
Built
County:
Norfolk

Due to Coronavirus health concerns, we're offering personal 1-1 online video walkthrough tours where possible.
Upcoming Open Houses
Due to COVID-19, we recommend you verify Open Houses before attending.
Thu, Oct 22, 5:00 PM - 6:00 PM
Sat, Oct 24, 12:30 PM - 2:00 PM
Sun, Oct 25, 12:30 PM - 1:30 PM
54 Riverside Place54 Riverside Place54 Riverside Place54 Riverside Place
Save
Ask
Tour
Hide
Share

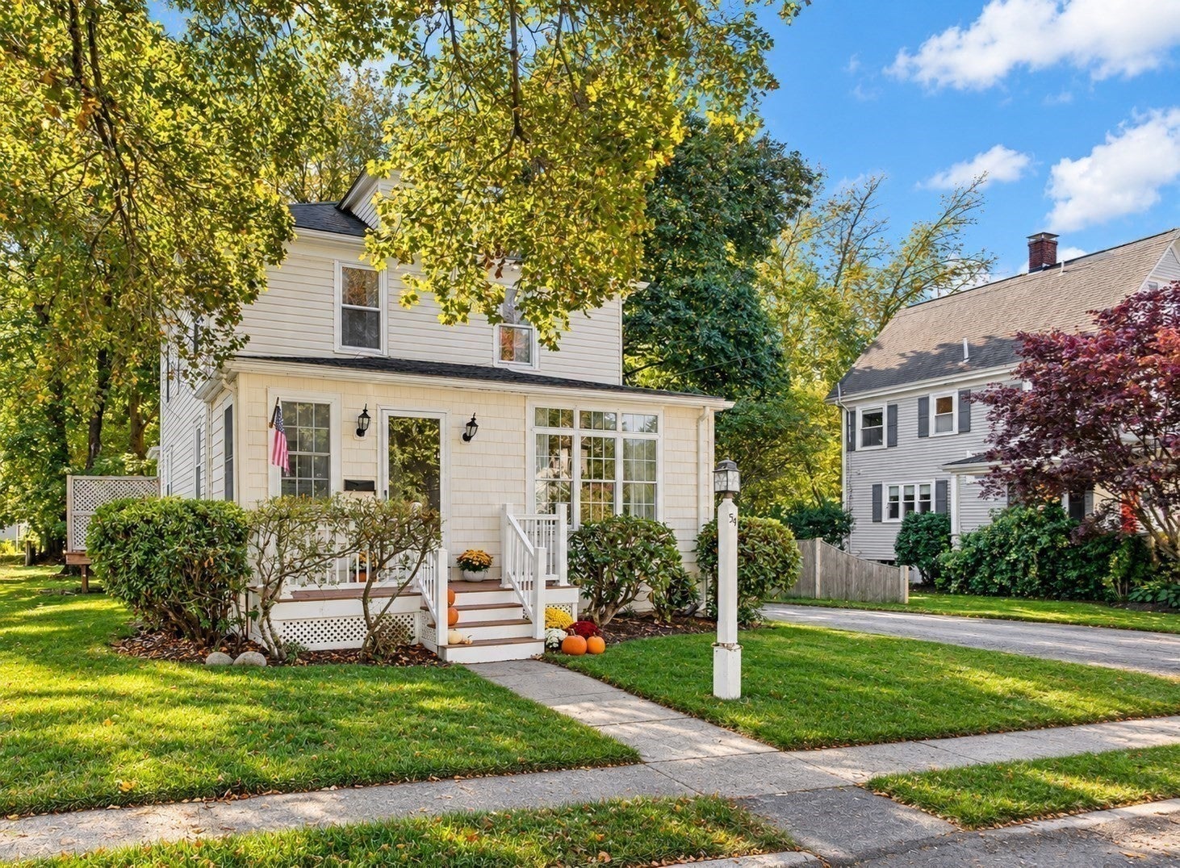
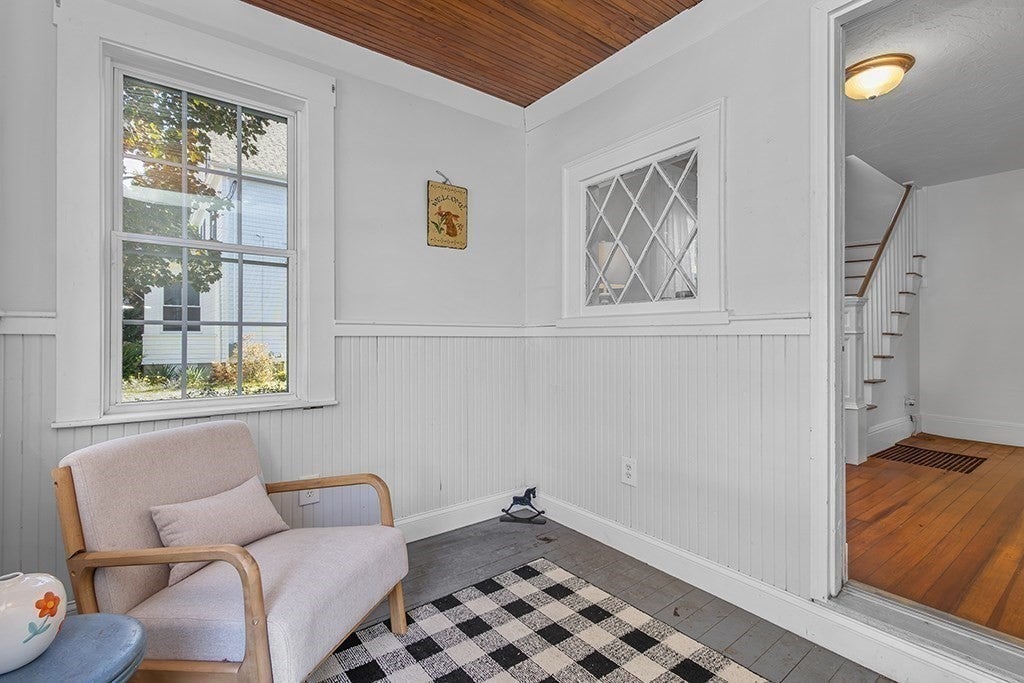
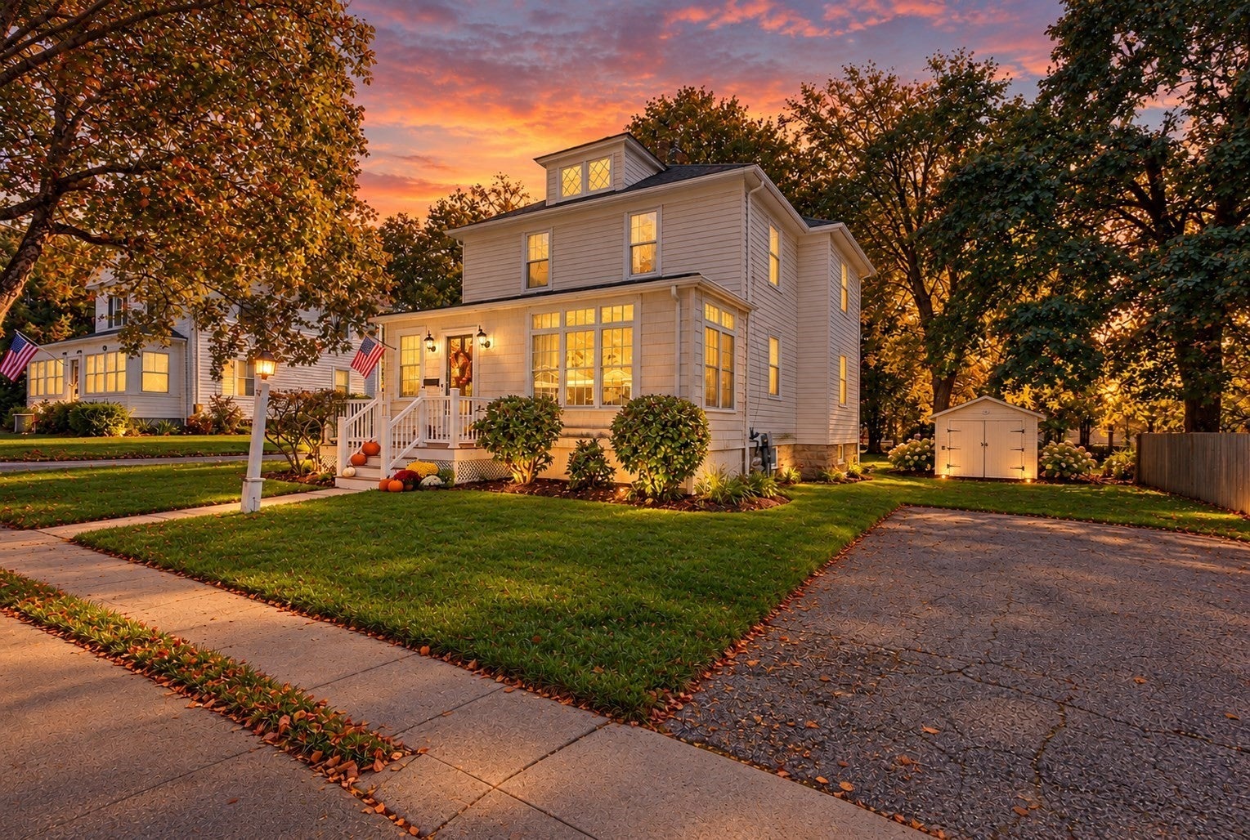
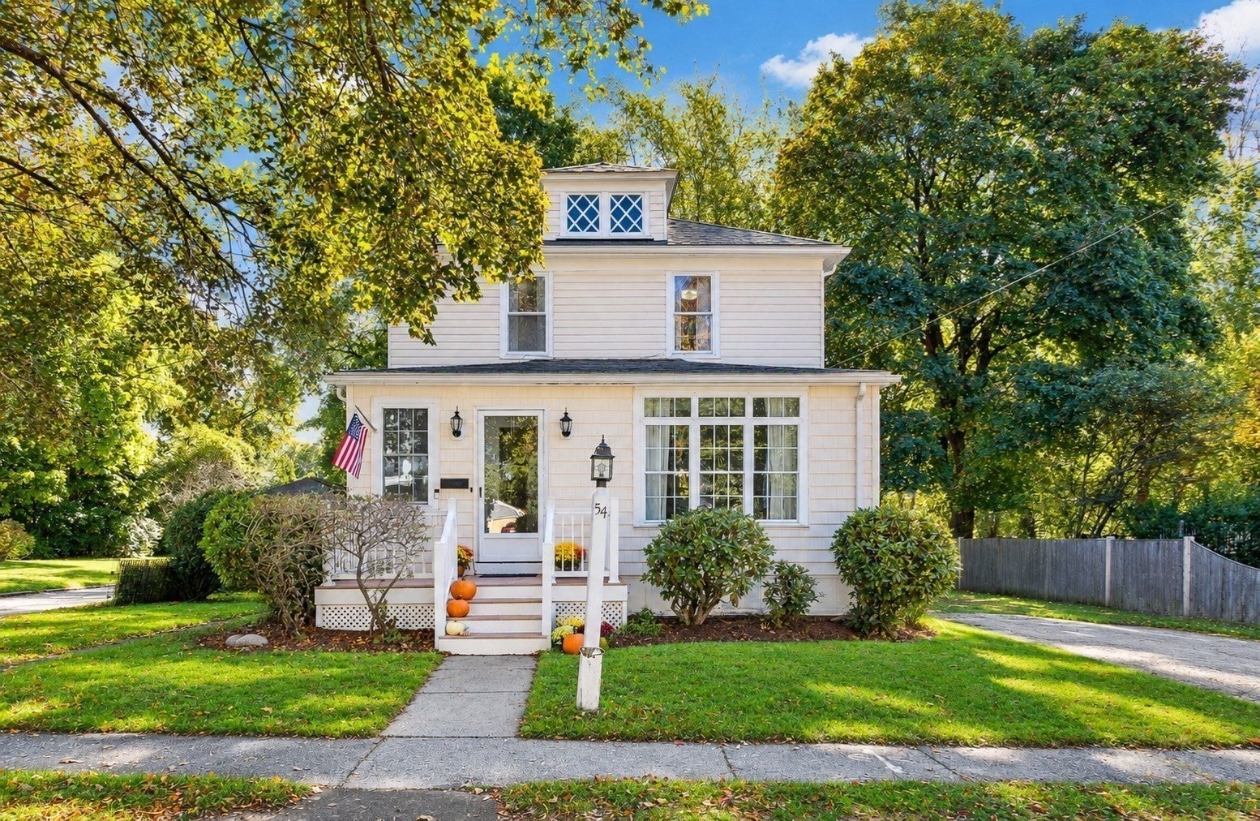
Welcome to 54 Riverside Place! Tucked away on a quiet dead-end street near the heart of Walpole Center, this charming New England Colonial offers 4 bedrooms, 1 full bath, 1 half bath, and 1,607 square feet of living space. Abundant natural light and an open-concept living and kitchen area give the home a spacious yet cozy feel, with hardwood floors and freshly painted interior trim throughout. Set on a generous lot, there’s plenty of room to enjoy the outdoors, entertain, or create your own backyard retreat. The spacious deck extends the living space outdoors, while a storage shed provides room for tools, equipment, and outdoor essentials. The street’s distinctive homes give the neighborhood its character, with local shops, restaurants, the library, a playground, and the commuter rail all nearby. Recent updates include a new heating system, hot water tank, oil tank, and a newly built chimney. This home is ready to welcome its next owners.

Save
Ask
Tour
Hide
Share
Listing Snapshot
Price 
$785,000
Days On Site 
0 Days
Bedrooms 
4
Inside Area (SqFt) 
1,607 sqft
Total Baths 
2
Full Baths 
1
Partial Baths 
1
Lot Size 
0.4 Acres
Year Built 
1912
MLS Number 
73593075
Status 
Active
Property Tax 
$7,997
HOA/Condo/Coop Fees 
N/A
Sq Ft Source 
N/A
Friends & Family
Recent Activity
18 minutes agoListing updated with changes from the MLS
22 minutes agoListing first seen on site
General Features
Acres 
0.4
Disclosures 
Seller/broker make no representations/warranties & the information herein is subject to revision. Buyer is advised to perform due diligenceconduct a home inspectionverify property conditions & contract terms prior to signing the P&S. Closet removed from 1 bedroom/could be added back in.
Foundation 
Stone
Parking 
PavedOff Street
Parking Spaces 
4
Property Sub Type 
Single Family Residence
Sewer 
Public Sewer
SqFt Above 
1607
SqFt Total 
1607
Style 
Colonial
Water Source 
Public
Zoning 
GR
Interior Features
Appliances 
Gas Water HeaterWater HeaterRangeDishwasherDisposalMicrowaveRefrigeratorWasherDryer
Basement 
FullInterior EntryConcreteUnfinished
Electric 
100 Amp Service
Flooring 
TileHardwood
Heating 
Forced AirOil
Interior 
Ceiling Fan(s)Open Floorplan
Laundry Features 
Electric Dryer HookupWasher HookupIn Basement
Window Features 
Screens
Bathroom 1 
Dimensions - 5x4Level - MainArea - 20
Bathroom 2 
Dimensions - 5x6Level - SecondArea - 30
Bedroom 2 
Dimensions - 11x14Level - SecondArea - 154
Bedroom 3 
Dimensions - 11x12Level - SecondArea - 132
Bedroom 4 
Dimensions - 9x8Level - SecondArea - 72
Dining Room 
Dimensions - 13x14Level - MainArea - 182
Kitchen 
Dimensions - 14x14Level - MainArea - 196
Living Room 
Dimensions - 14x21Level - MainArea - 294
Master Bedroom 
Dimensions - 12x14Level - SecondArea - 168
Save
Ask
Tour
Hide
Share
Exterior Features
Construction Details 
Frame
Exterior 
Rain GuttersStorage
Lot Features 
WoodedLevel
Other Structures 
Storage
Patio And Porch 
DeckPorchEnclosed
Roof 
Shingle
Windows/Doors 
Screens
Community Features
Community Features 
PoolTennis Court(s)ParkGolfSidewalks
Roads 
Paved
Schools
School District
Unknown
Elementary School
Boyden Elementary Scool
Middle School
Walpole Middle School
High School
Walpole High School
Listing courtesy of Morgan Ryder of Better Living Real Estate, LLC


The property listing data and information, or the Images, set forth herein were provided to MLS Property Information Network, Inc. from third party sources, including sellers, lessors, landlords, and public records, and were compiled by MLS Property Information Network, Inc. The property listing data and information, and the Images, are for the personal, non-commercial use of consumers having a good faith interest in purchasing, leasing or renting listed properties of the type displayed to them and may not be used for any purpose other than to identify prospective properties which such consumers may have a good faith interest in purchasing, leasing or renting. MLS Property Information Network, Inc. and its subscribers disclaim any and all representations and warranties as to the accuracy of the property listing data and information, or as to the accuracy of any of the Images, set forth herein.

Last checked 2026-10-20 10:35 PM UTC

Neighborhood & Commute
Source: Walkscore
Disclosure: Community information and market data powered by Constellation Data Labs. Information is deemed reliable but not guaranteed.
Save
Ask
Tour
Hide
Share