
196 Sargeant StHolyoke, MA 01040
Due to Coronavirus health concerns, we're offering personal 1-1 online video walkthrough tours where possible.
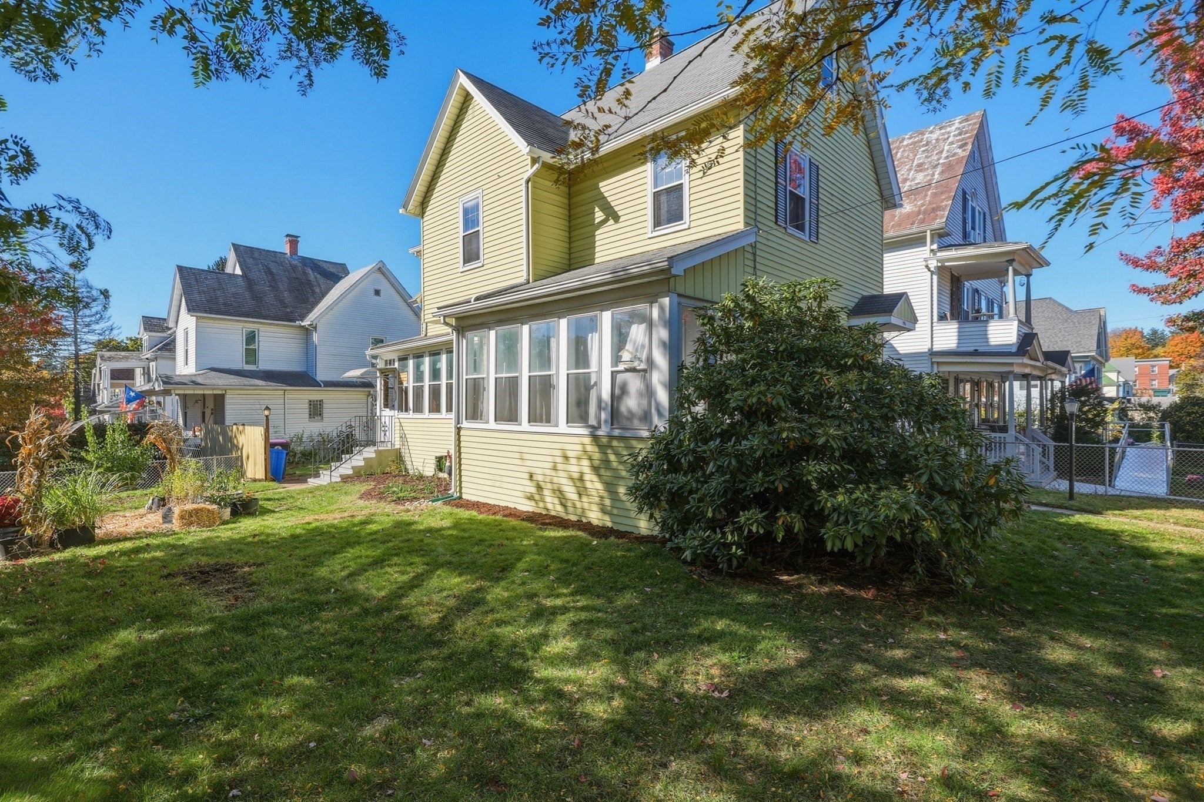
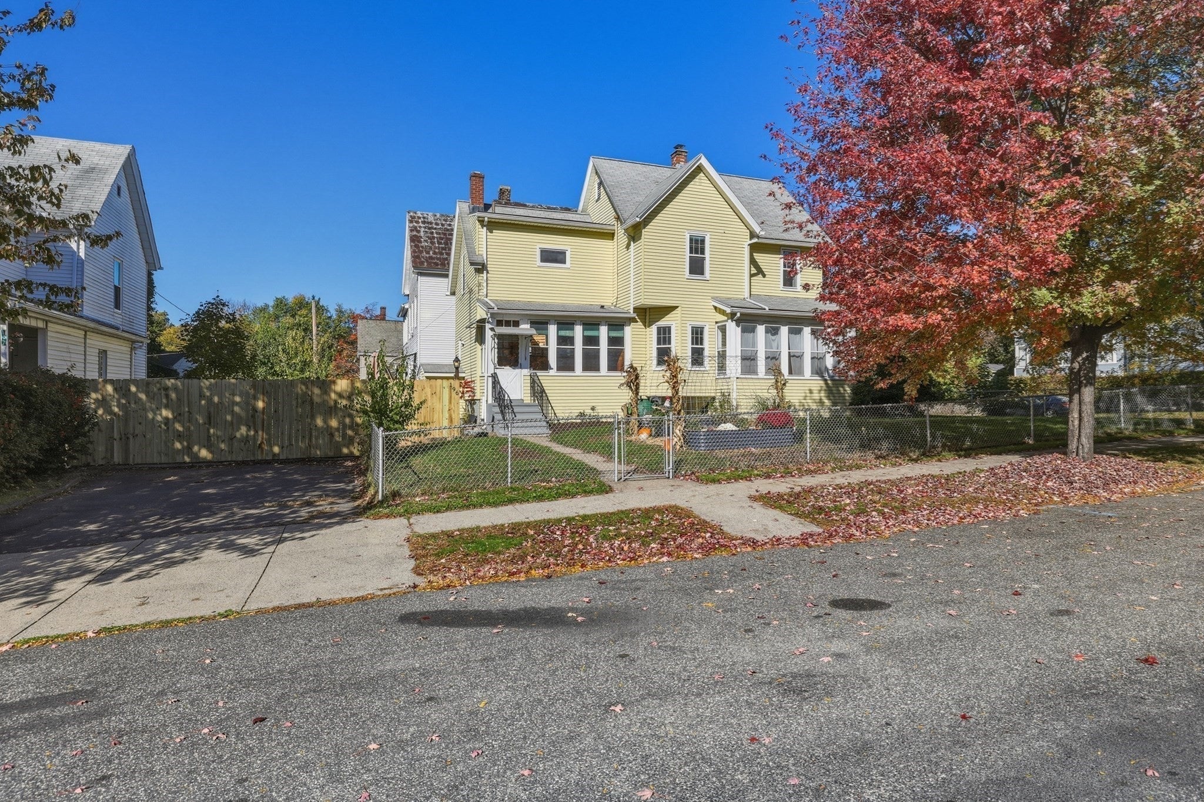
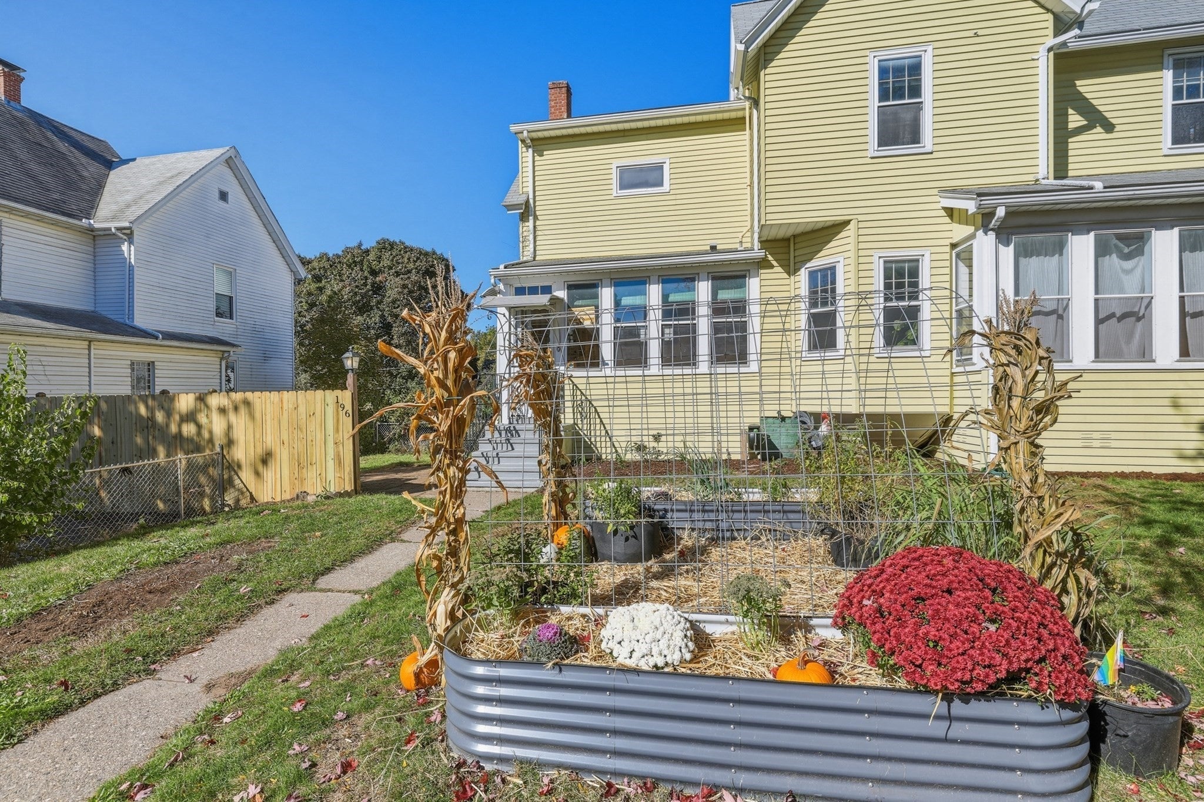
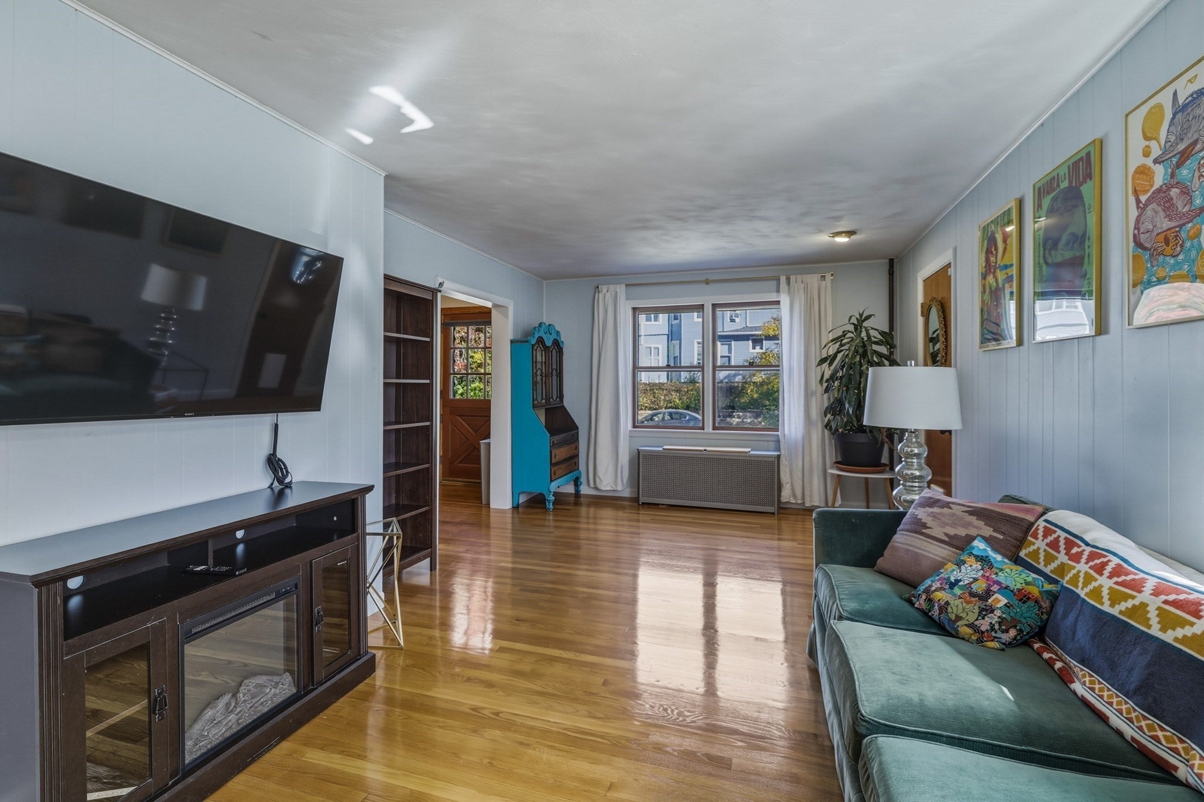
Don’t miss your chance to make 196 Sargeant St your own! Offering four bedrooms, 1.5 baths, classic vintage character, and a fenced yard, this inviting Holyoke home combines generous living space with a convenient location that makes everyday living easy. An enclosed side porch, with new flooring, welcomes you inside to a vintage kitchen featuring abundant cabinetry and generous counter space, tiled flooring and a newer refrigerator. The first floor continues with a living room showcasing hardwood floors and a custom built-in, plus access to an updated three-season porch that offers additional space to relax and unwind. A separate dining room with pantry storage and a convenient half bath completes the main level. Upstairs, four bedrooms provide flexibility for family, guests, or a home office, while the full vintage bath features a tub/shower combination and linen closet. A walk-up attic offers valuable storage, and the usable basement provides additional utility space with a gas boiler, hot water tank, and walk-up access to the yard. Outside, the fenced yard offers room to garden, entertain, play, or simply enjoy the outdoors. Conveniently located with easy access to Route 91, this property puts commuting and everyday destinations within easy reach. Four bedrooms, classic character, and plenty of potential! Showings start right away by appointment, or visit the open house on Friday October 23rd from 4:30-6 PM.
| 6 hours ago | Listing updated with changes from the MLS | |
| 6 hours ago | Listing first seen on site |

The property listing data and information, or the Images, set forth herein were provided to MLS Property Information Network, Inc. from third party sources, including sellers, lessors, landlords, and public records, and were compiled by MLS Property Information Network, Inc. The property listing data and information, and the Images, are for the personal, non-commercial use of consumers having a good faith interest in purchasing, leasing or renting listed properties of the type displayed to them and may not be used for any purpose other than to identify prospective properties which such consumers may have a good faith interest in purchasing, leasing or renting. MLS Property Information Network, Inc. and its subscribers disclaim any and all representations and warranties as to the accuracy of the property listing data and information, or as to the accuracy of any of the Images, set forth herein.
Last checked 2026-10-21 04:46 AM UTC