
74 Havenhurst RdWest Springfield, MA 01089
Due to Coronavirus health concerns, we're offering personal 1-1 online video walkthrough tours where possible.
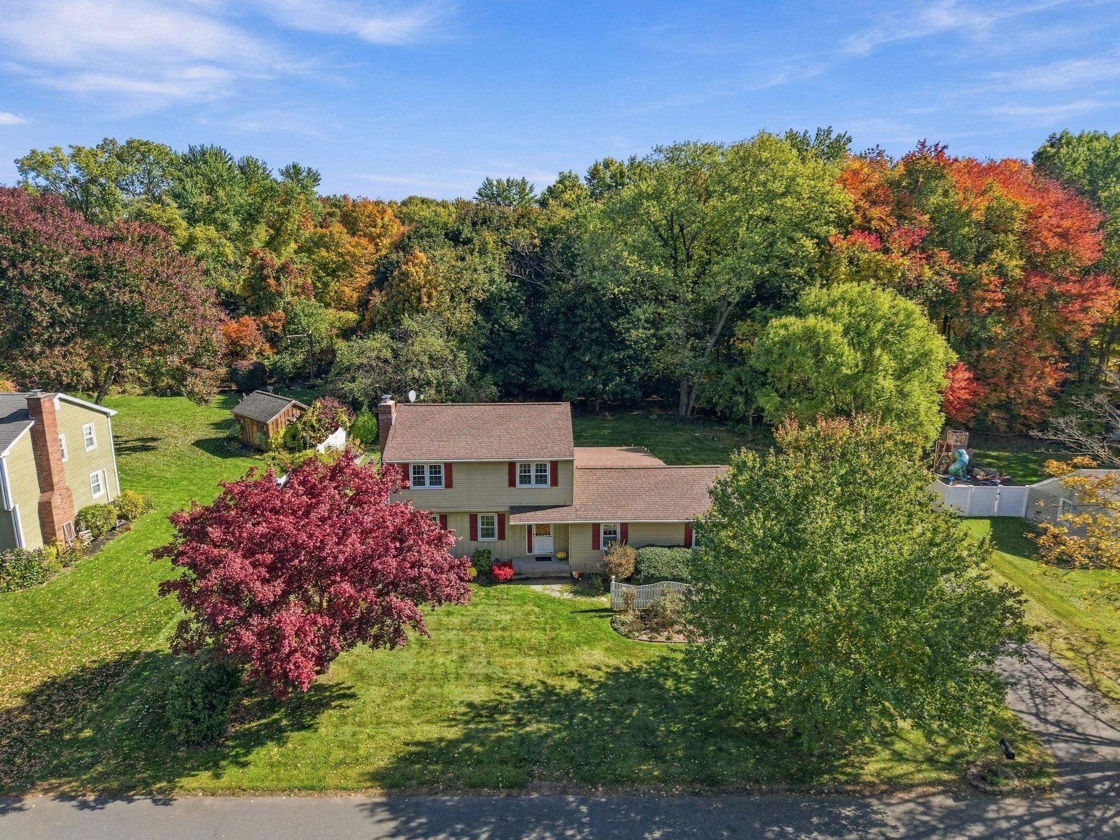
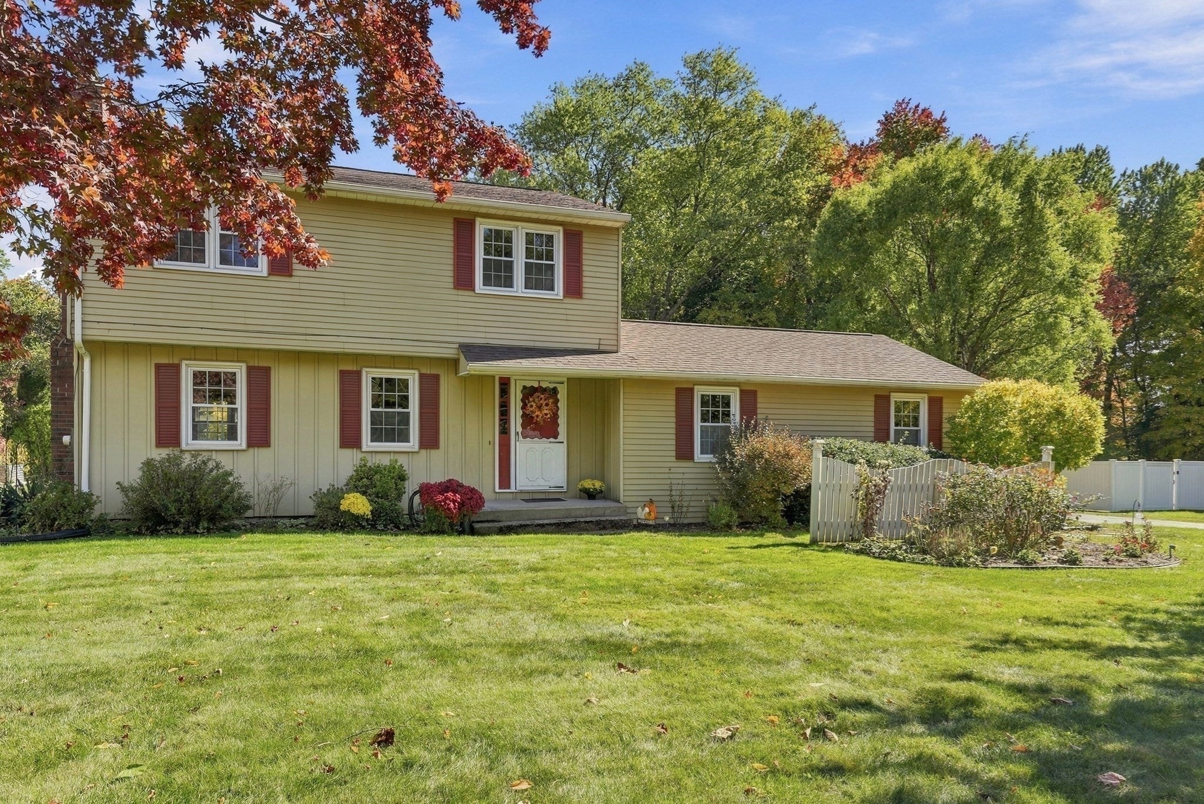
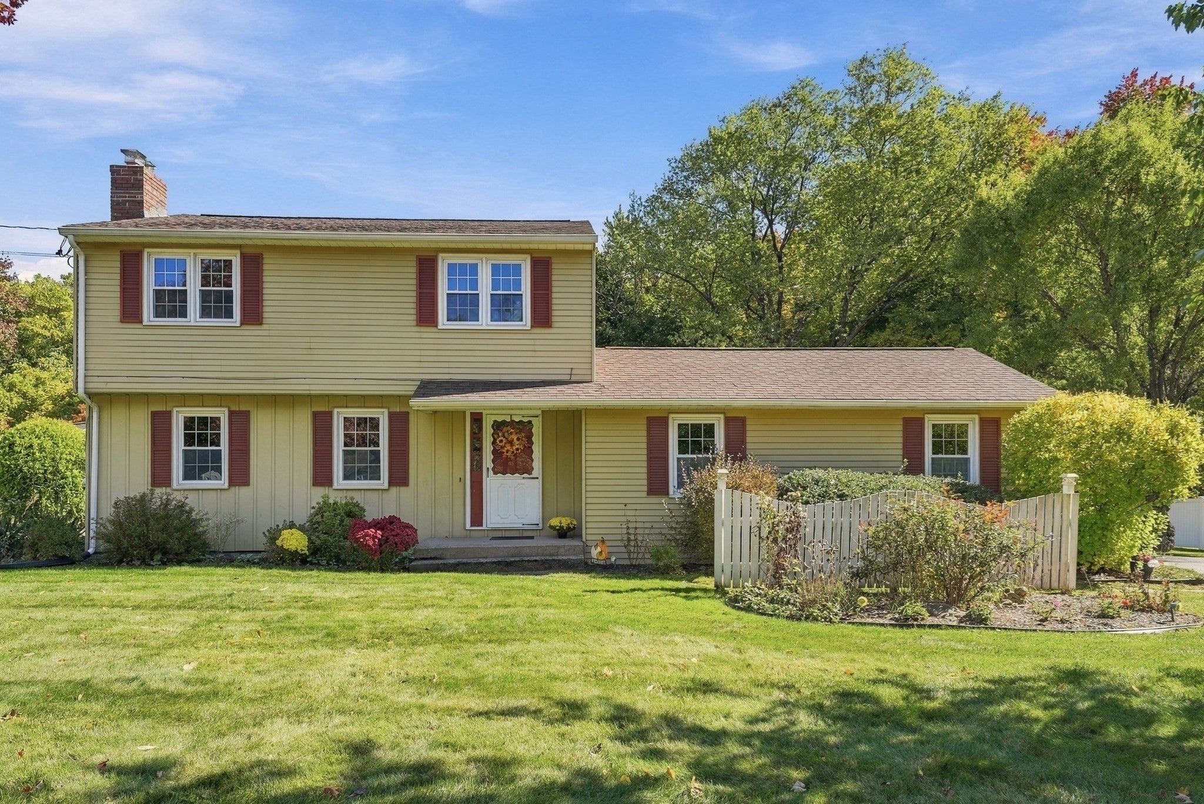
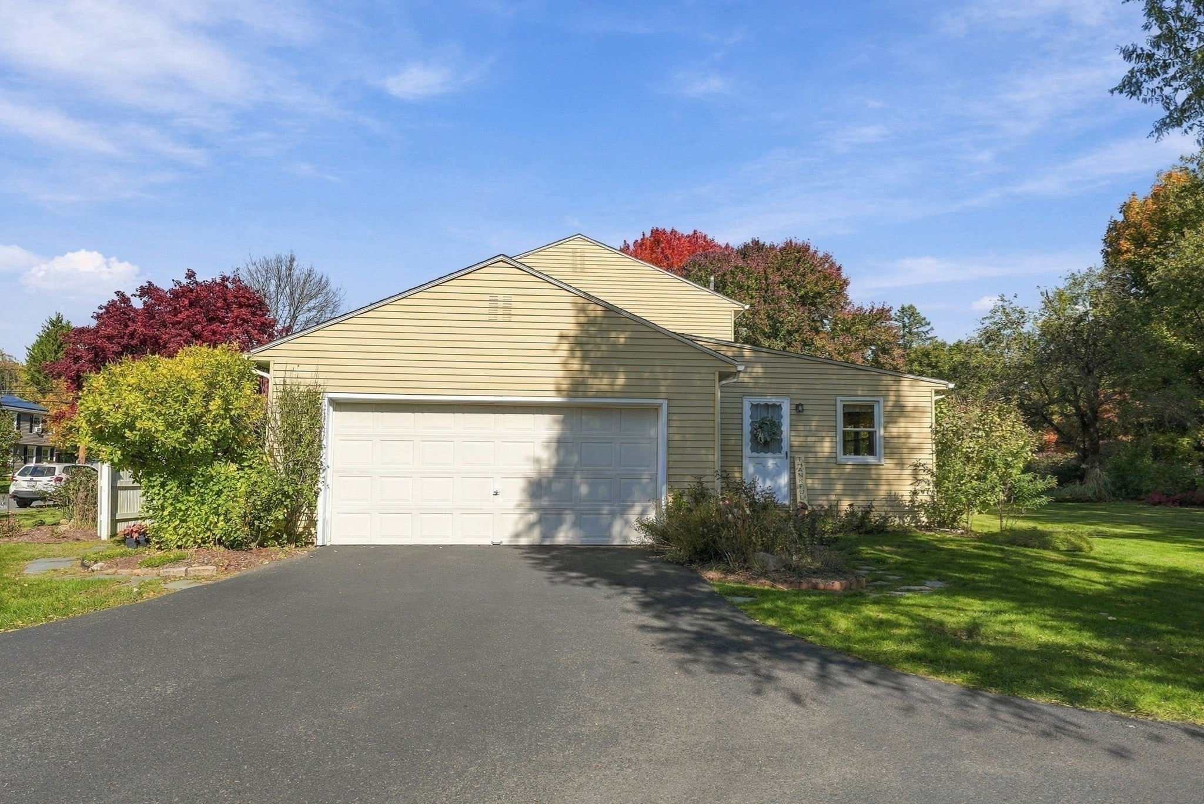
Sitting So Pretty is this Captivating Sided Colonial found in one of the most desirable Tatham locations and sought-after neighborhoods is nestled on a private, beautifully landscaped yard with colorful trees outlining the picturesque views situated on a substantial 15,600 square foot lot is perfect for outdoor living, gardening, having fun in the snow & so much more! This fine home has been loved for over 60 years by the Sellers and now it's meant for you. Featuring as per owner: newer Architectural Roof (roof stripped), Gutters with leaf guards, Many Rooms have Been Freshly Painted, 1st flr is heated by Forced Warm Gas Heat with a Newer Top of the Line American Standard Furnace (famrm has bbe), the 2nd flr has efficient baseboard electric heat, mostly replacement windows, and hardwood floors are in many rooms. From the side entrance, you are welcomed into a splendid family room that was an addition many years ago. The family room is a sizeable, sun-filled room with easy care "wood-style" vinyl flooring is enhanced by the outdoor views of the spectacular yard, this is a comfortable room, a great spot for the TV, for children to play or just to relax in! The cheerful kitchen has many cabinets, lots of counterspace with room enough for a kitchen table for everyday mealtime. Or imagine the possibilities of removing the kitchen wall, opening the kitchen into the inviting dining room creating today's modern appeal. The dining room has hardwood floors and classic crown molding that accents this special room which is open to the expansive front living room. Perfect for entertaining or relaxing the living room is filled with warmth and charm with hardwood floors and a handsome brick fireplace adds ambiance to the room! A convenient half bath is located off the hallway completes the first floor. On the 2nd flr you'll find at the top of the stairs a sparkling retro bathroom, a large double closet, 3 generous bedrooms all with roomy closets & hardwood floors. The very spacious primary bedroom features access to the full bathroom making the bedroom have a private and personal feeling. The unfinished basement has lots of future potential to finish along with great storage & washer & dryer accommodations. During inclement weather you'll appreciate the 2-car attached garage with direct access into the house. All you need to do is channel your creative talents, envision the possibilities that will turn this home into a real equity maker as well as Your Forever Home!
| 6 hours ago | Listing updated with changes from the MLS | |
| 6 hours ago | Listing first seen on site |

The property listing data and information, or the Images, set forth herein were provided to MLS Property Information Network, Inc. from third party sources, including sellers, lessors, landlords, and public records, and were compiled by MLS Property Information Network, Inc. The property listing data and information, and the Images, are for the personal, non-commercial use of consumers having a good faith interest in purchasing, leasing or renting listed properties of the type displayed to them and may not be used for any purpose other than to identify prospective properties which such consumers may have a good faith interest in purchasing, leasing or renting. MLS Property Information Network, Inc. and its subscribers disclaim any and all representations and warranties as to the accuracy of the property listing data and information, or as to the accuracy of any of the Images, set forth herein.
Last checked 2026-10-21 04:46 AM UTC