
38 Cotton Tail LaneMarshfield, MA 02050
Due to Coronavirus health concerns, we're offering personal 1-1 online video walkthrough tours where possible.
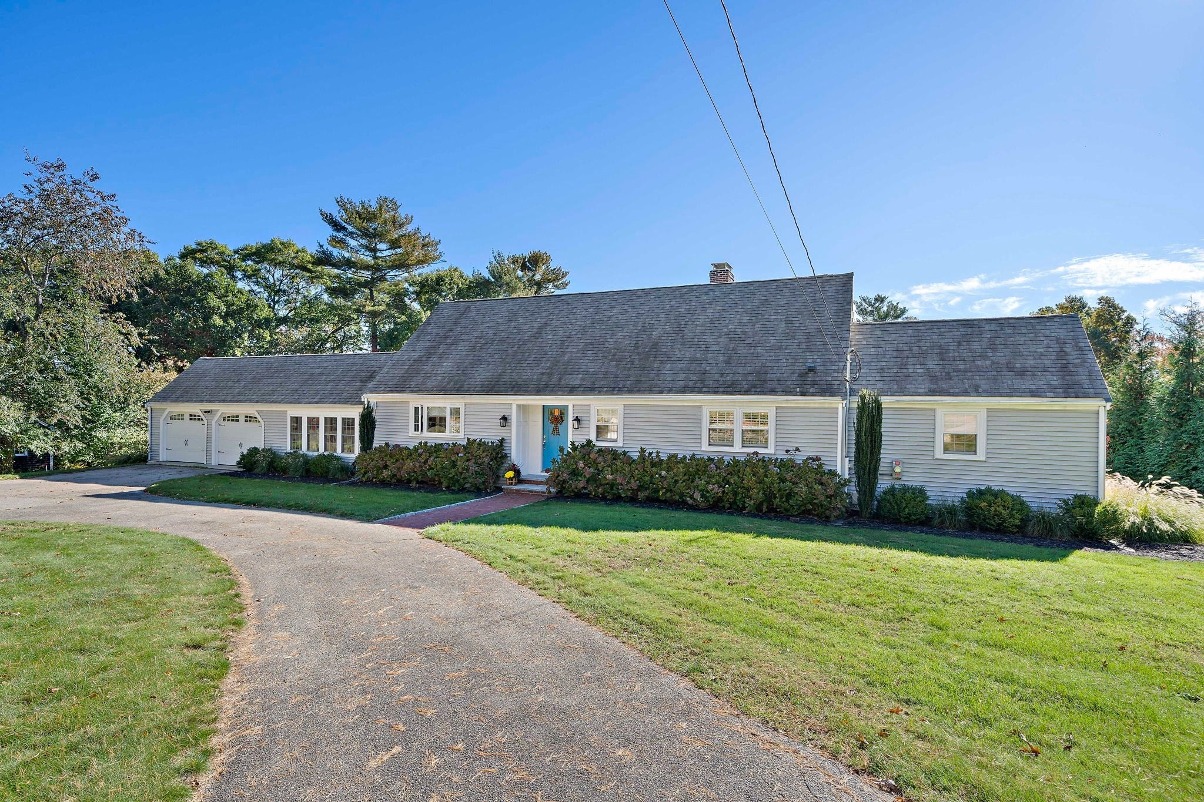
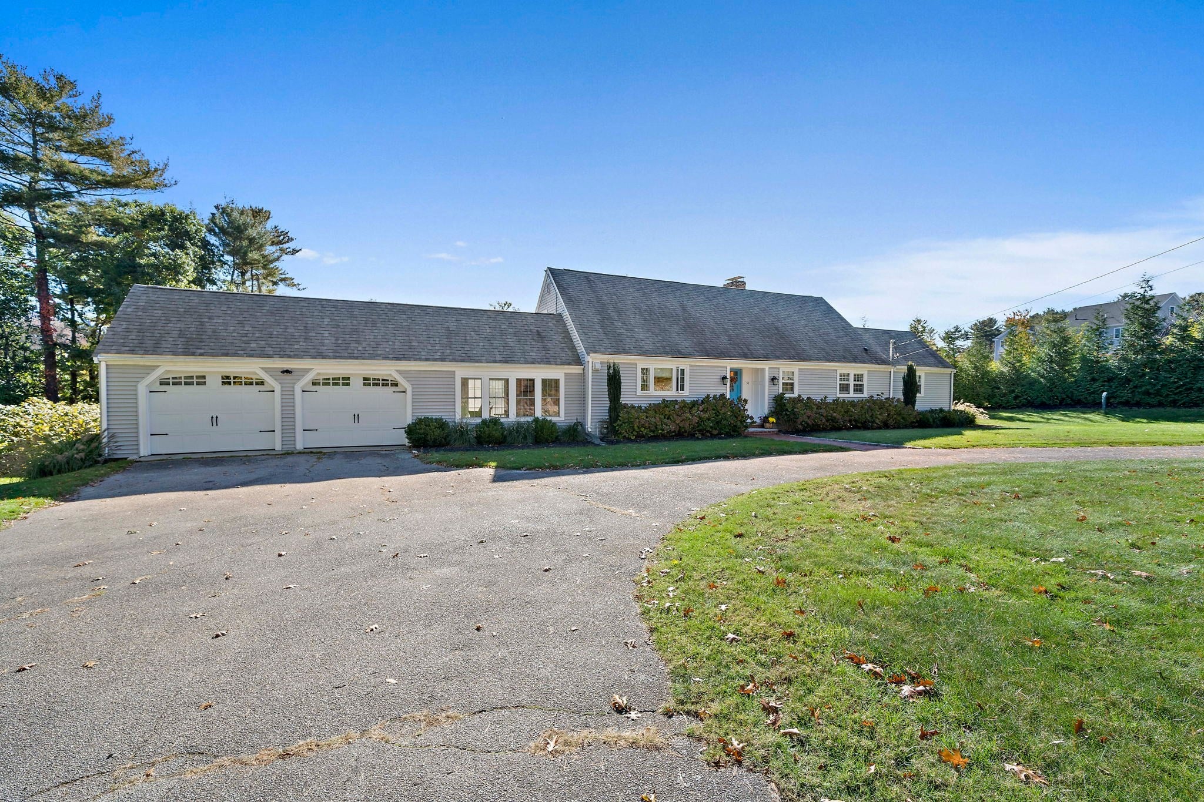
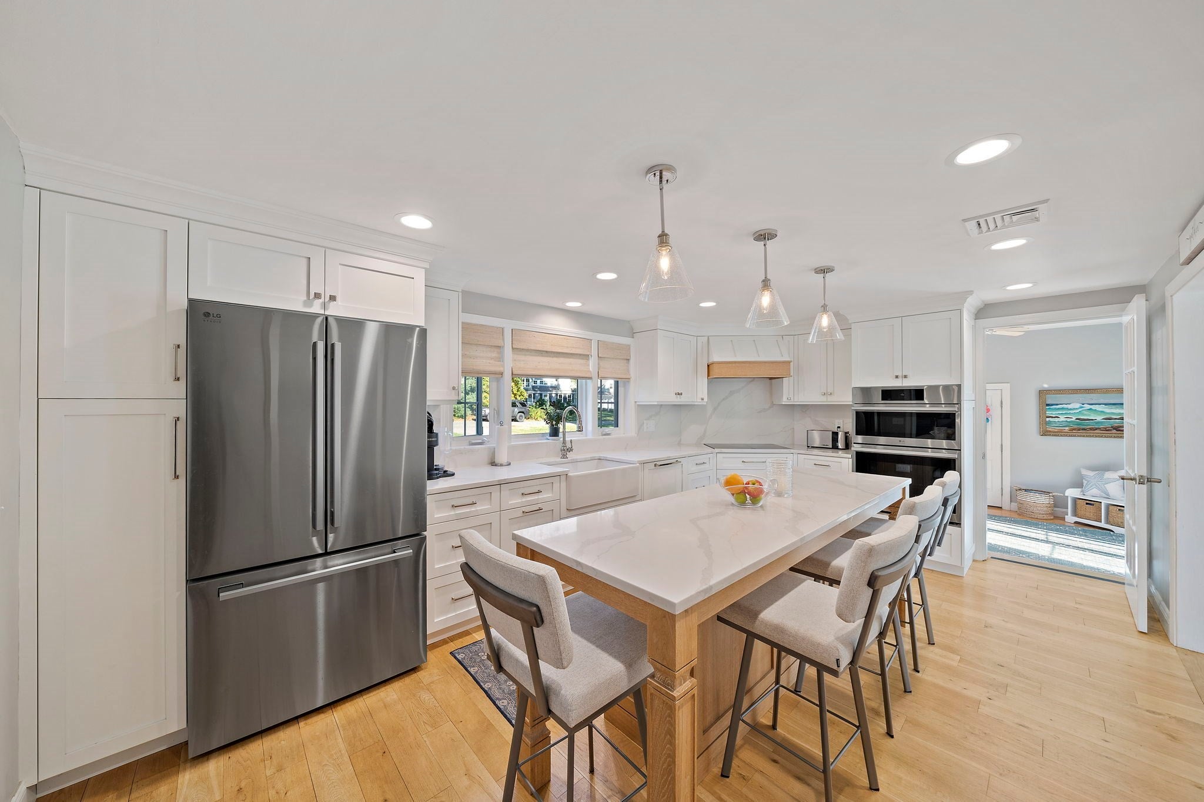
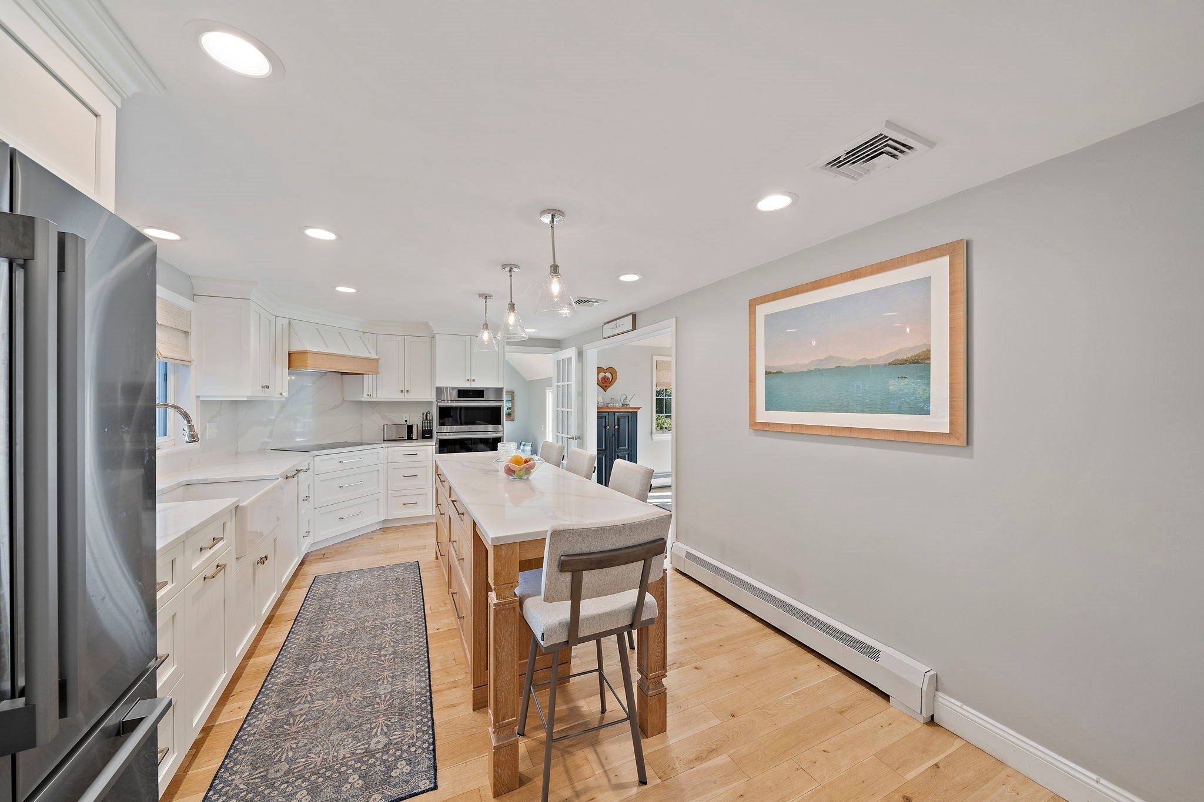
Welcome to 38 Cotton Tail Lane! This beautifully maintained 5-bedroom, 2-bath home offers an exceptional combination of spacious living, thoughtful updates, and inviting outdoor spaces. The beautifully renovated kitchen (2024) serves as the heart of the home, complemented by a generous living room, dining area, and comfortable family room, creating an ideal layout for everyday living and entertaining. A first-floor bedroom and full bathroom provide added flexibility, while three additional bedrooms and a second full bathroom complete the upper level. Notable improvements include a new heating boiler (2023), central air conditioning (2019), and roof (2015). Step outside to discover an impressive multi-level deck overlooking an expansive, beautifully landscaped backyard, offering the perfect setting for outdoor gatherings, summer barbecues, or peaceful relaxation. A new outdoor shower (2025) adds a touch of coastal convenience. Additional highlights include first-floor laundry, solar panels, an attached two-car garage, and a finished basement offering abundant storage and versatile space. With its attractive curb appeal, and in generous outdoor living areas, and desirable Marshfield location. Close proximity to Humarock beach and in the desirable Eames Way District.
| 6 hours ago | Listing updated with changes from the MLS | |
| 6 hours ago | Listing first seen on site |

The property listing data and information, or the Images, set forth herein were provided to MLS Property Information Network, Inc. from third party sources, including sellers, lessors, landlords, and public records, and were compiled by MLS Property Information Network, Inc. The property listing data and information, and the Images, are for the personal, non-commercial use of consumers having a good faith interest in purchasing, leasing or renting listed properties of the type displayed to them and may not be used for any purpose other than to identify prospective properties which such consumers may have a good faith interest in purchasing, leasing or renting. MLS Property Information Network, Inc. and its subscribers disclaim any and all representations and warranties as to the accuracy of the property listing data and information, or as to the accuracy of any of the Images, set forth herein.
Last checked 2026-10-21 04:46 AM UTC