Save
Ask
Tour
Hide
Share
$595,000
New Listing

20 Rivercliff Rd
Lowell, MA 01852

For Sale|Single Family Residence|Active
2
Beds
1
Total Bath
1
Full Bath
1,174
SqFt
$507
/SqFt
1953
Built
County:
Middlesex

Due to Coronavirus health concerns, we're offering personal 1-1 online video walkthrough tours where possible.
20 Rivercliff Rd20 Rivercliff Rd20 Rivercliff Rd20 Rivercliff Rd
Save
Ask
Tour
Hide
Share

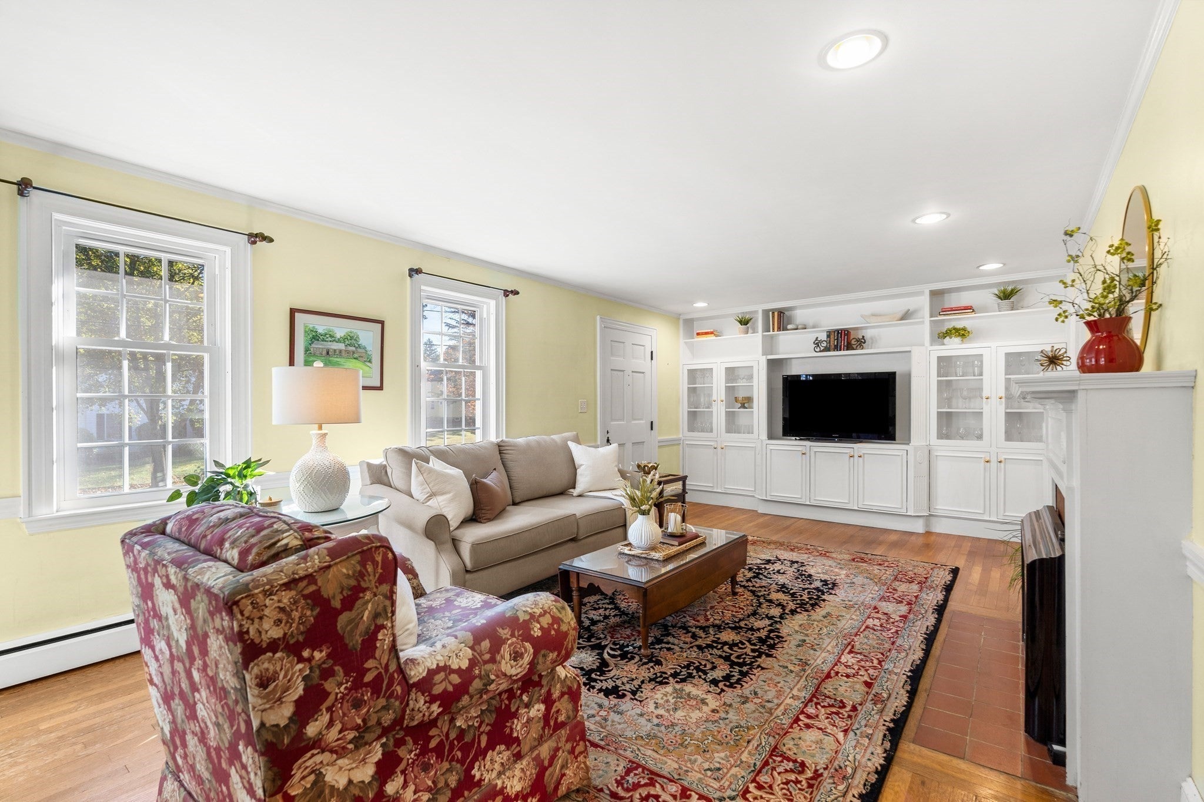
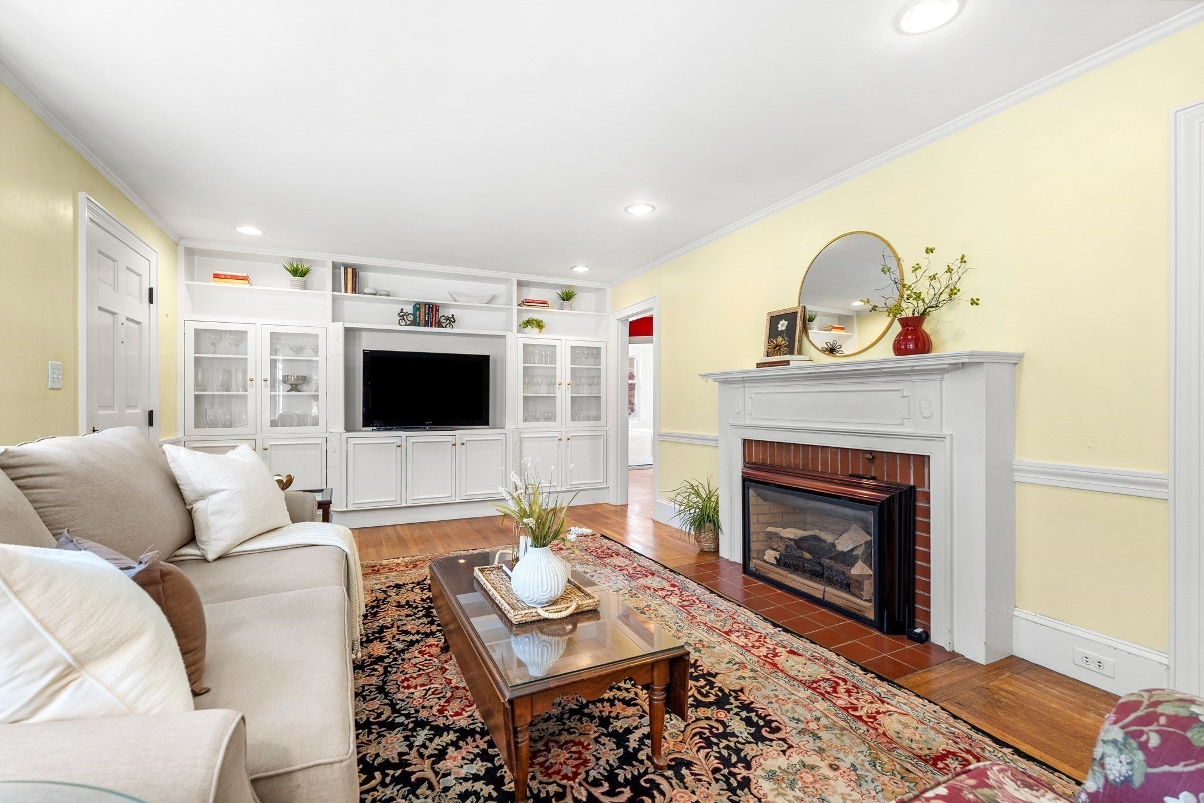
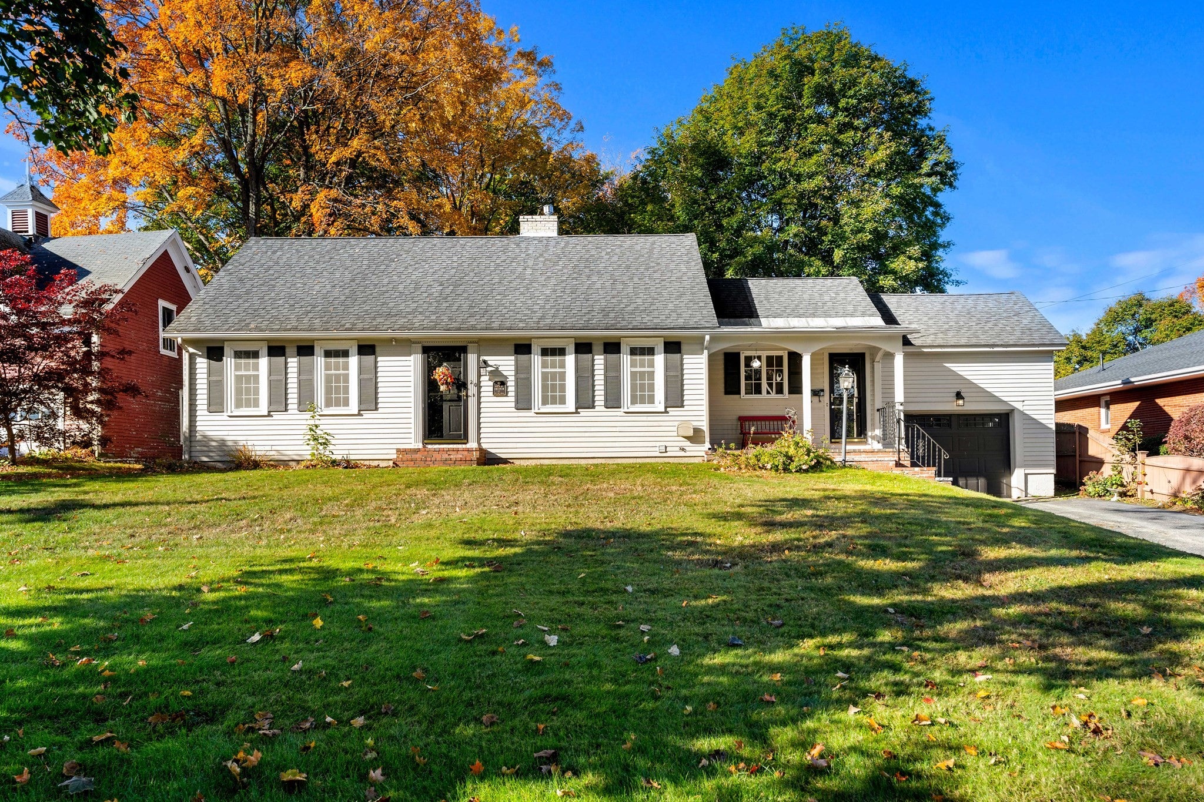
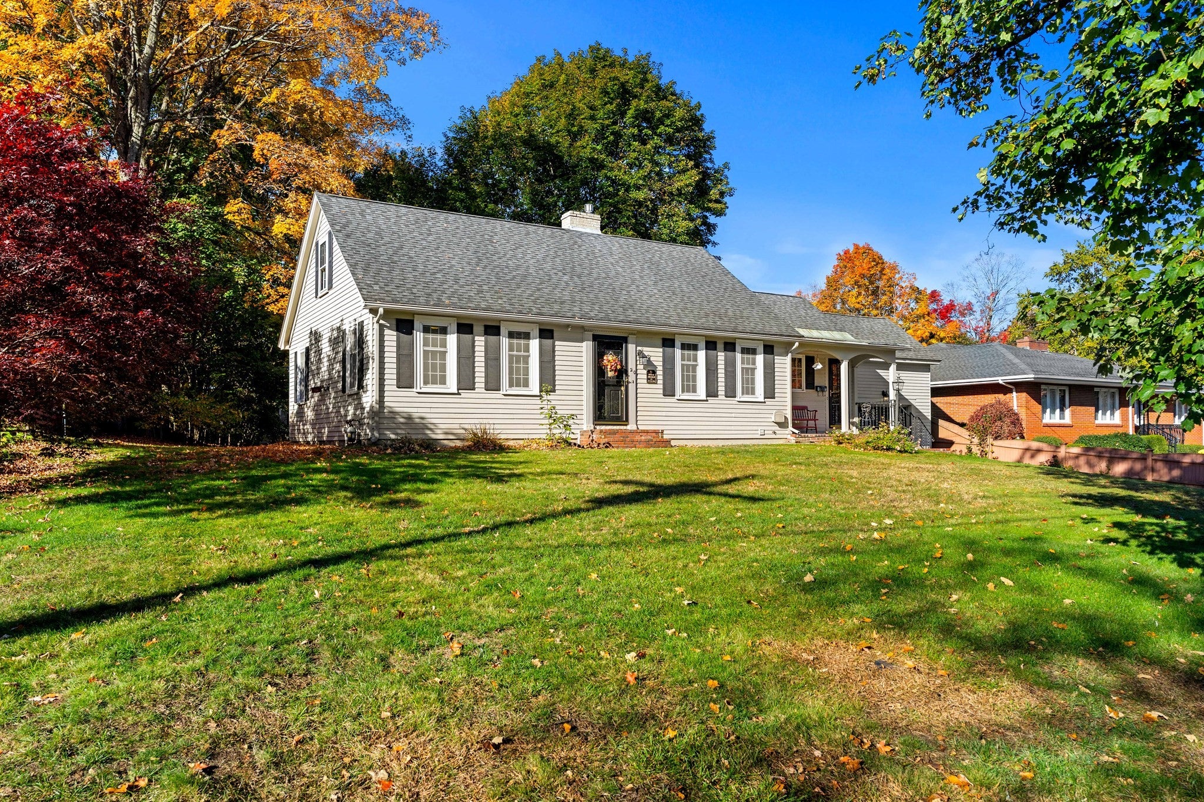
20 Rivercliff Rd is an absolutely adorable ranch in the heart of Belvidere that exudes warmth and charm. This 2 bedroom, 1 full bath home is delightful with custom built-ins, beautiful hardwood floors, and pretty woodwork. The kitchen features solid wood ceiling-height cabinets, updated quartz countertops, and a pantry closet. There is a lovely formal dining room and a good sized living room with a wall of built-in cabinetry and a gas fireplace. The bedrooms both have hardwood floors and are freshly painted. The screen porch is a cozy 3-season retreat that overlooks the beautiful tree-lined backyard: perfect for eating meals or relaxing with coffee in the warmer months. There is an attached 1-car garage, a full basement for storage, and an oversized attic that could potentially hold the key to future expansion. Set on a nice lot and oozing curb-appeal, this may be the perfect Belvidere home that you've been waiting for!

Save
Ask
Tour
Hide
Share
Listing Snapshot
Price 
$595,000
Days On Site 
0 Days
Bedrooms 
2
Inside Area (SqFt) 
1,174 sqft
Total Baths 
1
Full Baths 
1
Partial Baths 
N/A
Lot Size 
0.36 Acres
Year Built 
1953
MLS Number 
73593100
Status 
Active
Property Tax 
$5,998
HOA/Condo/Coop Fees 
N/A
Sq Ft Source 
Public Records
Friends & Family
Recent Activity
5 hours agoListing updated with changes from the MLS
6 hours agoListing first seen on site
General Features
Acres 
0.36
Attached Garage 
Yes
Foundation 
Block
Garage 
Yes
Garage Spaces 
1
Parking 
PavedAttachedStorageOff StreetGarage
Parking Spaces 
4
Property Sub Type 
Single Family Residence
Sewer 
Public Sewer
SqFt Above 
1174
SqFt Total 
1174
Style 
Ranch
Water Source 
Public
Zoning 
SSF
Interior Features
Appliances 
RangeDishwasherRefrigeratorWasherDryer
Basement 
FullInterior EntryUnfinished
Fireplace 
Yes
Fireplace Features 
Living Room
Fireplaces 
1
Flooring 
LaminateHardwood
Heating 
Natural GasBaseboard
Interior 
Master DownstairsRecessed LightingCrown Molding
Laundry Features 
Washer Hookup
Bathroom 1 
Dimensions - 7.25x6.5Level - FirstArea - 47
Bedroom 2 
Dimensions - 12.75x9.5Level - FirstArea - 121
Dining Room 
Dimensions - 14.166666666x10.166666666Level - FirstArea - 144
Kitchen 
Dimensions - 13.416666666x14.833333333Level - FirstArea - 199
Living Room 
Dimensions - 22.5x12.083333333Level - FirstArea - 271
Master Bedroom 
Dimensions - 12x12.083333333Level - FirstArea - 145
Save
Ask
Tour
Hide
Share
Exterior Features
Construction Details 
Frame
Exterior 
Rain Gutters
Lot Features 
Gentle Sloping
Patio And Porch 
ScreenedPorch
Roof 
Shingle
Windows/Doors 
Storm Door(s)
Community Features
Community Features 
Tennis Court(s)ParkGolf
MLS Area 
Belvidere
Listing courtesy of Katy Barry of Coldwell Banker Realty - Lowell


The property listing data and information, or the Images, set forth herein were provided to MLS Property Information Network, Inc. from third party sources, including sellers, lessors, landlords, and public records, and were compiled by MLS Property Information Network, Inc. The property listing data and information, and the Images, are for the personal, non-commercial use of consumers having a good faith interest in purchasing, leasing or renting listed properties of the type displayed to them and may not be used for any purpose other than to identify prospective properties which such consumers may have a good faith interest in purchasing, leasing or renting. MLS Property Information Network, Inc. and its subscribers disclaim any and all representations and warranties as to the accuracy of the property listing data and information, or as to the accuracy of any of the Images, set forth herein.

Last checked 2026-10-21 04:46 AM UTC

Neighborhood & Commute
Source: Walkscore
Disclosure: Community information and market data powered by Constellation Data Labs. Information is deemed reliable but not guaranteed.
Save
Ask
Tour
Hide
Share