Save
Ask
Tour
Hide
Share
$455,000
New Listing

21 Vernon St
Oxford, MA 01540

Single Family Residence|Coming Soon
2
Beds
2
Total Baths
2
Full Baths
2,255
SqFt
$202
/SqFt
1959
Built
Subdivision:
Cul de sac waterfront
County:
Worcester

Due to Coronavirus health concerns, we're offering personal 1-1 online video walkthrough tours where possible.
21 Vernon St21 Vernon St21 Vernon St21 Vernon St
Save
Ask
Tour
Hide
Share

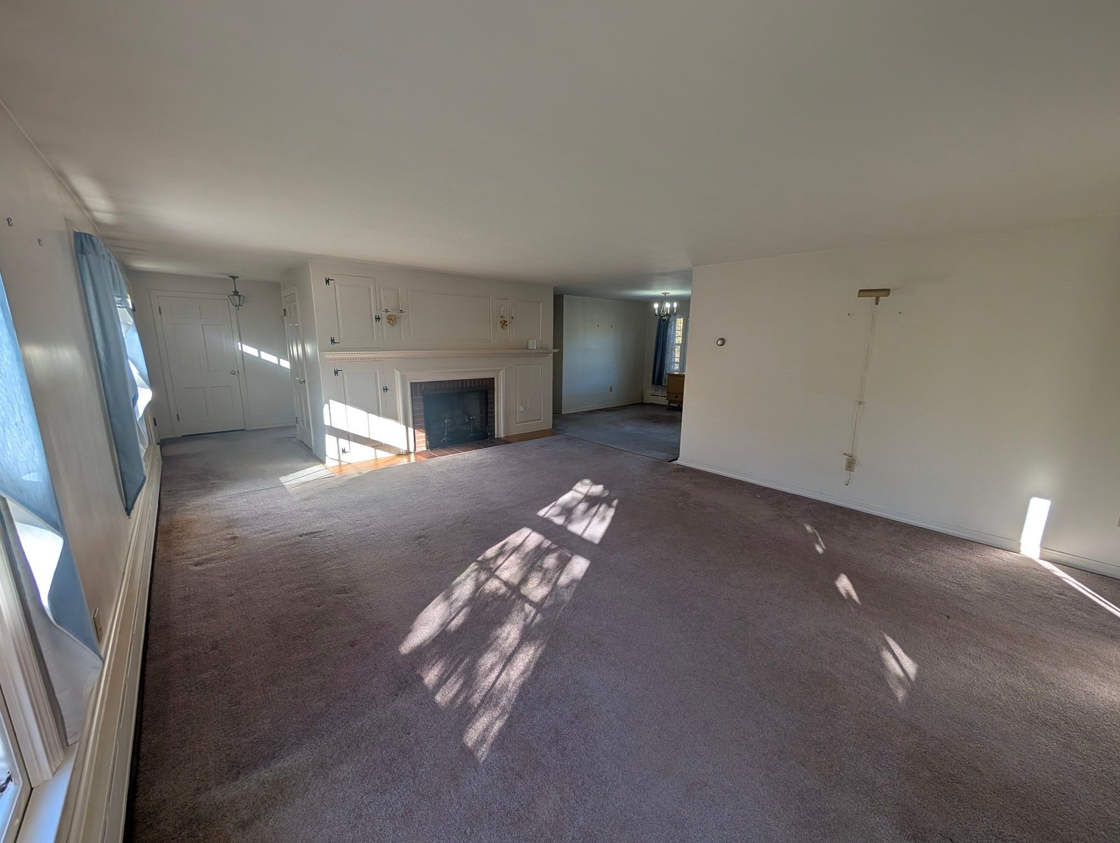
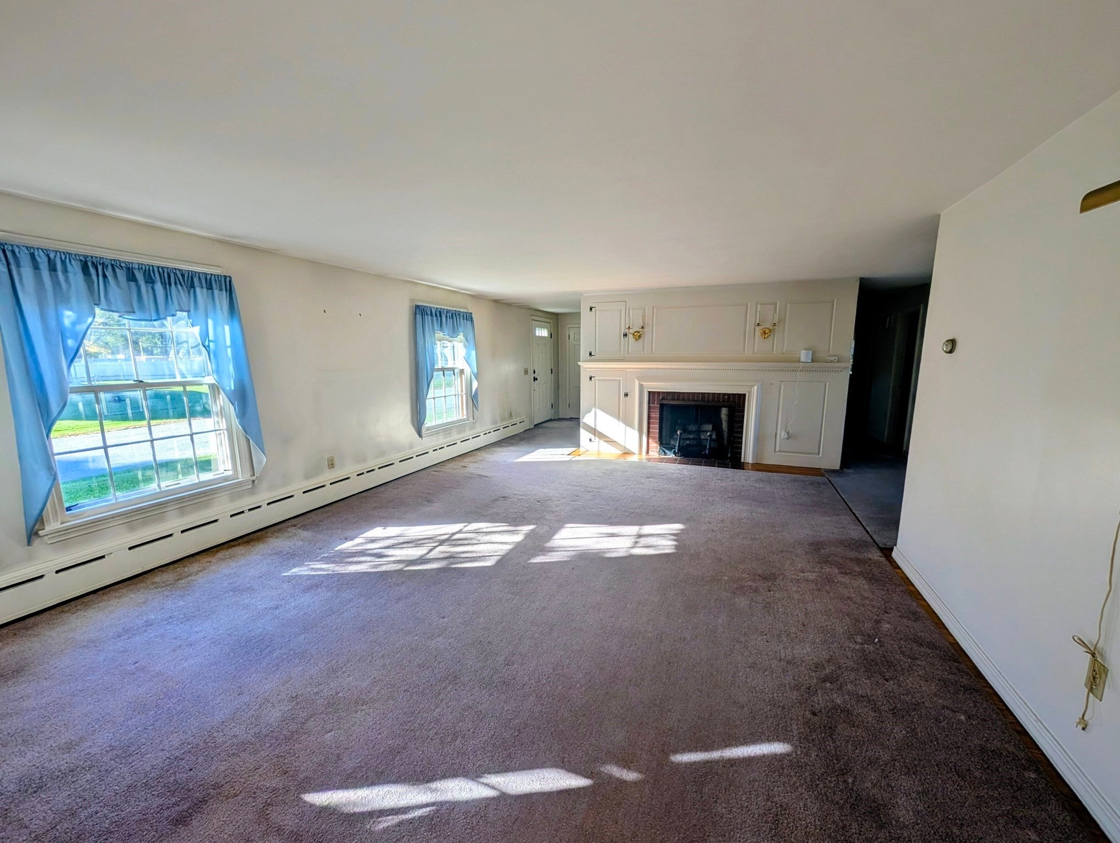
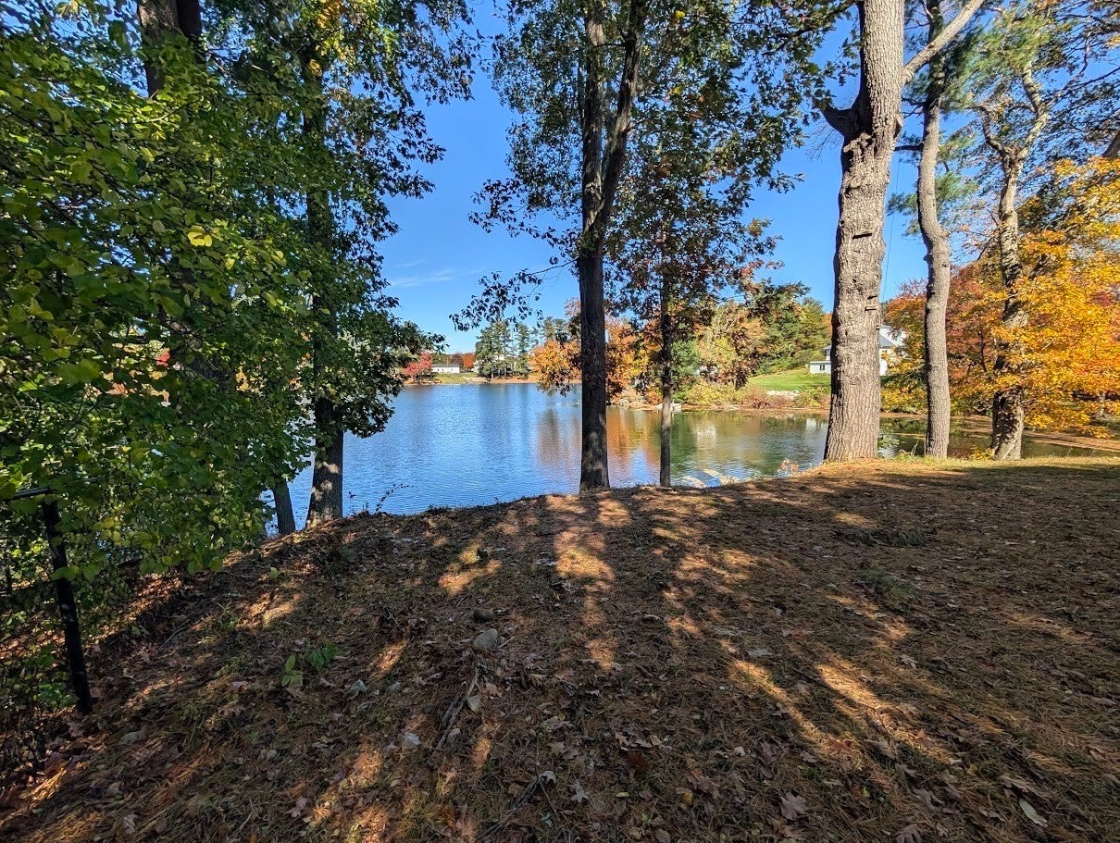
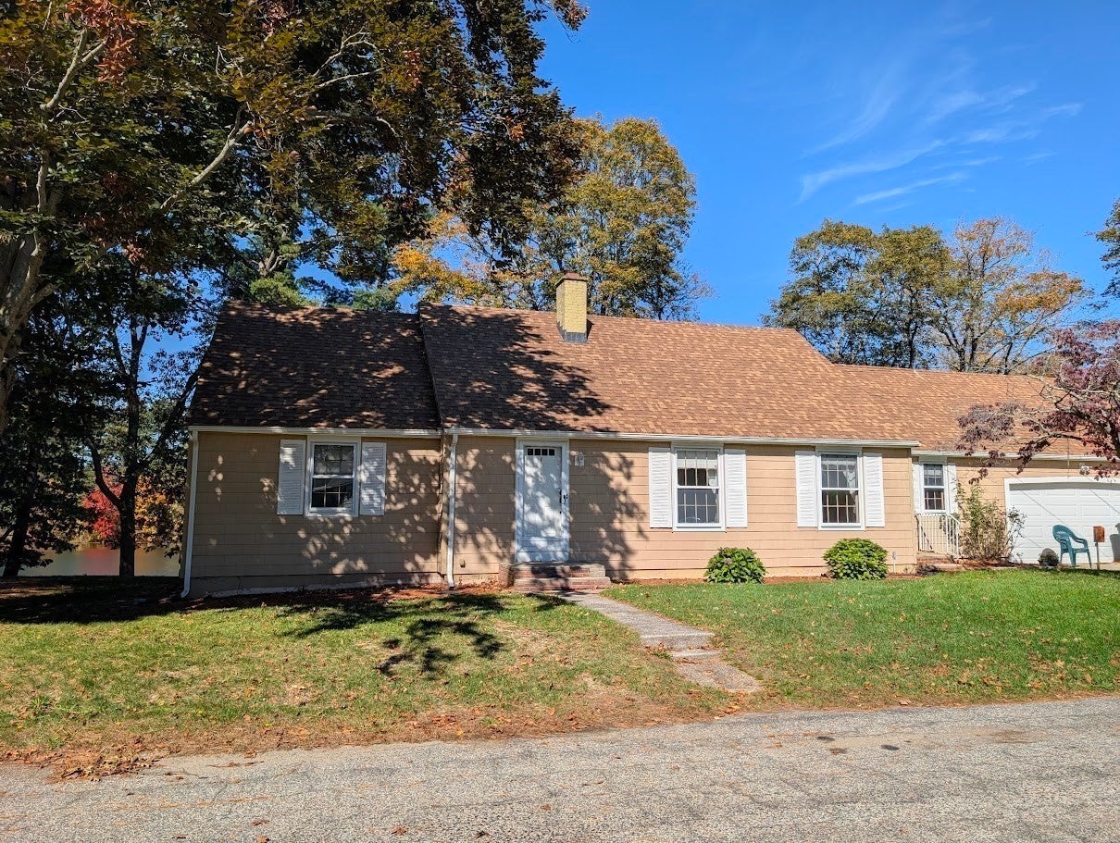
Carbuncle Pond waterfront home is ready for immediate occupancy! Professional photos coming! Come and admire the view and the beautiful built-ins around the fireplaced living room. This quiet, cul-de-sac home can be moved right into and expanded and updated as you have the time. There is plenty of room for large gatherings inside and out! Beautiful slate patio overlooking this pretty pond. Expand your living space into the walk up attic on the second floor. There is an extra unheated room here that could easily be a 3rd BR. An additional room across the hall could also be finished. Right now its being used as attic storage. There is access to the attic above the garage from this room. The walkout lower level is heated and finished as a game room with a wet bar and a full bath with laundry. There is even a huge area used as a workshop with work benches or finish this for even more living area. The Irrigation system keeps the lawn lush. New double walled oil tank, circuit breakers, recent water heater. The title five will be provided. A repair to the baffle has been scheduled and will be paid for by the seller prior to closing. The price reflects the functional but outdated kitchen and bath. Pellet stove, pellets, slate pool table, large safe and Appliances included. This can be a very project home to build your own equity or expand as your household members grow! OPEN HOUSE ON FRIDAY, 10/23 FROM 4:30-6:30 AND SATURDAY,10/24 11 AM - 1 PM. See paperclip for additional info before calling.

Save
Ask
Tour
Hide
Share
Listing Snapshot
Price 
$455,000
Days On Site 
0 Days
Bedrooms 
2
Inside Area (SqFt) 
2,255 sqft
Total Baths 
2
Full Baths 
2
Partial Baths 
N/A
Lot Size 
0.38 Acres
Year Built 
1959
MLS Number 
73593101
Status 
Coming Soon
Property Tax 
$5,161
HOA/Condo/Coop Fees 
N/A
Sq Ft Source 
Public Records
Friends & Family
Recent Activity
5 hours agoListing updated with changes from the MLS
5 hours agoListing first seen on site
General Features
Acres 
0.38
Attached Garage 
Yes
Disclosures 
Title 5 will be provided. Minor repair to be done by closing.roofgutters & oil tank-2024. Irrigation off pond for front & side. Piano inclextra frig & safe in lower level inc. Large workshop in basement with benchADT security windows. 3rd BR has passive heat from 1st fl.
Foundation 
Concrete Perimeter
Garage 
Yes
Garage Spaces 
2
Parking 
PavedAttachedGarage Door OpenerStorageOff StreetGarage
Parking Spaces 
8
Property Sub Type 
Single Family Residence
Security 
Security System
Sewer 
Private Sewer
SqFt Above 
1634
SqFt Below 
621
SqFt Total 
2255
Style 
Cape
Water Source 
Public
Zoning 
R3
Interior Features
Appliances 
Water HeaterRangeDishwasherRefrigerator
Basement 
FullFinishedWalk-Out AccessInterior EntryConcrete
Cooling 
Other
Electric 
Circuit Breakers100 Amp Service
Fireplace 
Yes
Fireplace Features 
Living Room
Fireplaces 
1
Flooring 
VinylCarpetHardwoodOther
Heating 
BaseboardOilPellet StoveZoned
Interior 
Wet BarOpen FloorplanStorageMaster Downstairs
Laundry Features 
In BasementElectric Dryer HookupWasher Hookup
Main Level Bedrooms 
2
Window Features 
Insulated Windows
Bathroom 1 
Level - First
Bathroom 2 
Level - Basement
Bedroom 2 
Level - Main
Bedroom 3 
Level - Second
Dining Room 
Level - Main
Family Room 
Level - Main
Kitchen 
Level - First
Living Room 
Level - Main
Master Bedroom 
Level - Main
Save
Ask
Tour
Hide
Share
Exterior Features
Construction Details 
Frame
Exterior 
Rain GuttersOther
Fencing 
Fenced
Frontage 
164.00
Lot Features 
Cul-De-SacOtherWaterfront
Patio And Porch 
Patio
Roof 
Shingle
View 
PondWaterScenic
Waterfront 
Yes
Waterfront Features 
WaterfrontPondBeach AccessWaterfront Access
Waterview 
PondWaterScenic
Windows/Doors 
Insulated Windows
Community Features
Community Features 
ParkGolf
Financing Terms Available 
Contract
Roads 
Paved
Schools
School District
Unknown
Elementary School
Clara Barton Elementary
Middle School
Oxford Middle School
High School
Oxford High School
Listing courtesy of Diane Dabrowski of Lamacchia Realty, Inc


The property listing data and information, or the Images, set forth herein were provided to MLS Property Information Network, Inc. from third party sources, including sellers, lessors, landlords, and public records, and were compiled by MLS Property Information Network, Inc. The property listing data and information, and the Images, are for the personal, non-commercial use of consumers having a good faith interest in purchasing, leasing or renting listed properties of the type displayed to them and may not be used for any purpose other than to identify prospective properties which such consumers may have a good faith interest in purchasing, leasing or renting. MLS Property Information Network, Inc. and its subscribers disclaim any and all representations and warranties as to the accuracy of the property listing data and information, or as to the accuracy of any of the Images, set forth herein.

Last checked 2026-10-21 04:46 AM UTC

Neighborhood & Commute
Source: Walkscore
Disclosure: Community information and market data powered by Constellation Data Labs. Information is deemed reliable but not guaranteed.
Save
Ask
Tour
Hide
Share