Save
Ask
Tour
Hide
Share
$1,750,000
New Listing

5 Adelaide Way
Marshfield, MA 02050

For Sale|Single Family Residence|Active
3
Beds
4
Total Baths
3
Full Baths
1
Partial Bath
4,127
SqFt
$424
/SqFt
2026
Built
County:
Plymouth

Due to Coronavirus health concerns, we're offering personal 1-1 online video walkthrough tours where possible.
Upcoming Open Houses
Due to COVID-19, we recommend you verify Open Houses before attending.
Fri, Oct 23, 10:00 AM - 12:00 PM
Sat, Oct 24, 11:00 AM - 1:00 PM
Sun, Oct 25, 11:00 AM - 1:00 PM
5 Adelaide Way5 Adelaide Way5 Adelaide Way5 Adelaide Way
Save
Ask
Tour
Hide
Share

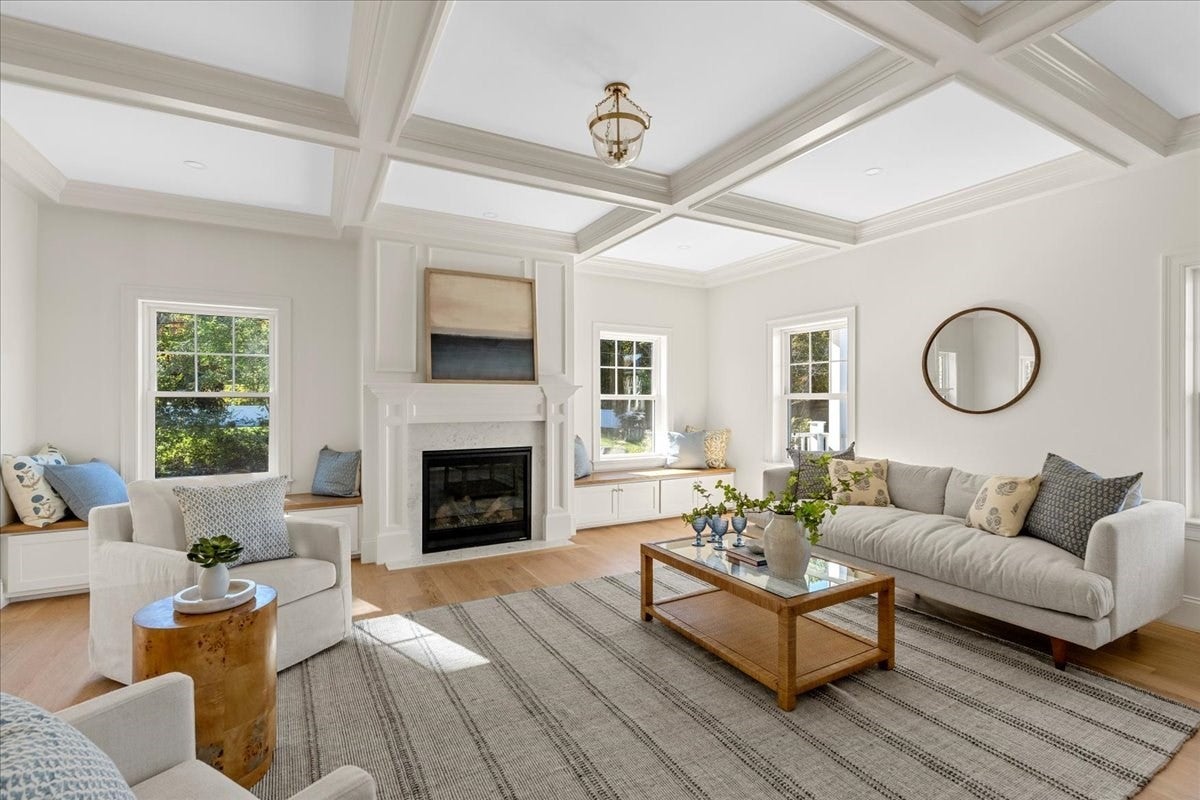
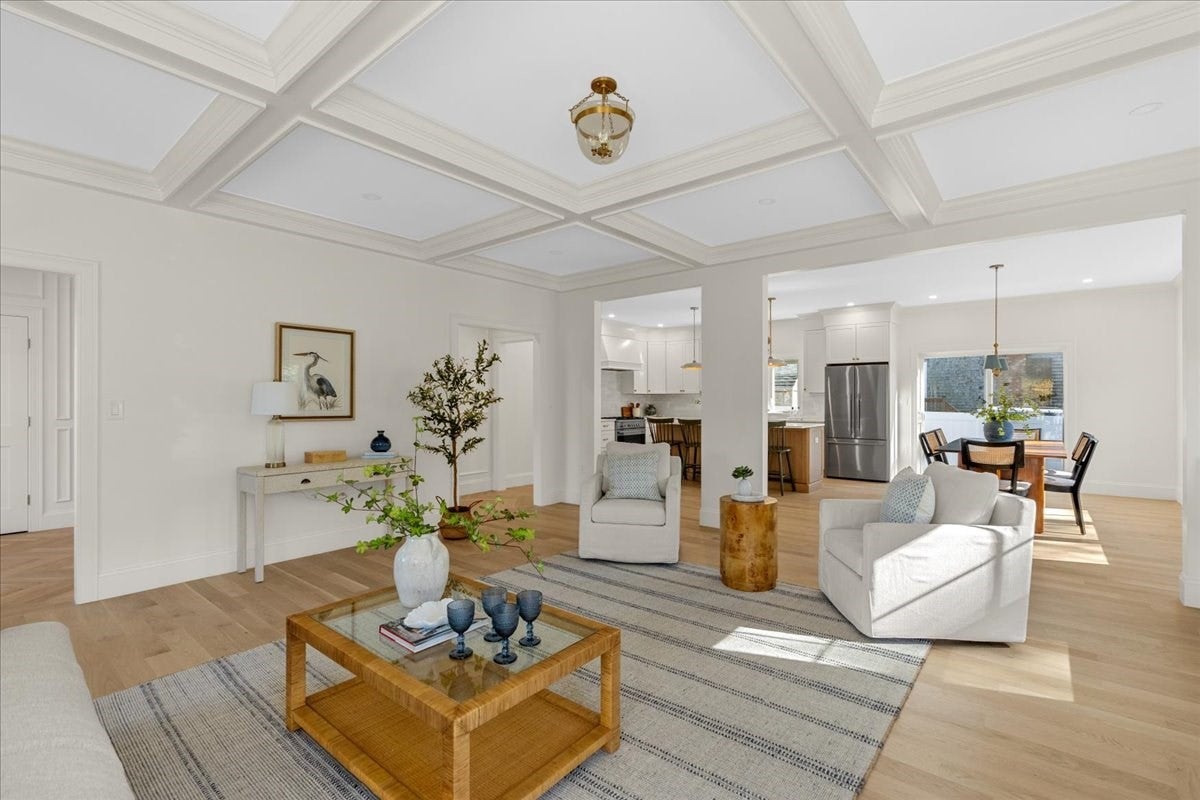
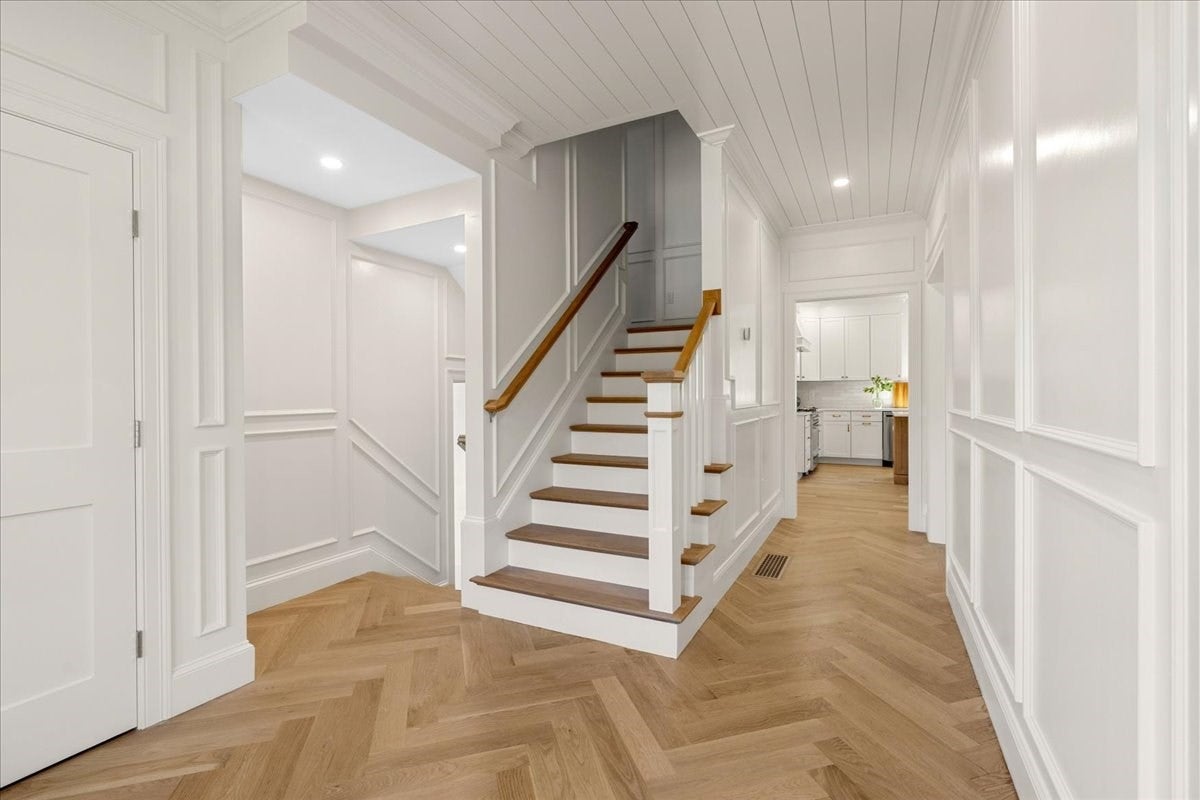
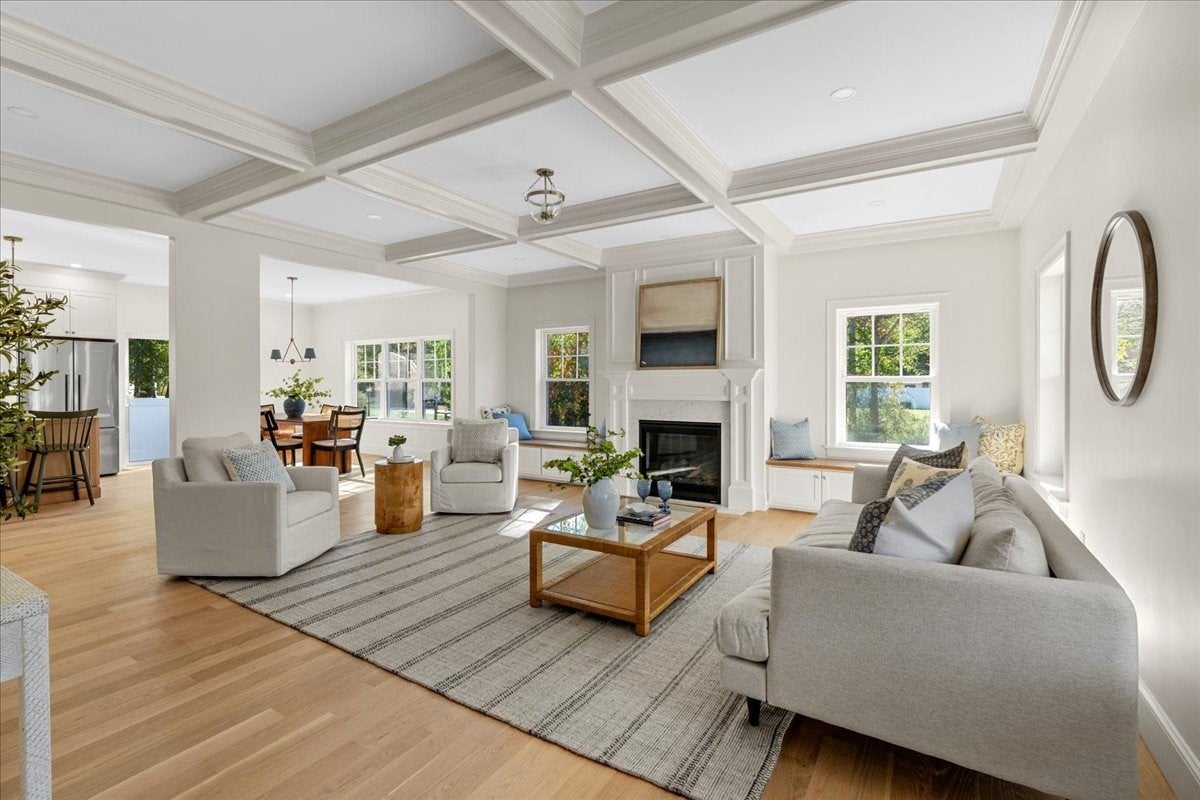
Welcome to 5 Adelaide Way, where timeless architectural design meets modern luxury in this beautifully crafted new construction Colonial. Offering over 4,000 square feet of thoughtfully designed living space, this exceptional home features 3 bedrooms, 3.5 bathrooms, and an ideal balance of open-concept living and private retreats. White oak flooring, custom millwork, designer finishes, and meticulous craftsmanship create a sophisticated yet inviting atmosphere throughout. The heart of the home features an expansive open floor plan, gas fireplace, custom built-ins, and a beautifully appointed kitchen with a dedicated pantry, perfect for everyday living and entertaining. The primary suite offers a private sanctuary with a luxurious en-suite bath and custom walk-in closet. A spacious bonus room above the two-car garage and an additional third-floor retreat with a full bathroom provide incredible flexibility for guests, a home office, or recreation. Outside, a welcoming farmer’s porch, expansive patio, and generous side yard extend the living experience outdoors. Ideally situated in a desirable cul-de-sac neighborhood, 5 Adelaide Way delivers exceptional design, versatile living spaces, and the comfort of brand-new construction. An opportunity to enjoy elevated living without compromise.

Save
Ask
Tour
Hide
Share
Listing Snapshot
Price 
$1,750,000
Days On Site 
0 Days
Bedrooms 
3
Inside Area (SqFt) 
4,127 sqft
Total Baths 
4
Full Baths 
3
Partial Baths 
1
Lot Size 
0.46 Acres
Year Built 
2026
MLS Number 
73593103
Status 
Active
Property Tax 
$2,911
HOA/Condo/Coop Fees 
$50 monthly
Sq Ft Source 
N/A
Friends & Family
Recent Activity
3 hours agoListing updated with changes from the MLS
5 hours agoListing first seen on site
General Features
Acres 
0.46
Attached Garage 
Yes
Disclosures 
Please verify all information contained herein. Taxes reflect land value prior to constructiontaxes are subject to change based on assessed value.
Foundation 
Concrete Perimeter
Garage 
Yes
Garage Spaces 
2
Parking 
PavedAttachedOff StreetGarage
Parking Spaces 
4
Property Sub Type 
Single Family Residence
Sewer 
Private Sewer
SqFt Above 
4127
SqFt Total 
4127
Style 
Colonial
Water Source 
Public
Zoning 
R-2
Interior Features
Appliances 
Electric Water HeaterRangeDishwasherMicrowaveRefrigeratorWasherDryerWine Refrigerator
Basement 
FullUnfinished
Cooling 
Central AirZoned
Electric 
200+ Amp Service
Fireplace 
Yes
Fireplace Features 
Living Room
Fireplaces 
1
Flooring 
Wood
Heating 
Forced AirElectricZoned
Interior 
Entrance FoyerRecessed LightingPantryWalk-In Closet(s)Open Floorplan
Laundry Features 
Electric Dryer HookupWasher Hookup
Bathroom 1 
Dimensions - 4.833333333x5.083333333Level - FirstArea - 24
Bathroom 2 
Dimensions - 8.166666666x9.666666666Level - SecondArea - 78
Bathroom 3 
Dimensions - 10.833333333x9.333333333Level - SecondArea - 101
Bedroom 2 
Dimensions - 15.666666666x15.666666666Level - SecondArea - 245
Bedroom 3 
Dimensions - 16.333333333x13.25Level - SecondArea - 216
Bedroom 4 
Dimensions - 19.916666666x15.666666666Level - ThirdArea - 312
Dining Room 
Dimensions - 11x15.666666666Level - FirstArea - 172
Family Room 
Dimensions - 22.583333333x22.416666666Level - SecondArea - 506
Kitchen 
Dimensions - 15x15.666666666Level - FirstArea - 235
Living Room 
Dimensions - 19.583333333x18.916666666Level - FirstArea - 370
Master Bedroom 
Dimensions - 15.75x15.666666666Level - SecondArea - 246
Save
Ask
Tour
Hide
Share
Exterior Features
Construction Details 
Frame
Lot Features 
Level
Patio And Porch 
PorchPatioDeck
Roof 
Shingle
Community Features
Association Fee 
$50.0
Association Fee Frequency 
Monthly
Community Features 
Golf
MLS Area 
Green Harbor
Schools
School District
Unknown
Elementary School
Governor Edward Winslow
Middle School
Furnace Brook
High School
Marshfield High
Listing courtesy of Benjamin Lincoln of Compass


The property listing data and information, or the Images, set forth herein were provided to MLS Property Information Network, Inc. from third party sources, including sellers, lessors, landlords, and public records, and were compiled by MLS Property Information Network, Inc. The property listing data and information, and the Images, are for the personal, non-commercial use of consumers having a good faith interest in purchasing, leasing or renting listed properties of the type displayed to them and may not be used for any purpose other than to identify prospective properties which such consumers may have a good faith interest in purchasing, leasing or renting. MLS Property Information Network, Inc. and its subscribers disclaim any and all representations and warranties as to the accuracy of the property listing data and information, or as to the accuracy of any of the Images, set forth herein.

Last checked 2026-10-21 04:46 AM UTC

Neighborhood & Commute
Source: Walkscore
Disclosure: Community information and market data powered by Constellation Data Labs. Information is deemed reliable but not guaranteed.
Save
Ask
Tour
Hide
Share