Save
Ask
Tour
Hide
Share
$1,889,000
New Listing

19 Vine Brook Rd
Lexington, MA 02421

Single Family Residence|Coming Soon
4
Beds
4
Total Baths
3
Full Baths
1
Partial Bath
2,779
SqFt
$680
/SqFt
1921
Built
Subdivision:
Vine Brook
County:
Middlesex

Due to Coronavirus health concerns, we're offering personal 1-1 online video walkthrough tours where possible.
19 Vine Brook Rd19 Vine Brook Rd19 Vine Brook Rd19 Vine Brook Rd
Save
Ask
Tour
Hide
Share

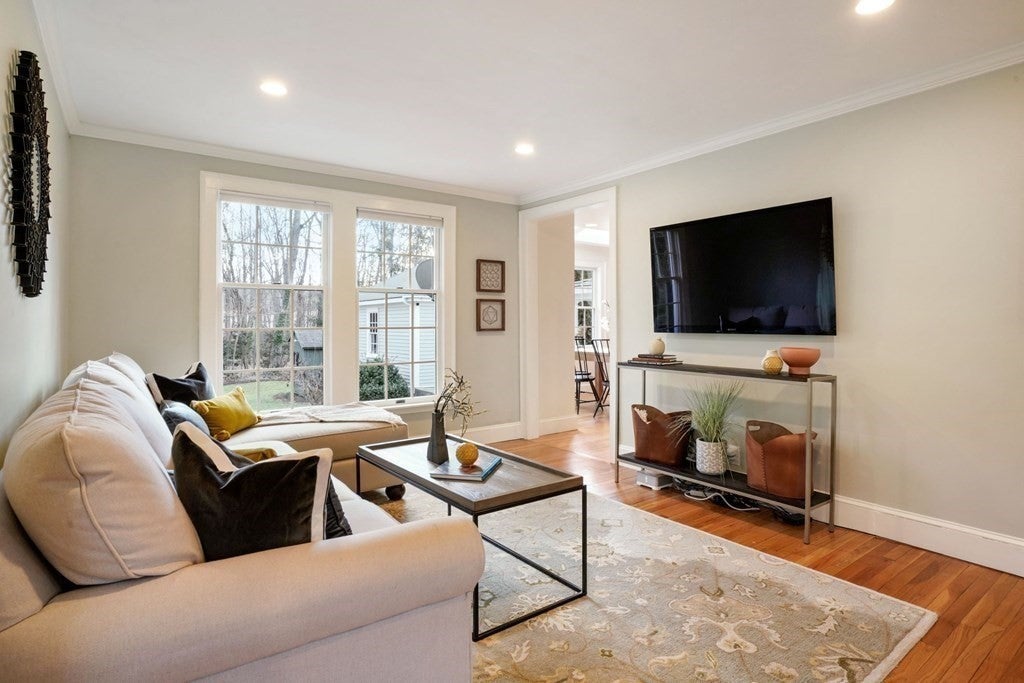
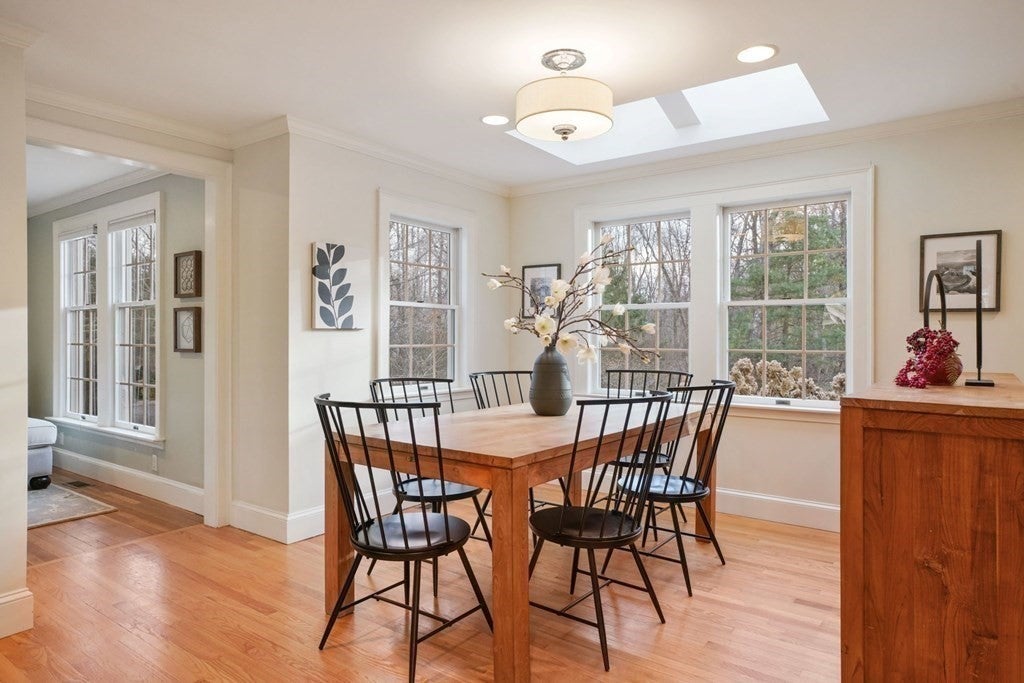
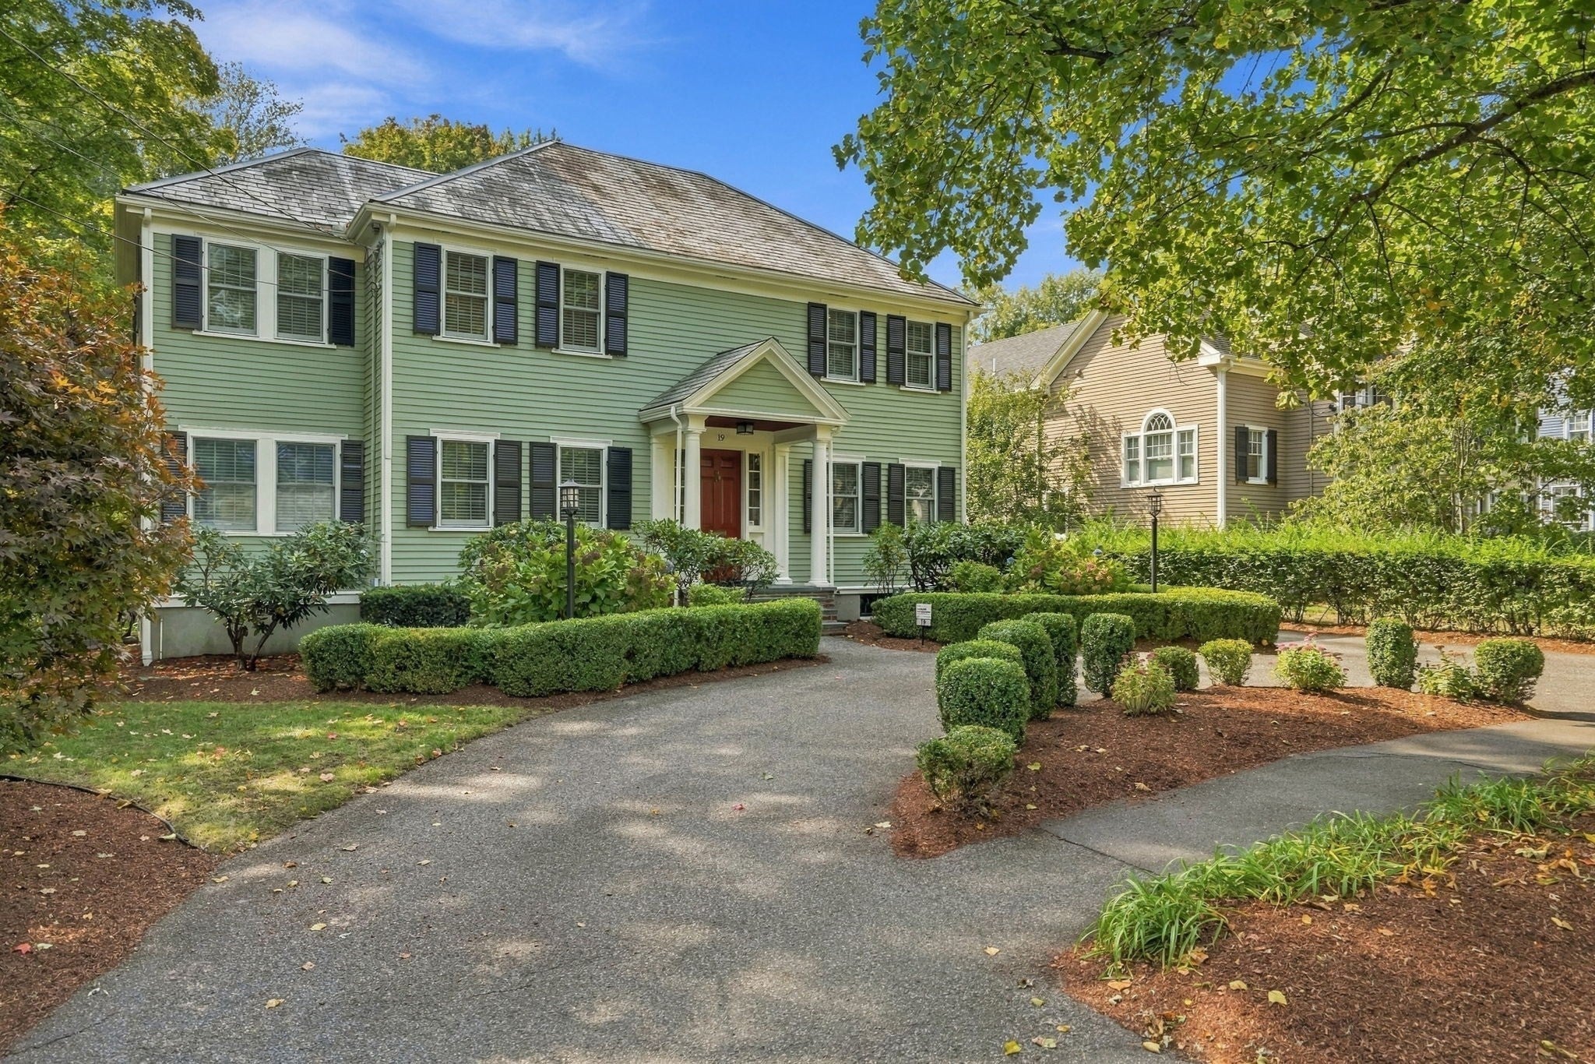
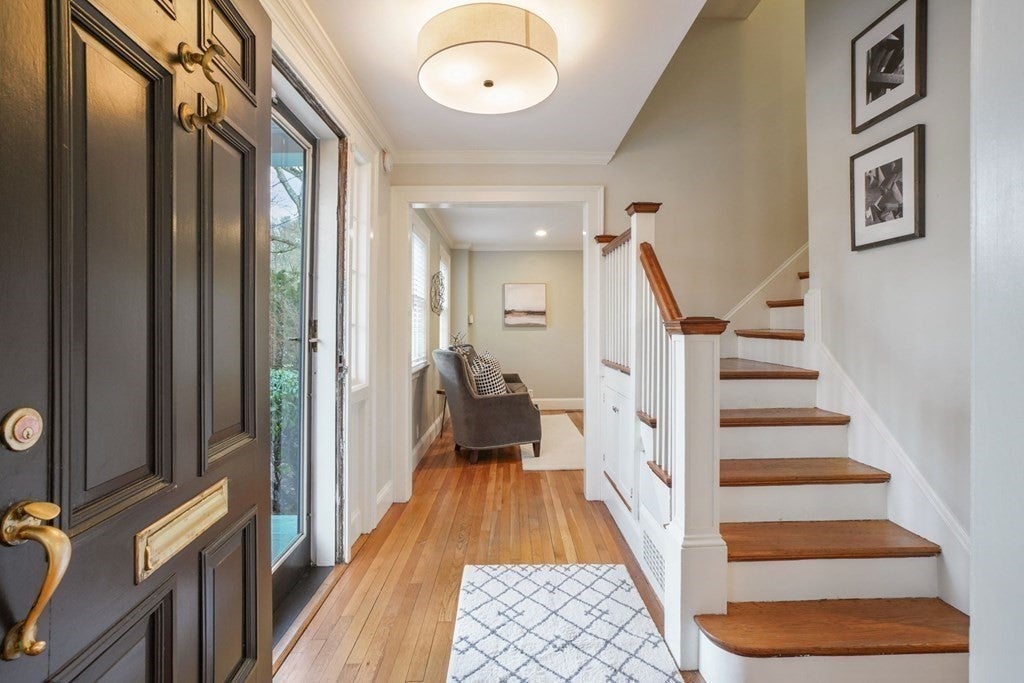
RARE OPPORTUNITY IN THE HEART OF LEXINGTON CENTER! Beautifully updated 4-bedroom, 3.5-bath Colonial combining timeless charm, modern conveniences, and an exceptional in-town location! Enjoy strolling to shops, restaurants, schools, and Recreation Center, then return home to a peaceful, private backyard abutting conservation land. Filled with natural light, the thoughtfully designed main level offers inviting living and family rooms, a dedicated home office, and a vaulted dining area with skylights. The eat-in kitchen features stainless steel appliances and convenient access to a half bath. Upstairs, the spacious primary suite boasts a remodeled private bath and an adjoining bonus room ideal for a home office, or exercise space, Two additional generously sized bedrooms share an updated full bath, while the walk-up attic offers excellent storage and potential for future expansion.The renovated, walk-out lower level adds exceptional versatility, featuring a fourth bedroom, three-quarter bath, and spacious recreation room. French doors open to a beautifully landscaped backyard complete with raised garden beds and an oversized stone patio—perfect for entertaining, gardening, or simply relaxing amid nature. Move-in ready, with newer windows, updated electrical, central air, recessed lighting, fresh paint, and extensive landscaping, this special home offers the best of both worlds: the convenience of Lexington Center and the tranquility of a private, natural setting.

Save
Ask
Tour
Hide
Share
Listing Snapshot
Price 
$1,889,000
Days On Site 
0 Days
Bedrooms 
4
Inside Area (SqFt) 
2,779 sqft
Total Baths 
4
Full Baths 
3
Partial Baths 
1
Lot Size 
0.27 Acres
Year Built 
1921
MLS Number 
73593120
Status 
Coming Soon
Property Tax 
$23,180
HOA/Condo/Coop Fees 
N/A
Sq Ft Source 
N/A
Friends & Family
Recent Activity
4 hours agoListing updated with changes from the MLS
4 hours agoListing first seen on site
General Features
Acres 
0.27
Disclosures 
Interior photos are from the last salebut updated interior photos are coming soon!
Foundation 
Stone
Garage 
Yes
Garage Spaces 
1
Green Energy Efficient 
Thermostat
Parking 
PavedDetachedGarage Door OpenerStorageOff StreetDriveway
Parking Spaces 
6
Property Condition 
Updated/Remodeled
Property Sub Type 
Single Family Residence
Security 
Security System
Sewer 
Public Sewer
SqFt Above 
2067
SqFt Below 
712
SqFt Total 
2779
Style 
Colonial
Water Source 
Public
Zoning 
Res
Interior Features
Appliances 
Gas Water HeaterRangeDishwasherDisposalMicrowaveRefrigeratorWasherDryerPlumbed For Ice Maker
Basement 
FullFinishedWalk-Out AccessInterior EntrySump Pump
Cooling 
Central AirZoned
Electric 
200+ Amp Service
Flooring 
WoodTile
Heating 
Natural GasCentralForced AirZoned
Interior 
Entrance FoyerHigh Speed InternetWalk-In Closet(s)Recessed LightingCathedral Ceiling(s)Ceiling Fan(s)Vaulted Ceiling(s)
Laundry Features 
Washer HookupIn BasementElectric Dryer Hookup
Window Features 
Insulated WindowsScreens
Bathroom 1 
Level - Main
Bathroom 2 
Dimensions - 7x8Level - SecondArea - 56
Bathroom 3 
Dimensions - 9x7Level - SecondArea - 63
Bedroom 2 
Dimensions - 12x11Level - SecondArea - 132
Bedroom 3 
Dimensions - 12x11Level - SecondArea - 132
Dining Room 
Dimensions - 11x15Level - FirstArea - 165
Family Room 
Dimensions - 17x17Level - BasementArea - 289
Kitchen 
Dimensions - 12x19Level - MainArea - 228
Living Room 
Dimensions - 23x12Level - FirstArea - 276
Master Bedroom 
Dimensions - 12x15Level - SecondArea - 180
Office 
Dimensions - 8x14Level - FirstArea - 112
Save
Ask
Tour
Hide
Share
Exterior Features
Construction Details 
Frame
Exterior 
Rain GuttersStorageGardenLighting
Fencing 
Stone
Frontage 
75.00
Lot Features 
ClearedLevelLandscaped
Other Structures 
Storage
Patio And Porch 
Patio
Roof 
SlateRubber
Windows/Doors 
Insulated WindowsScreens
Community Features
Community Features 
PoolTennis Court(s)ParkGolfSidewalks
Financing Terms Available 
Contract
Roads 
Paved
Schools
School District
Unknown
Elementary School
Hastings
Middle School
Diamond
High School
Lhs
Listing courtesy of Coleman Group of William Raveis R.E. & Home Services


The property listing data and information, or the Images, set forth herein were provided to MLS Property Information Network, Inc. from third party sources, including sellers, lessors, landlords, and public records, and were compiled by MLS Property Information Network, Inc. The property listing data and information, and the Images, are for the personal, non-commercial use of consumers having a good faith interest in purchasing, leasing or renting listed properties of the type displayed to them and may not be used for any purpose other than to identify prospective properties which such consumers may have a good faith interest in purchasing, leasing or renting. MLS Property Information Network, Inc. and its subscribers disclaim any and all representations and warranties as to the accuracy of the property listing data and information, or as to the accuracy of any of the Images, set forth herein.

Last checked 2026-10-21 04:46 AM UTC

Neighborhood & Commute
Source: Walkscore
Disclosure: Community information and market data powered by Constellation Data Labs. Information is deemed reliable but not guaranteed.
Save
Ask
Tour
Hide
Share