Save
Ask
Tour
Hide
Share
$599,900
New Listing

30 Western Ave
Saugus, MA 01906

For Sale|Single Family Residence|Active
3
Beds
3
Total Baths
2
Full Baths
1
Partial Bath
1,663
SqFt
$361
/SqFt
1910
Built
County:
Essex

Due to Coronavirus health concerns, we're offering personal 1-1 online video walkthrough tours where possible.
30 Western Ave30 Western Ave30 Western Ave30 Western Ave
Save
Ask
Tour
Hide
Share

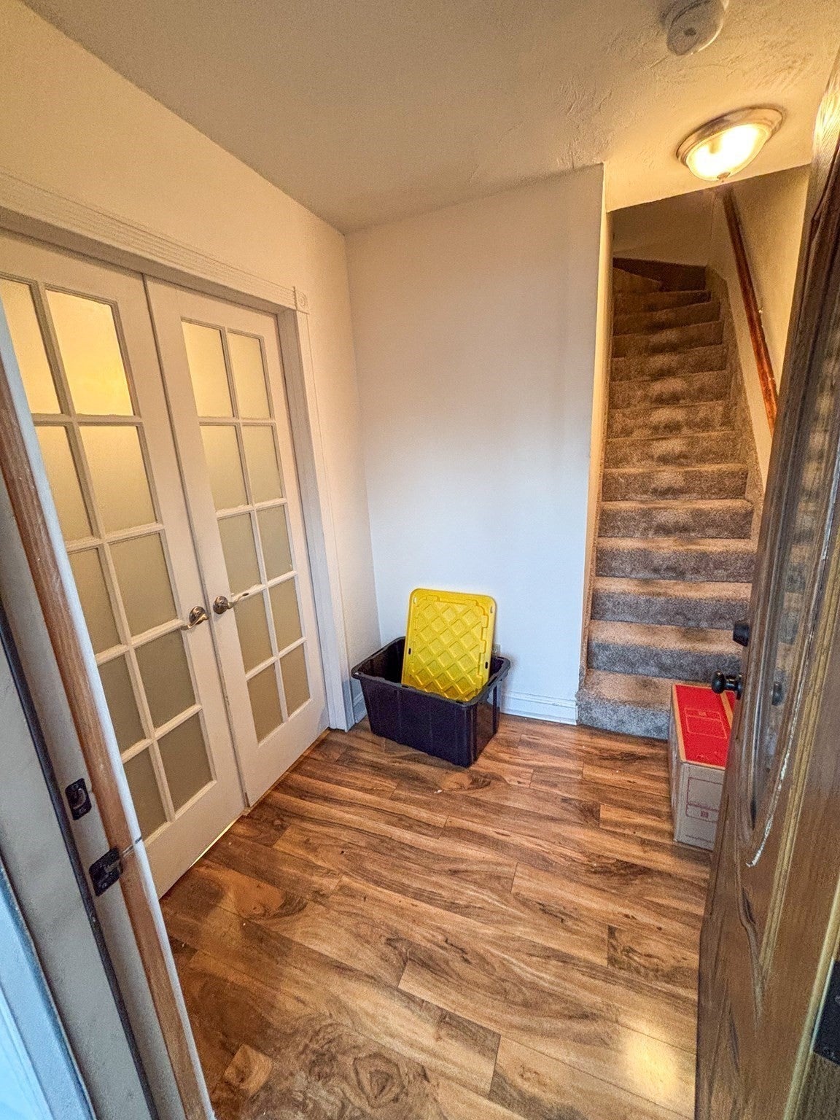
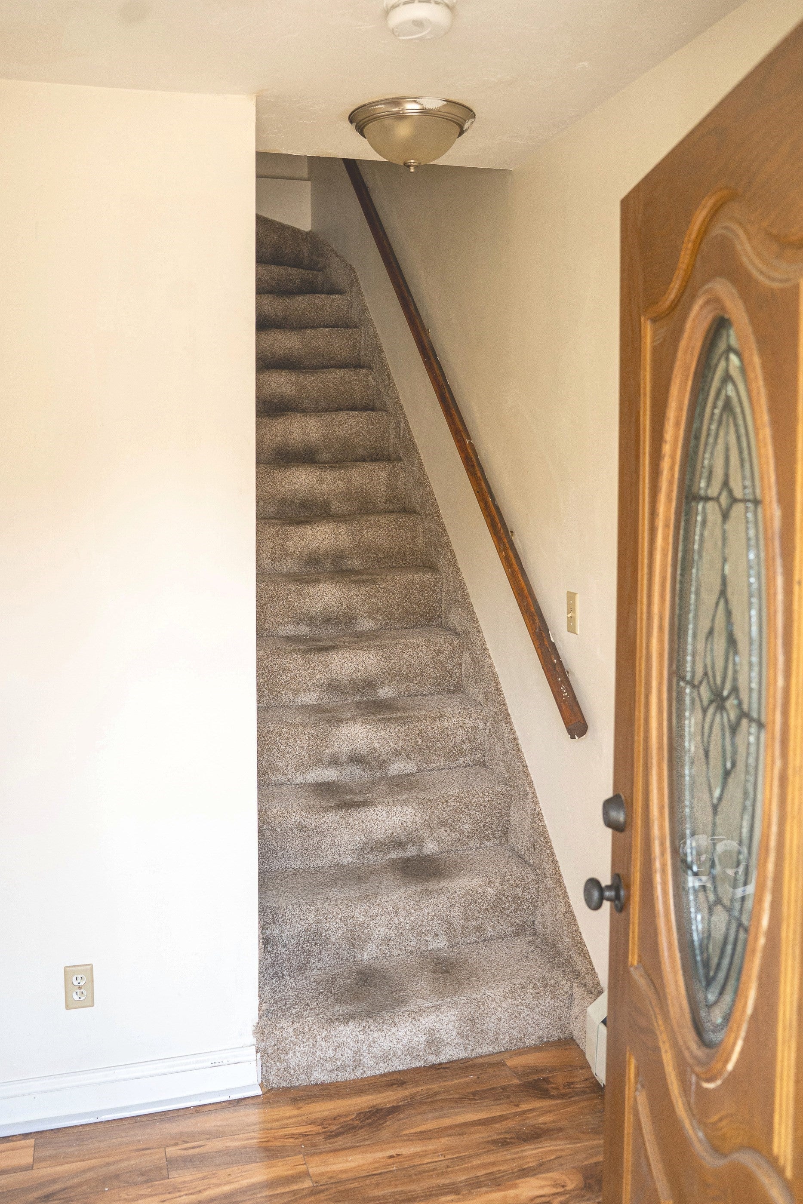
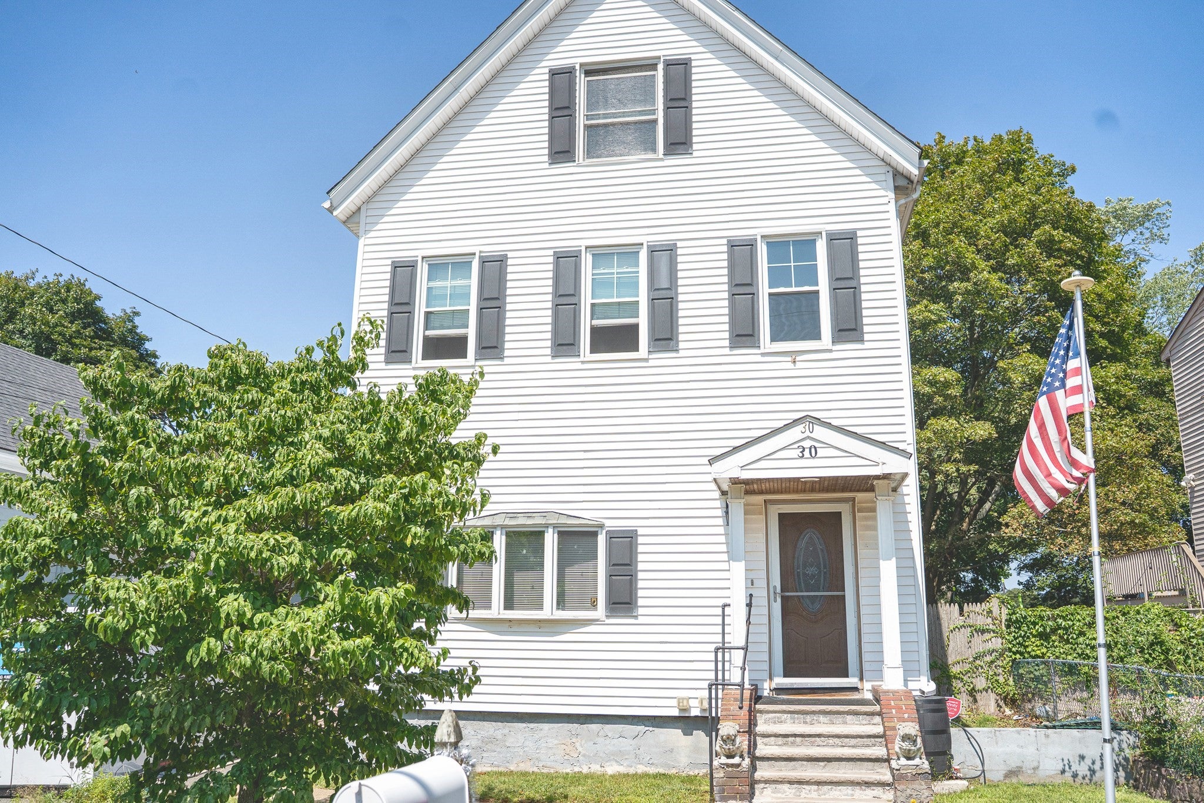
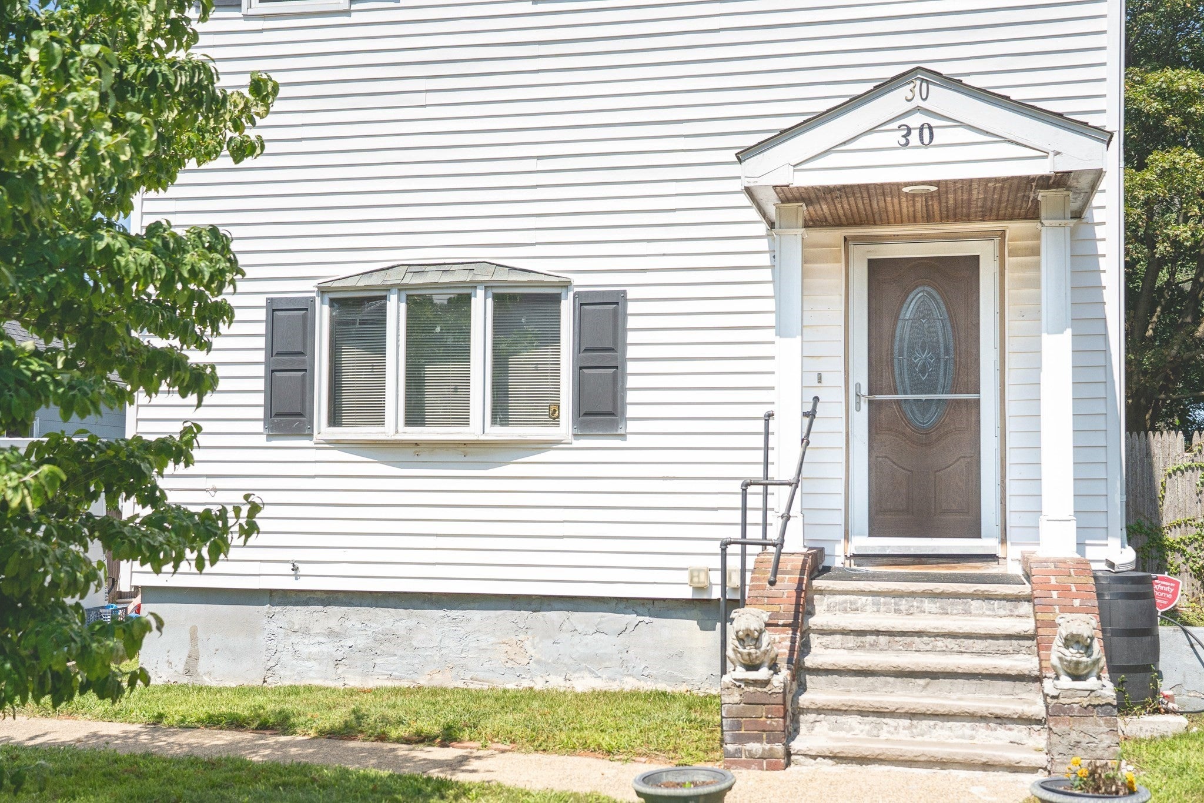
Opportunity awaits at 30 Western Avenue! This classic Saugus home offers 3 bedrooms, 2 full bathrooms, 1 half bathroom and a flexible layout with plenty of potential. Generously sized rooms, an oversized second-floor bathroom, and additional third-floor space provides flexibility for a variety of needs. With many of its original characteristics intact, this home is ready for its next chapter. Whether you're looking to make thoughtful updates over time or bring your own vision to life, there's an opportunity to make this property your own. Conveniently located near local shopping, restaurants, and major routes. Property is being sold as-is. Bring your ideas and explore the possibilities!

Save
Ask
Tour
Hide
Share
Listing Snapshot
Price 
$599,900
Days On Site 
0 Days
Bedrooms 
3
Inside Area (SqFt) 
1,663 sqft
Total Baths 
3
Full Baths 
2
Partial Baths 
1
Lot Size 
0.14 Acres
Year Built 
1910
MLS Number 
73593125
Status 
Active
Property Tax 
$6,355
HOA/Condo/Coop Fees 
N/A
Sq Ft Source 
Public Records
Friends & Family
Recent Activity
3 hours agoListing updated with changes from the MLS
3 hours agoListing first seen on site
General Features
Acres 
0.14
Disclosures 
Property is being sold in as-is condition as this is an estate sale. Solar panels are leased through Sunrun. There is a rose bush on the perimeter of the property to the leftthe seller will be excluding it from the sale and it will be removed before closing. Finished 3rd floor not included in sqft
Energy Features 
Solar
Foundation 
StoneBrick/Mortar
Parking 
PavedOff Street
Parking Spaces 
2
Property Sub Type 
Single Family Residence
Sewer 
Public Sewer
SqFt Above 
1663
SqFt Total 
1663
Style 
Other (See Remarks)
Water Source 
Public
Zoning 
NA
Interior Features
Appliances 
Trash CompactorGas Water HeaterRangeDishwasherWasherDryer
Basement 
FullWalk-Out AccessInterior EntrySump PumpConcrete
Cooling 
Window Unit(s)
Electric 
Circuit Breakers
Flooring 
WoodTileCarpetLaminate
Heating 
Natural GasHot Water
Laundry Features 
Gas Dryer HookupWasher Hookup
Window Features 
Insulated Windows
Save
Ask
Tour
Hide
Share
Exterior Features
Construction Details 
Frame
Fencing 
Fenced
Patio And Porch 
Deck
Roof 
Shingle
Windows/Doors 
Insulated Windows
Community Features
Community Features 
Park
MLS Area 
Cliftondale
Listing courtesy of Sara Petruzzelli of eXp Realty LLC - Corporate Office


The property listing data and information, or the Images, set forth herein were provided to MLS Property Information Network, Inc. from third party sources, including sellers, lessors, landlords, and public records, and were compiled by MLS Property Information Network, Inc. The property listing data and information, and the Images, are for the personal, non-commercial use of consumers having a good faith interest in purchasing, leasing or renting listed properties of the type displayed to them and may not be used for any purpose other than to identify prospective properties which such consumers may have a good faith interest in purchasing, leasing or renting. MLS Property Information Network, Inc. and its subscribers disclaim any and all representations and warranties as to the accuracy of the property listing data and information, or as to the accuracy of any of the Images, set forth herein.

Last checked 2026-10-21 04:46 AM UTC

Neighborhood & Commute
Source: Walkscore
Disclosure: Community information and market data powered by Constellation Data Labs. Information is deemed reliable but not guaranteed.
Save
Ask
Tour
Hide
Share