Save
Ask
Tour
Hide
Share
$569,000
New Listing

394 Bedford St
Lakeville, MA 02347

For Sale|Single Family Residence|Active
3
Beds
2
Total Baths
2
Full Baths
1,256
SqFt
$453
/SqFt
1979
Built
County:
Plymouth

Due to Coronavirus health concerns, we're offering personal 1-1 online video walkthrough tours where possible.
394 Bedford St394 Bedford St394 Bedford St394 Bedford St
Save
Ask
Tour
Hide
Share

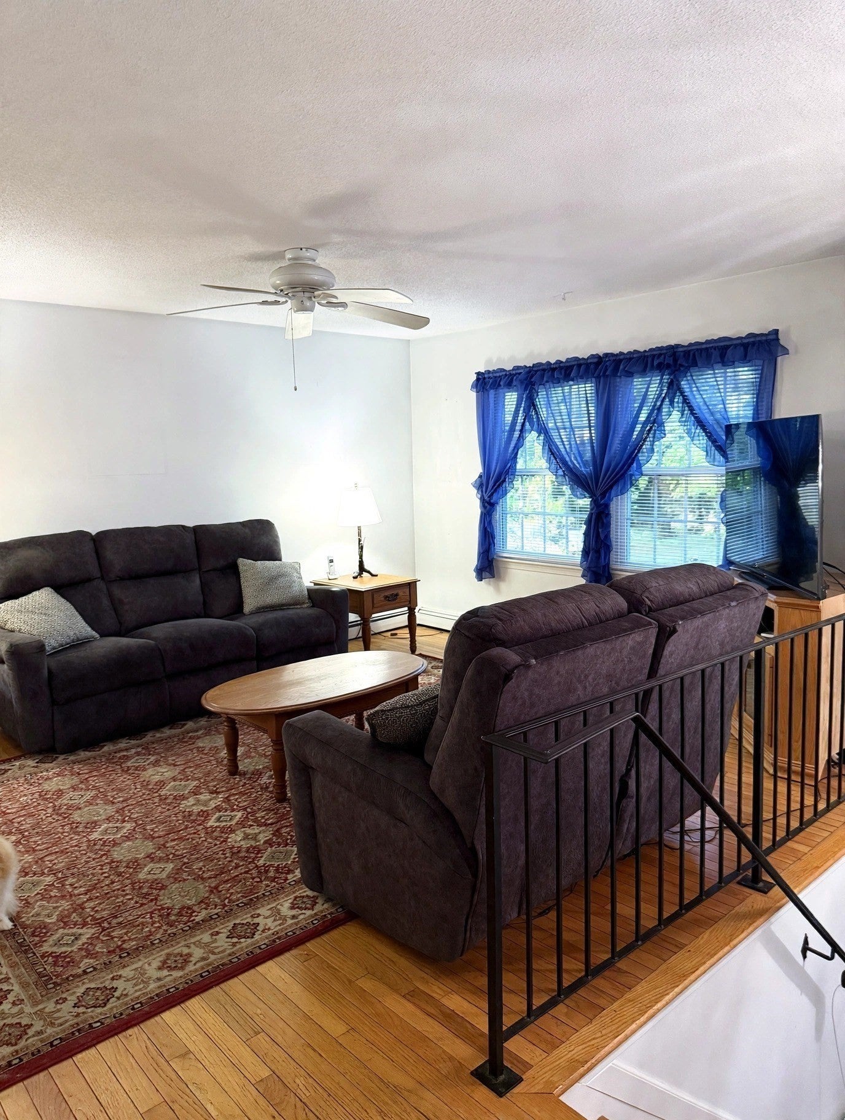
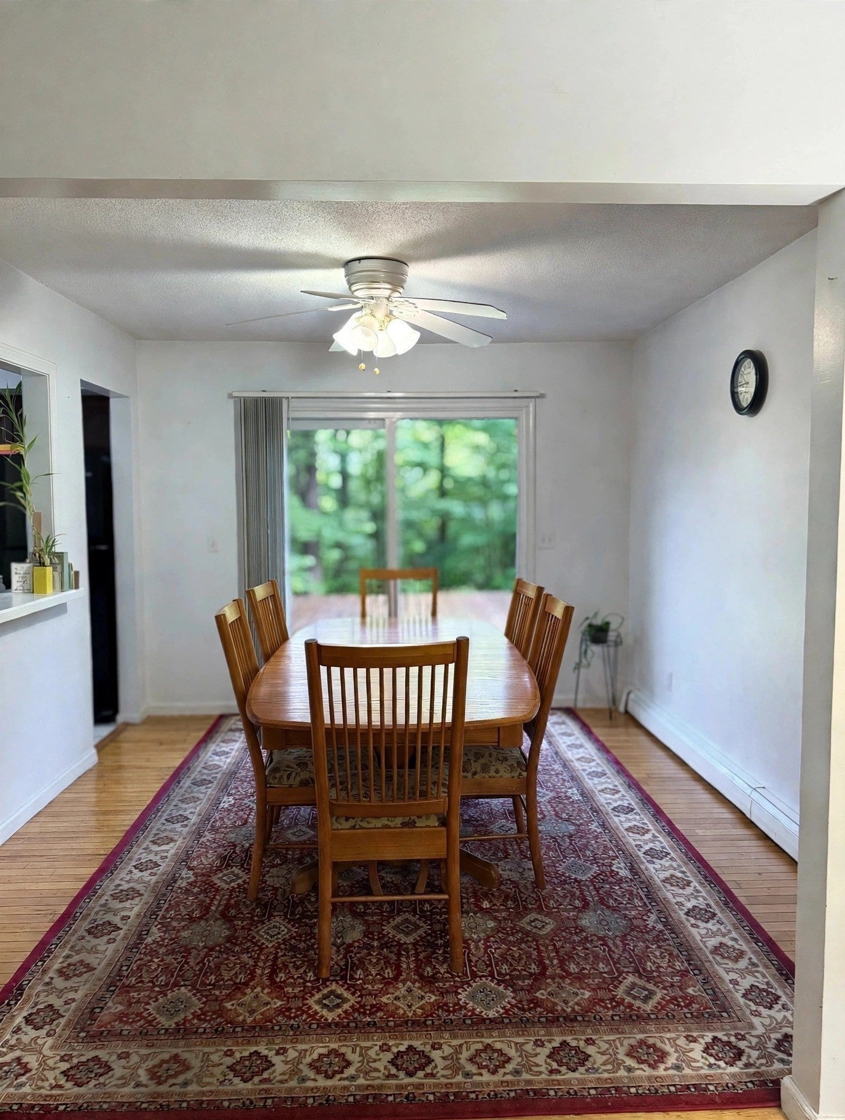
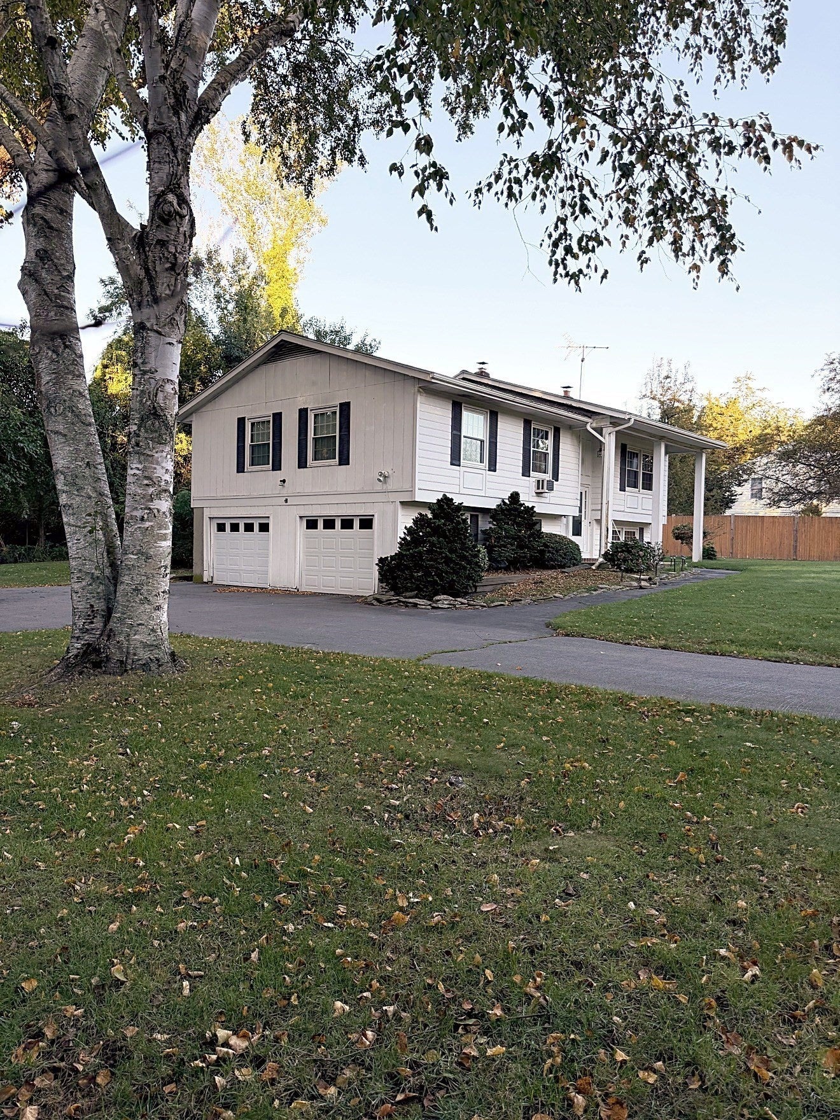
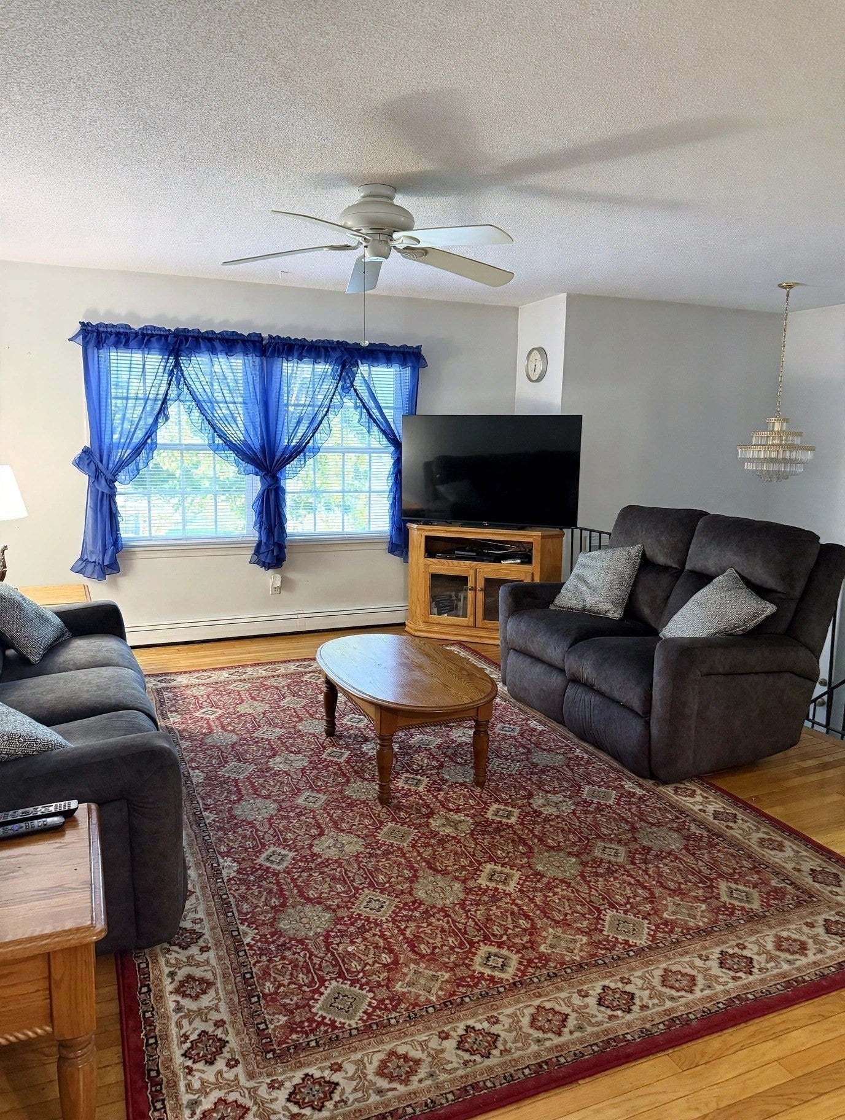
Welcome to this well-maintained raised ranch in Lakeville — a town loved for its rural charm, lakes and ponds, and easy commuting via I-495 and the MBTA commuter rail. Set on a 0.70-acre lot, the home offers a large, peaceful yard and a back deck overlooking the woods — perfect for quiet enjoyment, outdoor activities, and gatherings. Hardwood floors run throughout the main level, which features three comfortable bedrooms, two full bathrooms, and a bright living area that flows into the kitchen, ready for your personal touch. Updates include a brand-new heating system and a roof with gutter guards, plus a spacious two-car garage. The finished lower level provides additional living space ideal for a family room, home office, or playroom, along with a dedicated laundry room. With solid updates, generous outdoor space, and room to make it your own, this home delivers exceptional value and potential.

Save
Ask
Tour
Hide
Share
Listing Snapshot
Price 
$569,000
Days On Site 
0 Days
Bedrooms 
3
Inside Area (SqFt) 
1,256 sqft
Total Baths 
2
Full Baths 
2
Partial Baths 
N/A
Lot Size 
0.7 Acres
Year Built 
1979
MLS Number 
73593132
Status 
Active
Property Tax 
$4,717
HOA/Condo/Coop Fees 
N/A
Sq Ft Source 
Public Records
Friends & Family
Recent Activity
2 hours agoListing updated with changes from the MLS
3 hours agoListing first seen on site
General Features
Acres 
0.7
Attached Garage 
Yes
Disclosures 
Title V inspection is buyer's responsibilityseptic condition unknown to seller. Property sold as-is.
Foundation 
Concrete Perimeter
Garage 
Yes
Garage Spaces 
2
Green Energy Efficient 
Thermostat
Parking 
PavedAttachedGarage Door OpenerWorkshop in GarageOff StreetGarage
Parking Spaces 
6
Property Sub Type 
Single Family Residence
Sewer 
Private Sewer
SqFt Above 
1256
SqFt Total 
1256
Style 
Raised Ranch
Water Source 
Private
Zoning 
R
Interior Features
Appliances 
Water HeaterOvenDishwasherRefrigeratorWasher/Dryer
Basement 
FullPartially FinishedInterior Entry
Cooling 
Window Unit(s)
Electric 
Circuit Breakers100 Amp Service
Fireplace 
Yes
Fireplaces 
1
Flooring 
VinylCarpetHardwood
Heating 
Forced AirOilWood Stove
Interior 
Master DownstairsCeiling Fan(s)
Laundry Features 
Electric Dryer HookupWasher HookupIn Basement
Window Features 
Insulated Windows
Bathroom 1 
Level - First
Bathroom 2 
Level - Second
Bedroom 2 
Level - First
Bedroom 3 
Level - First
Dining Room 
Level - First
Kitchen 
Level - First
Living Room 
Level - First
Master Bedroom 
Level - First
Save
Ask
Tour
Hide
Share
Exterior Features
Exterior 
Rain Gutters
Fencing 
Fenced
Lot Features 
ClearedLevel
Patio And Porch 
Deck
Roof 
Shingle
Windows/Doors 
Insulated Windows
Community Features
Roads 
Paved
Schools
School District
Unknown
Elementary School
Assawompset
Middle School
Freetown-Lakeville Middle
High School
Apponequet Regional
Listing courtesy of Kobe Lomba of Lomba Realty Group, Inc.


The property listing data and information, or the Images, set forth herein were provided to MLS Property Information Network, Inc. from third party sources, including sellers, lessors, landlords, and public records, and were compiled by MLS Property Information Network, Inc. The property listing data and information, and the Images, are for the personal, non-commercial use of consumers having a good faith interest in purchasing, leasing or renting listed properties of the type displayed to them and may not be used for any purpose other than to identify prospective properties which such consumers may have a good faith interest in purchasing, leasing or renting. MLS Property Information Network, Inc. and its subscribers disclaim any and all representations and warranties as to the accuracy of the property listing data and information, or as to the accuracy of any of the Images, set forth herein.

Last checked 2026-10-21 04:46 AM UTC

Neighborhood & Commute
Source: Walkscore
Disclosure: Community information and market data powered by Constellation Data Labs. Information is deemed reliable but not guaranteed.
Save
Ask
Tour
Hide
Share