Save
Ask
Tour
Hide
Share
$498,888
New Listing

6 Martin St
Saugus, MA 01906

For Sale|Single Family Residence|Active
2
Beds
1
Total Bath
1
Full Bath
1,039
SqFt
$480
/SqFt
1910
Built
County:
Essex

Due to Coronavirus health concerns, we're offering personal 1-1 online video walkthrough tours where possible.
6 Martin St6 Martin St6 Martin St6 Martin St
Save
Ask
Tour
Hide
Share

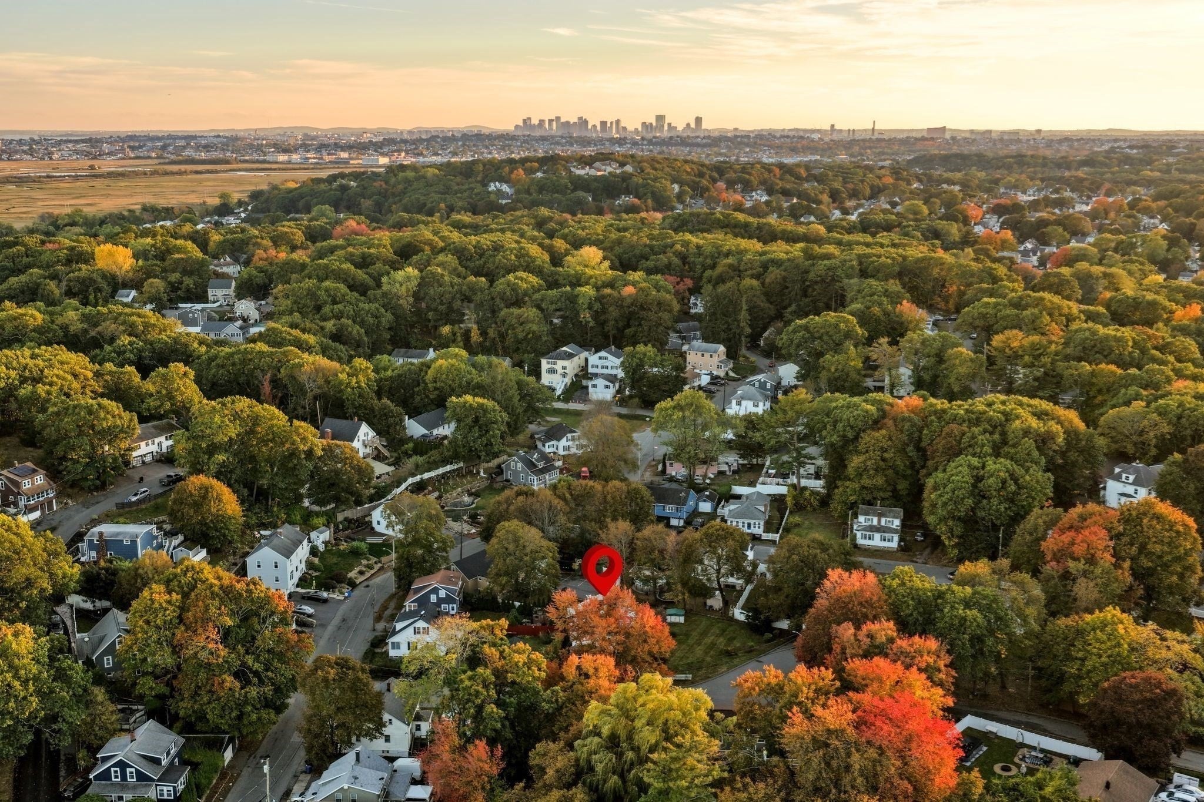
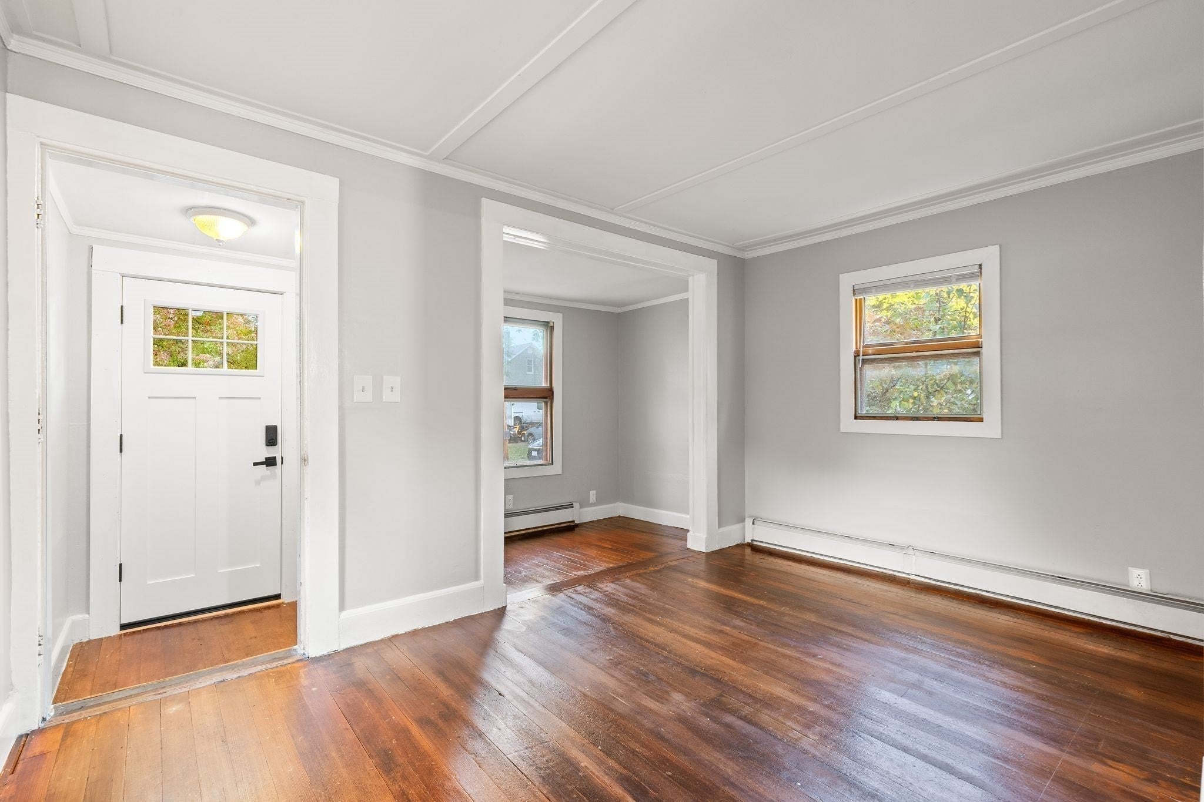
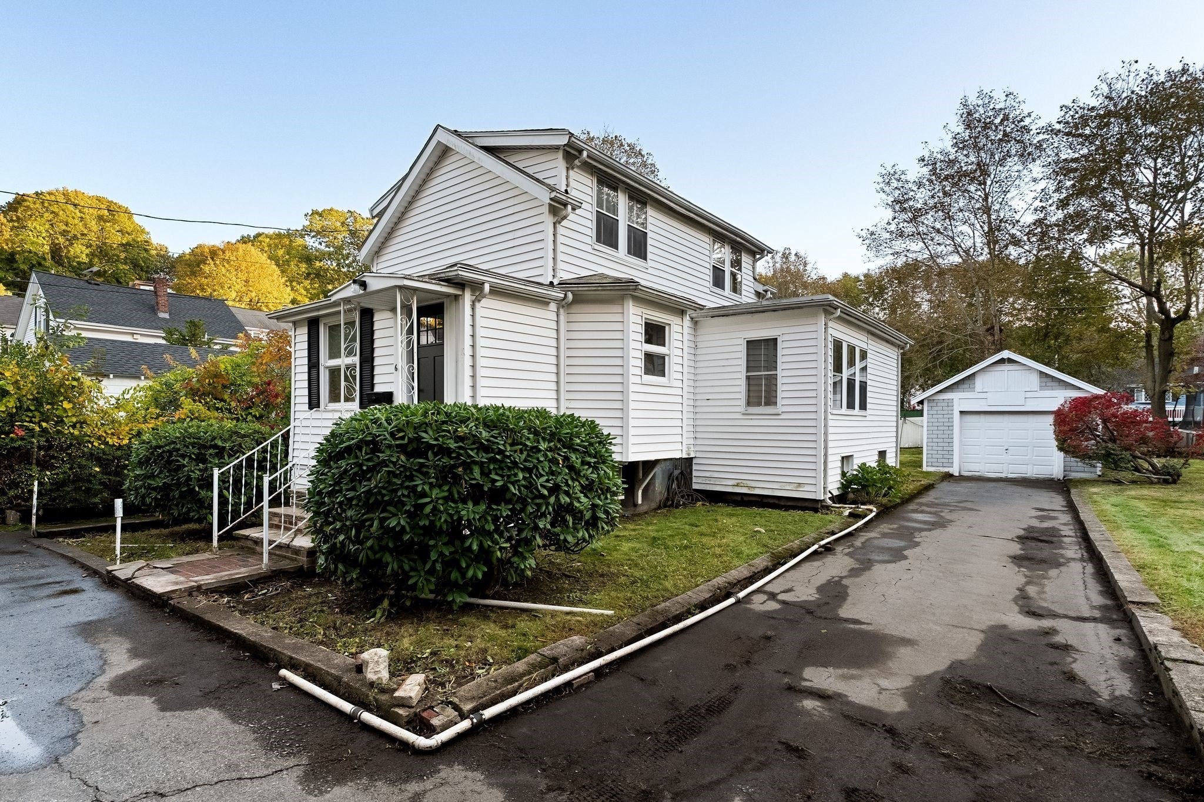
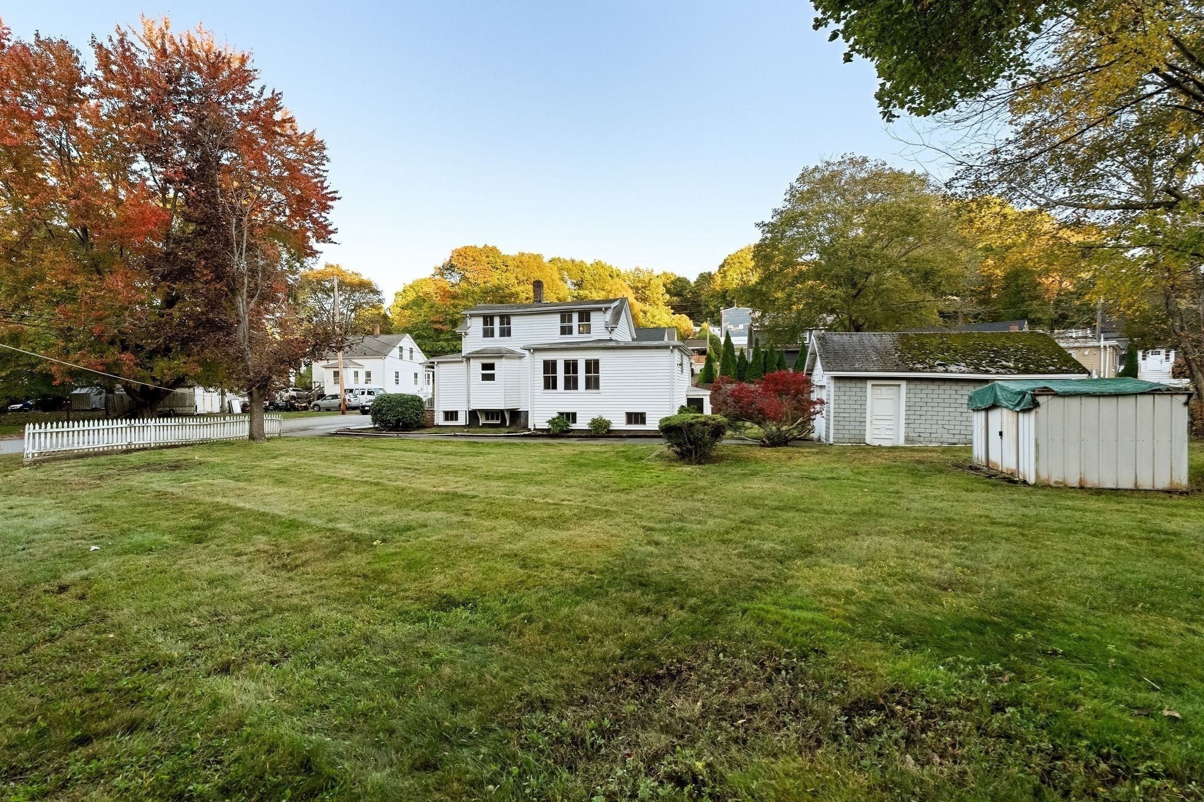
Welcome to 6 Martin Street, an affordable opportunity to own a single-family home in the Cliftondale neighborhood of Saugus. Offering 1,039 sq. ft. of living space across two levels, this 2-bedroom home features a comfortable living room, separate dining room, kitchen, and additional space that works well as a home office. The interior has been recently refreshed with newly plastered and painted walls, beautifully refinished hardwood floors, updated dining room lighting, and improvements to the kitchen and bathroom fixtures.What really sets this home apart is the yard. Situated on a spacious, level 9,177 sq. ft. lot, there's plenty of room for backyard Wiffle ball games, summer cookouts, gardening, or simply enjoying the changing seasons. It's the kind of outdoor space where you can spend time with friends and family and create memories for years to come. Additional features include a full basement for storage and a detached garage. A great opportunity to own a single-family home at an attractive price point with outdoor space that's hard to come by.

Save
Ask
Tour
Hide
Share
Listing Snapshot
Price 
$498,888
Days On Site 
0 Days
Bedrooms 
2
Inside Area (SqFt) 
1,039 sqft
Total Baths 
1
Full Baths 
1
Partial Baths 
N/A
Lot Size 
0.16 Acres
Year Built 
1910
MLS Number 
73593192
Status 
Active
Property Tax 
$6,200
HOA/Condo/Coop Fees 
N/A
Sq Ft Source 
Public Records
Friends & Family
Recent Activity
4 hours agoListing updated with changes from the MLS
4 hours agoListing first seen on site
General Features
Acres 
0.16
Disclosures 
Living arearoom countbedroom countyear builtand lot size are per public records. Buyer and buyer's agent to verify all informationmeasurementsand property details and perform their own due diligence.
Foundation 
Concrete Perimeter
Garage 
Yes
Garage Spaces 
1
Parking 
PavedDetachedOff Street
Parking Spaces 
6
Property Sub Type 
Single Family Residence
Sewer 
Public Sewer
SqFt Above 
1039
SqFt Below 
706
SqFt Total 
1039
Style 
Cape
Water Source 
Public
Zoning 
101
Interior Features
Appliances 
Gas Water HeaterRangeDishwasherRefrigeratorWasherDryerENERGY STAR Qualified Refrigerator
Basement 
FullSump PumpConcreteUnfinished
Cooling 
Window Unit(s)
Electric 
100 Amp Service
Fireplace 
Yes
Fireplace Features 
Living Room
Flooring 
Hardwood
Heating 
Natural GasSteam
Laundry Features 
In Basement
Bedroom 2 
Dimensions - 13.75x11.833333333Level - SecondArea - 162
Bedroom 3 
Level - First
Dining Room 
Dimensions - 13.666666666x13.333333333Level - FirstArea - 182
Kitchen 
Dimensions - 15.583333333x9.083333333Level - FirstArea - 141
Living Room 
Dimensions - 14.833333333x9Level - FirstArea - 133
Master Bedroom 
Dimensions - 13.75x10.5Level - SecondArea - 144
Save
Ask
Tour
Hide
Share
Exterior Features
Construction Details 
Frame
Lot Features 
Corner LotLevel
Patio And Porch 
Porch
Roof 
Shingle
Waterfront Features 
Ocean Front
Community Features
Community Features 
ParkGolf
MLS Area 
Cliftondale
Listing courtesy of Alan Nguyen of Choose Boston, LLC


The property listing data and information, or the Images, set forth herein were provided to MLS Property Information Network, Inc. from third party sources, including sellers, lessors, landlords, and public records, and were compiled by MLS Property Information Network, Inc. The property listing data and information, and the Images, are for the personal, non-commercial use of consumers having a good faith interest in purchasing, leasing or renting listed properties of the type displayed to them and may not be used for any purpose other than to identify prospective properties which such consumers may have a good faith interest in purchasing, leasing or renting. MLS Property Information Network, Inc. and its subscribers disclaim any and all representations and warranties as to the accuracy of the property listing data and information, or as to the accuracy of any of the Images, set forth herein.

Last checked 2026-10-21 03:55 PM UTC

Neighborhood & Commute
Source: Walkscore
Disclosure: Community information and market data powered by Constellation Data Labs. Information is deemed reliable but not guaranteed.
Save
Ask
Tour
Hide
Share