
Westbrook Crossing989 East St 115Dedham, MA 02026
Due to Coronavirus health concerns, we're offering personal 1-1 online video walkthrough tours where possible.
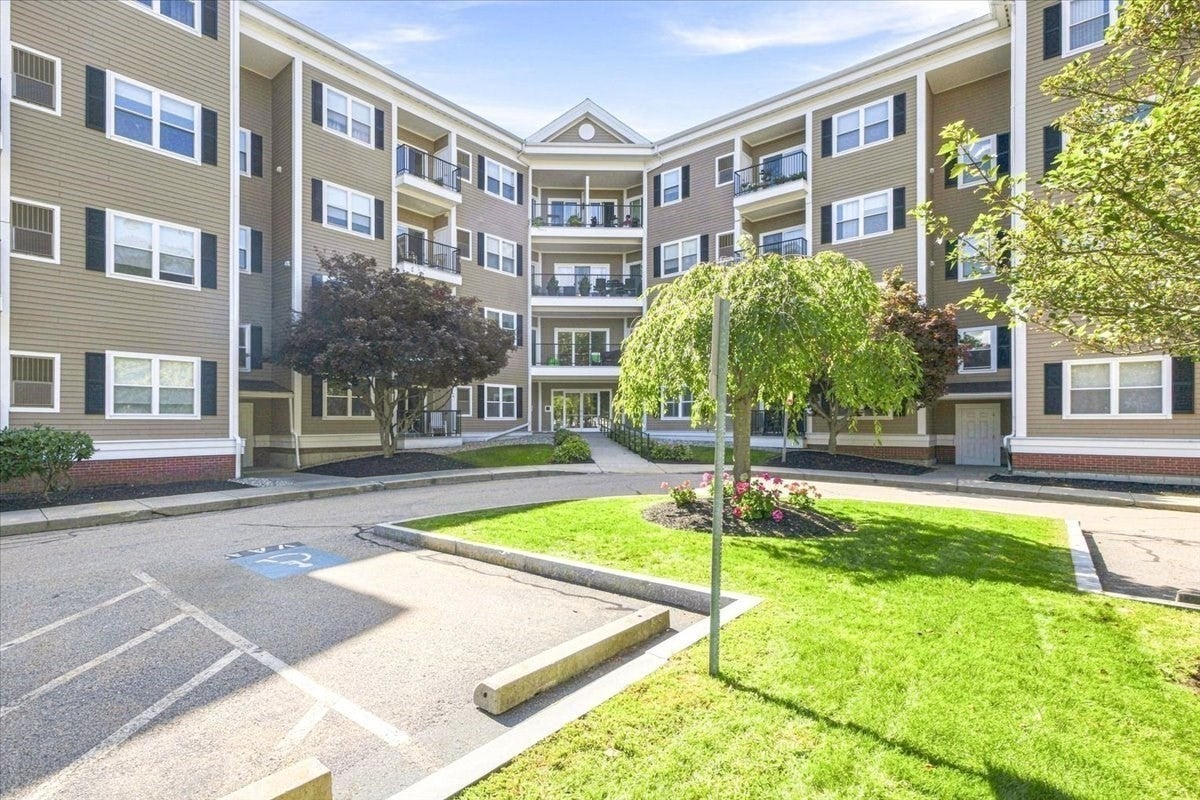
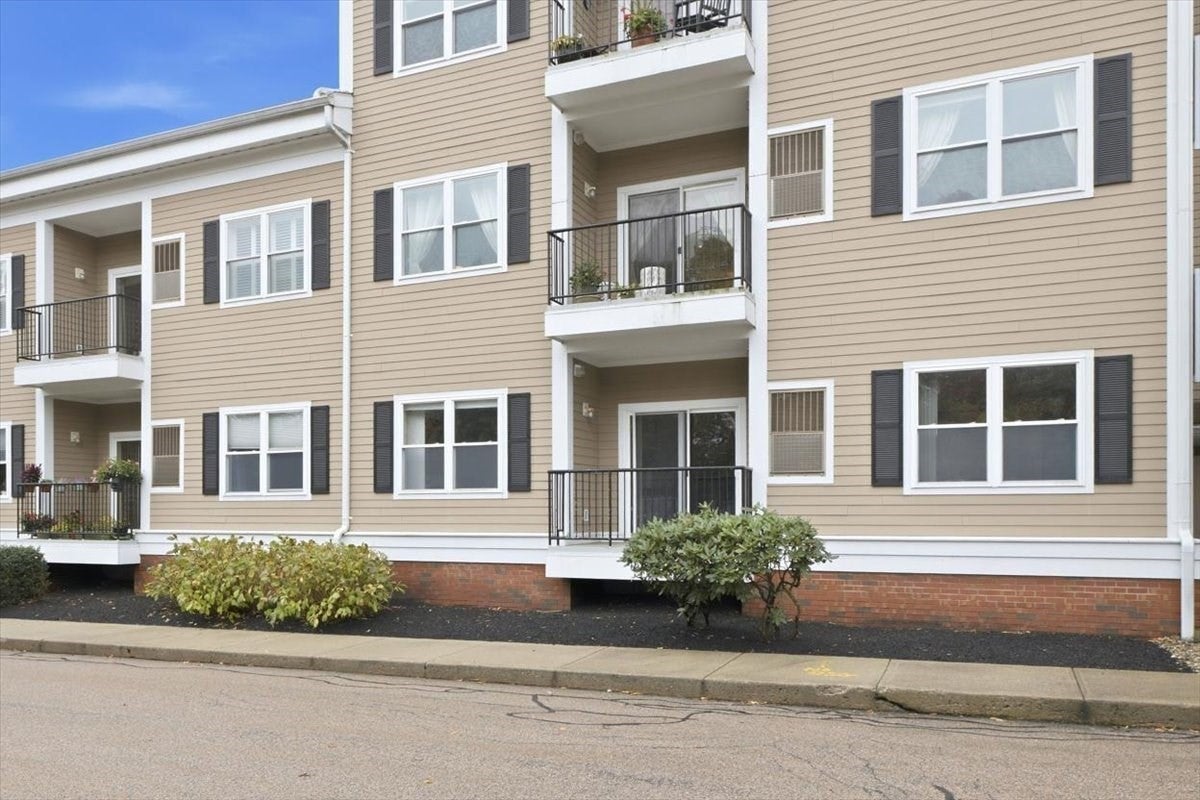
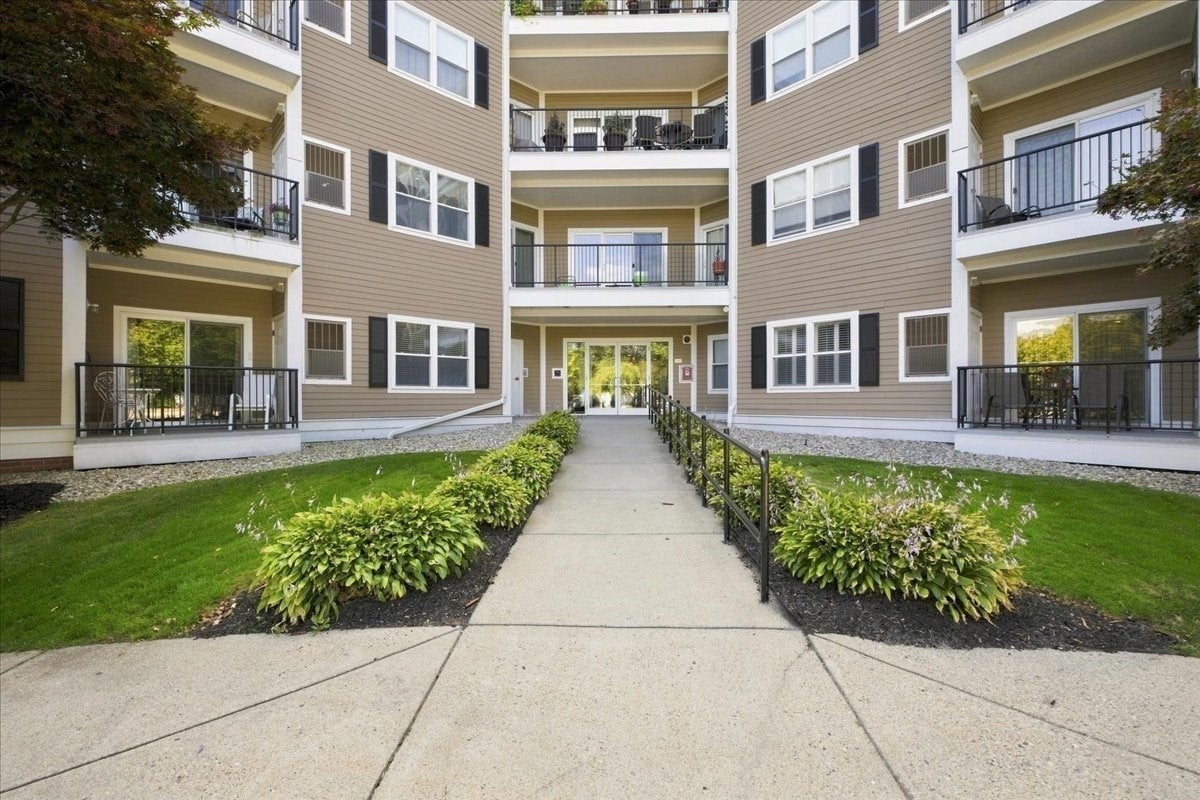
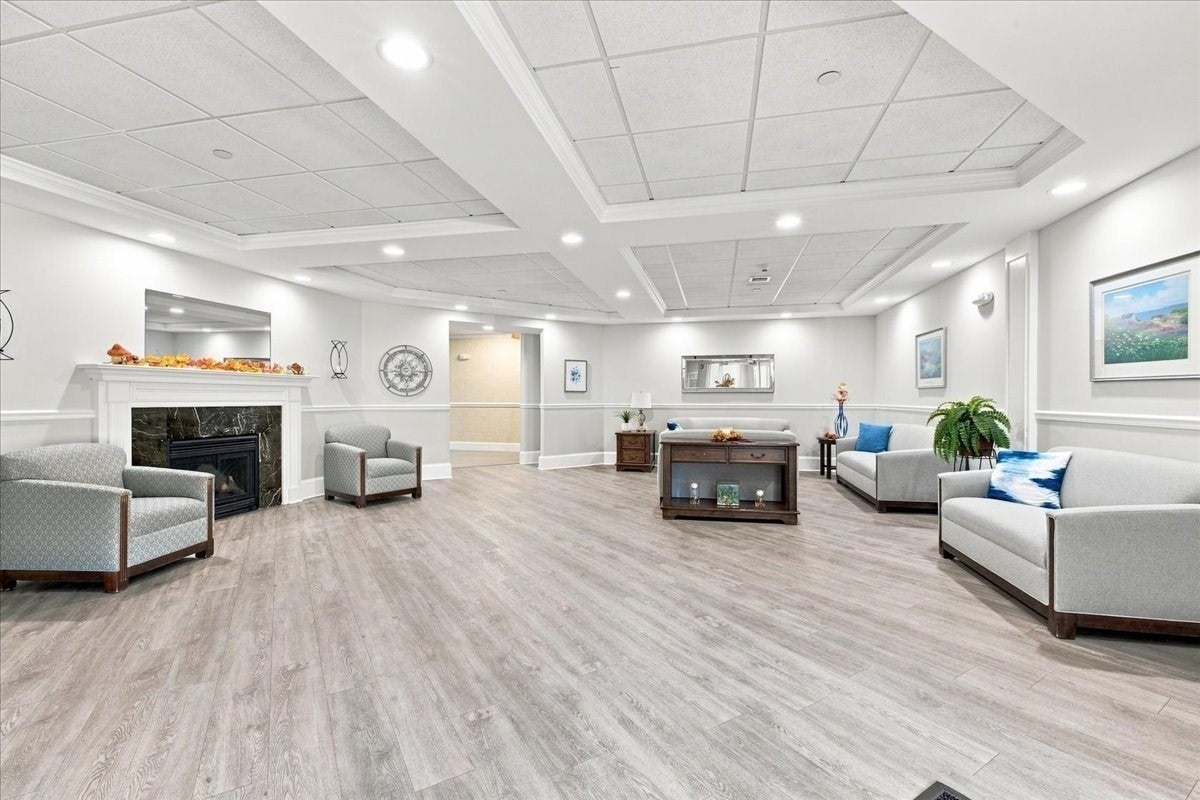
Westbrook Crossing is an impeccably maintained 55+ active adult community that offers an ideal synthesis of refined, low-maintenance living and a distinctive neighborhood atmosphere. This first-floor residence features two spacious bedrooms, two full bathrooms, an open-concept layout. The foyer with coat closet opens to a formal dining area highlighted by elegant tray ceilings, a signature architectural feature found throughout the home. The dining area transitions into a bright, airy living room, where sliding glass doors open to a private balcony that provides a perfect backdrop for enjoying a cup of coffee or good book any time of day. The kitchen is outfitted with rich maple cabinetry, durable granite countertops and a convenient breakfast bar for casual dining. At the heart of the main living area, a central spiral staircase leads down to a versatile family room. This adaptable space presents unlimited options to match your needs, whether it be a home office, an media center, or dedicated hobby studio. It features a large walk-in closet and direct exterior access leading to your covered parking spot. The serene main level primary suite boasts a walk-in closet in addition to a double door closet for even more storage. Its private ensuite is finished with an extended vanity, tiled walk-in shower, linen closet and a neatly integrated stackable laundry closet for added convenience. A well-proportioned second bedroom and a full hall bathroom with tiled tub and shower offer comfortable accommodations for additional family members or guests. Other highlights include, efficient gas heating, central air conditioning, plus a second assigned parking space. Residents of Westbrook Crossing enjoy access to an impressive array of resort-style community amenities, including a clubhouse function room with a full kitchen, a cozy library, a fully equipped fitness center, and a screened porch overlooking tranquil, protected conservation land. Professionally managed, the complex is ideally situated within a short walking distance of the Endicott commuter rail station, providing swift access into Boston, while also being just minutes from I-95, Legacy Place, University Station, local dining, and everyday essentials. Experience the superior comfort, convenience, and flexibility of Westbrook Crossing—explore the virtual tour today to discover everything this exceptional home has to offer!
| 3 hours ago | Listing updated with changes from the MLS | |
| 4 hours ago | Listing first seen on site |

The property listing data and information, or the Images, set forth herein were provided to MLS Property Information Network, Inc. from third party sources, including sellers, lessors, landlords, and public records, and were compiled by MLS Property Information Network, Inc. The property listing data and information, and the Images, are for the personal, non-commercial use of consumers having a good faith interest in purchasing, leasing or renting listed properties of the type displayed to them and may not be used for any purpose other than to identify prospective properties which such consumers may have a good faith interest in purchasing, leasing or renting. MLS Property Information Network, Inc. and its subscribers disclaim any and all representations and warranties as to the accuracy of the property listing data and information, or as to the accuracy of any of the Images, set forth herein.
Last checked 2026-10-21 03:55 PM UTC