Save
Ask
Tour
Hide
Share
$949,999
New Listing

1246 Broadway 3
Somerville, MA 02144

For Sale|Condominium|Active
2
Beds
2
Total Baths
2
Full Baths
1,291
SqFt
$736
/SqFt
2021
Built
County:
Middlesex

Due to Coronavirus health concerns, we're offering personal 1-1 online video walkthrough tours where possible.
Upcoming Open Houses
Due to COVID-19, we recommend you verify Open Houses before attending.
Fri, Oct 23, 4:30 PM - 6:00 PM
Sat, Oct 24, 11:00 AM - 12:30 PM
Sun, Oct 25, 12:00 PM - 1:30 PM
1246 Broadway 31246 Broadway 31246 Broadway 31246 Broadway 3
Save
Ask
Tour
Hide
Share

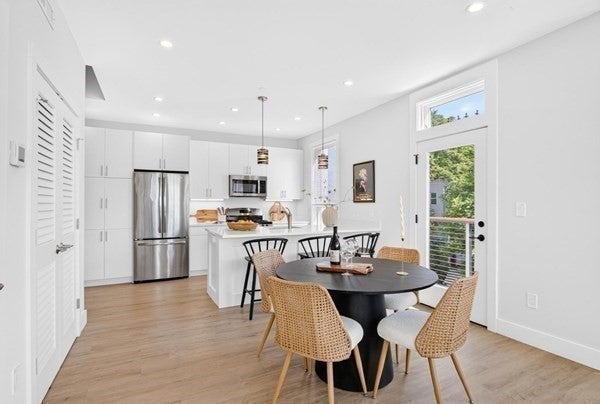
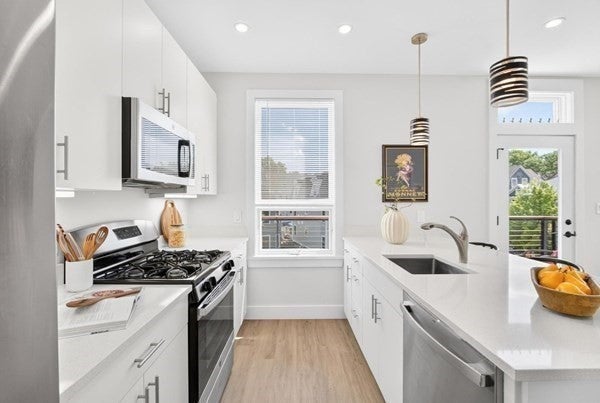
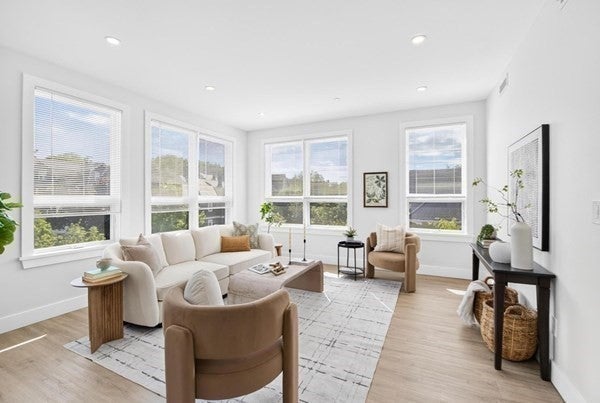
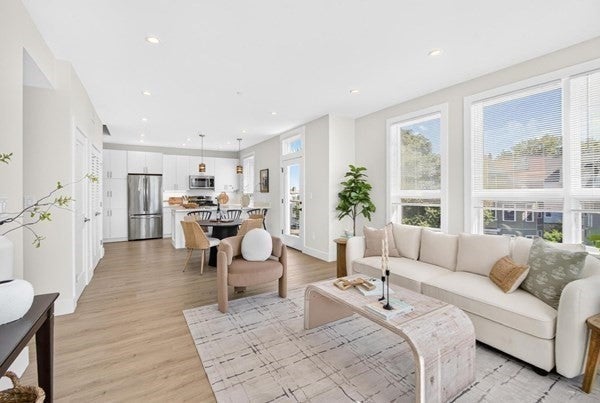
A BRIGHTER MOVE: SELLER OFFERING A 2/1 BUYDOWN + TOP-FLOOR PRIVACY + COVERED PARKING. Your first mortgage payment could be nearly $1,200 LESS per month. Sun-filled corner exposure, treetop views and no neighbors above. Discover the appeal of top-floor living. This inviting two-bedroom, two-bath residence features a dedicated home office, private balcony and deeded covered parking. Soaring ceilings and oversized windows brighten the open living and dining areas, anchored by a kitchen with quartz countertops, premium stainless steel appliances and an oversized island. The spacious primary suite offers an ensuite bath and generous walk-in closet, while central air, in-unit laundry and basement storage add everyday comfort. Leave the car at home with bus service outside your door and convenient access to Cambridge, Boston, Arlington and the Red Line. Near Teele Square, Davis Square and Tufts University, with cafés, restaurants and parks close by. Come upstairs for the light, privacy and views and stay for the lifestyle.

Save
Ask
Tour
Hide
Share
Listing Snapshot
Price 
$949,999
Days On Site 
0 Days
Bedrooms 
2
Inside Area (SqFt) 
1,291 sqft
Total Baths 
2
Full Baths 
2
Partial Baths 
N/A
Lot Size 
N/A
Year Built 
2021
MLS Number 
73593203
Status 
Active
Property Tax 
$11,515
HOA/Condo/Coop Fees 
$362 monthly
Sq Ft Source 
Public Records
Friends & Family
Recent Activity
3 hours agoListing updated with changes from the MLS
3 hours agoListing first seen on site
General Features
Disclosures 
Seller buy down for offers submitted by SundayNovember 12026at 5 p.m. Credit subject to seller acceptancepurchase agreement and lender approval.Virtually StagedLicensed Sales Person at Leading Edge.
Number Of Stories 
1
Parking 
CarportDeededOff StreetPaved
Parking Spaces 
1
Pets 
Yes
Property Sub Type 
Condominium
Sewer 
Public Sewer
SqFt Above 
1291
SqFt Total 
1291
Water Source 
Public
Zoning 
RB
Interior Features
Appliances 
RangeDishwasherDisposalMicrowaveRefrigeratorFreezerWasherDryer
Cooling 
Central Air
Electric 
200+ Amp Service
Flooring 
TileLaminate
Heating 
Natural GasHeat Pump
Interior 
Recessed LightingMaster DownstairsWalk-In Closet(s)Open Floorplan
Laundry Features 
In Unit
Window Features 
Insulated Windows
Bathroom 1 
Dimensions - 12.666666666x5.333333333Level - FirstArea - 67
Bathroom 2 
Dimensions - 8.75x4.833333333Level - FirstArea - 42
Bedroom 2 
Dimensions - 13.75x11Level - FirstArea - 151
Kitchen 
Dimensions - 17.25x15.083333333Level - FirstArea - 260
Living Room 
Dimensions - 14.5x14.333333333Level - FirstArea - 207
Master Bedroom 
Dimensions - 12.666666666x11.416666666Level - FirstArea - 144
Office 
Dimensions - 10x9.833333333Level - FirstArea - 98
Save
Ask
Tour
Hide
Share
Exterior Features
Construction Details 
Frame
Exterior 
Permeable PavingBalcony
Roof 
Shingle
Windows/Doors 
Insulated Windows
Community Features
Association Fee 
$362.0
Association Fee Frequency 
Monthly
Community Features 
PoolPark
Listing courtesy of Patricia Birchem of Leading Edge Real Estate


The property listing data and information, or the Images, set forth herein were provided to MLS Property Information Network, Inc. from third party sources, including sellers, lessors, landlords, and public records, and were compiled by MLS Property Information Network, Inc. The property listing data and information, and the Images, are for the personal, non-commercial use of consumers having a good faith interest in purchasing, leasing or renting listed properties of the type displayed to them and may not be used for any purpose other than to identify prospective properties which such consumers may have a good faith interest in purchasing, leasing or renting. MLS Property Information Network, Inc. and its subscribers disclaim any and all representations and warranties as to the accuracy of the property listing data and information, or as to the accuracy of any of the Images, set forth herein.

Last checked 2026-10-21 03:55 PM UTC

Neighborhood & Commute
Source: Walkscore
Disclosure: Community information and market data powered by Constellation Data Labs. Information is deemed reliable but not guaranteed.
Save
Ask
Tour
Hide
Share