
18-4 South Meadow VillageCarver, MA 02330
Due to Coronavirus health concerns, we're offering personal 1-1 online video walkthrough tours where possible.
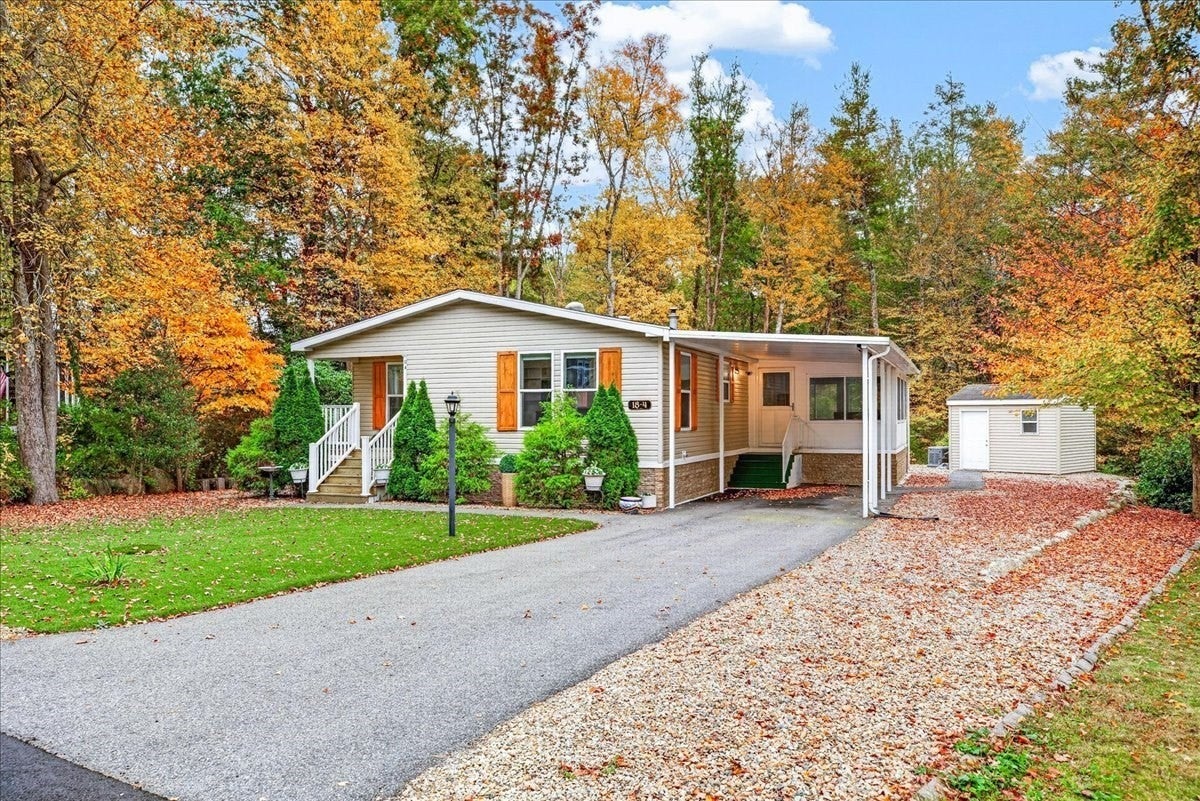
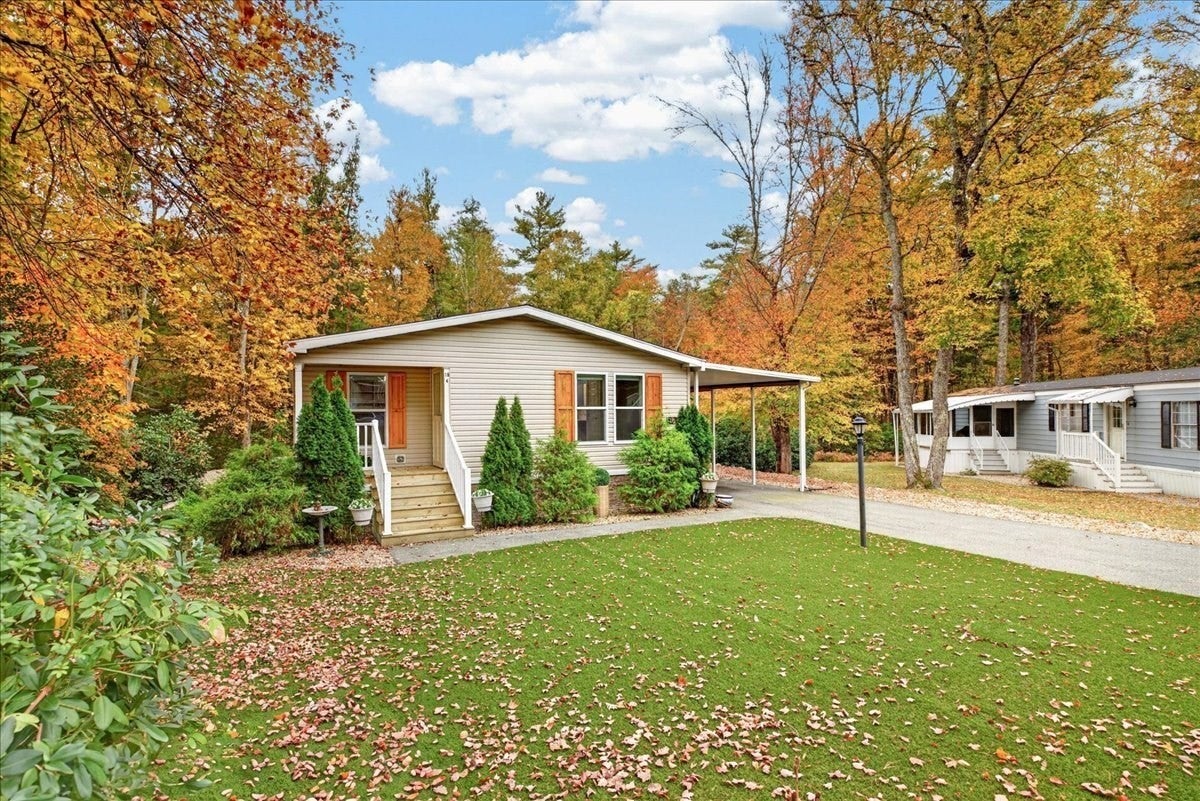
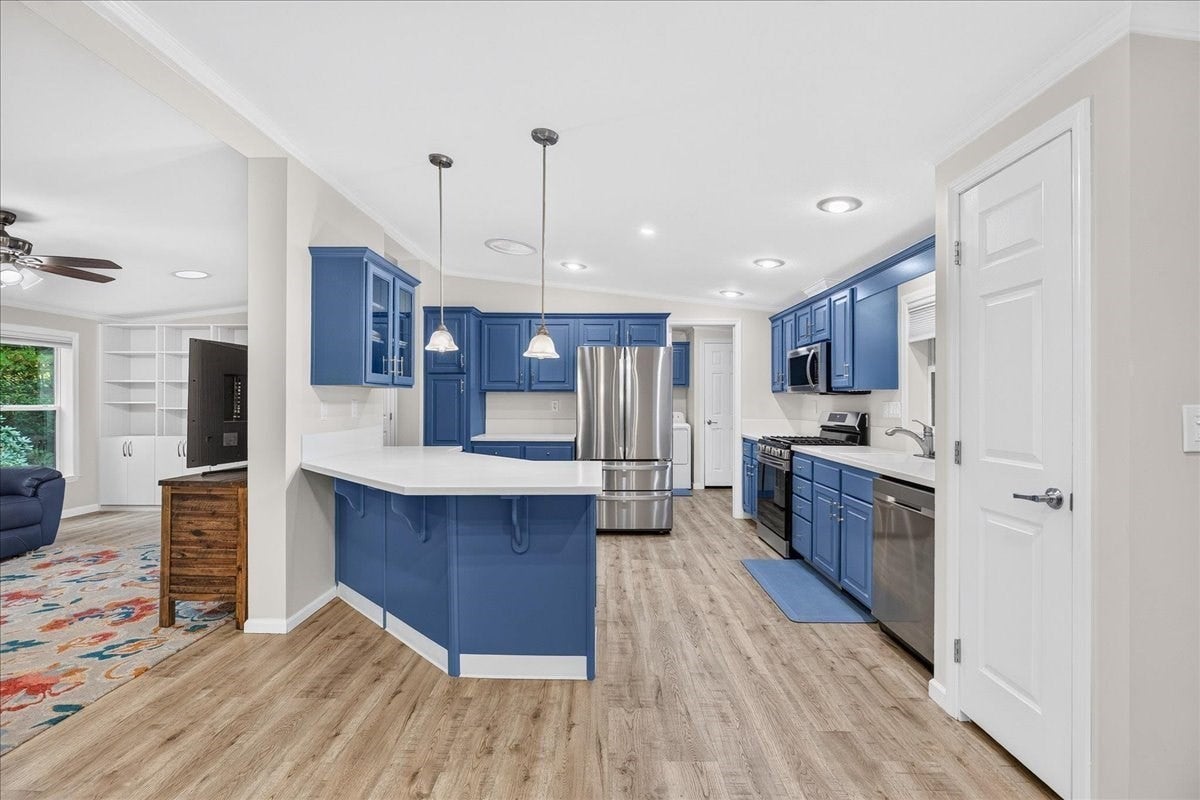
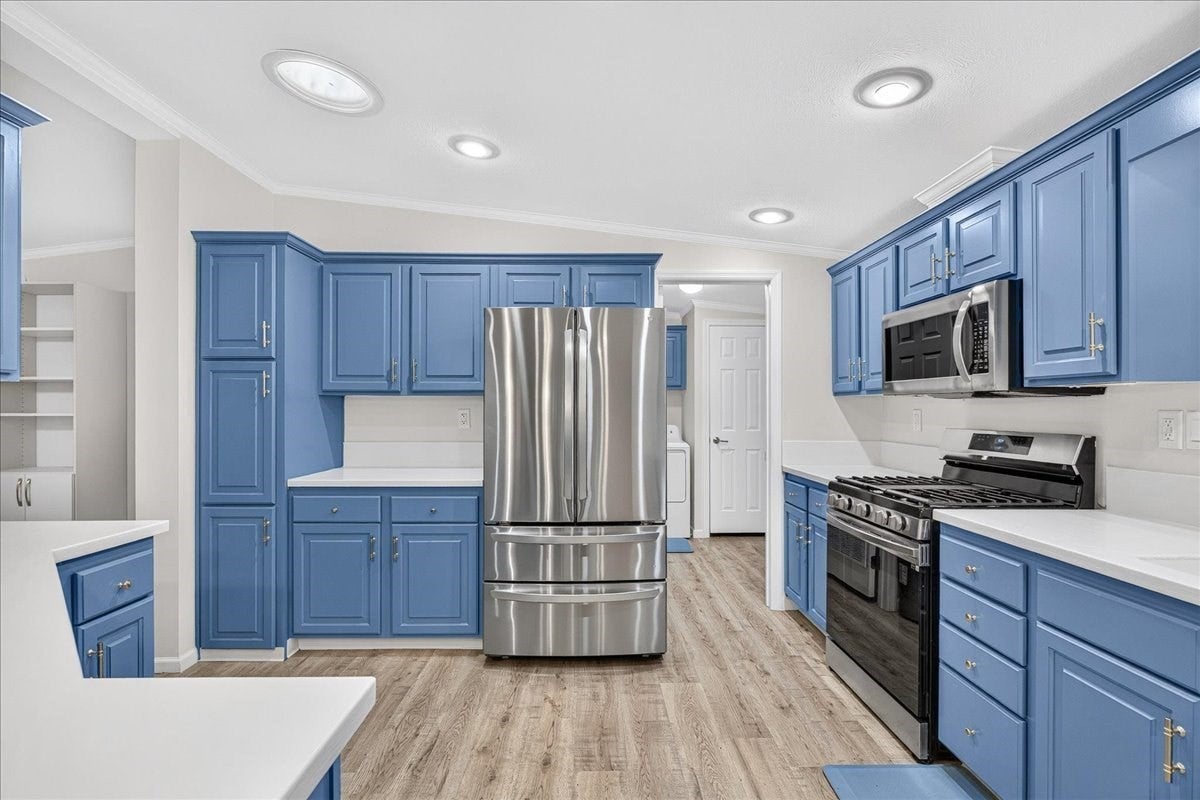
Welcome to desirable South Meadow Village! This gorgeous three bedroom home may be the nicest in the community! At only 9 years old, this home has large bright rooms enhanced by solar tubes throughout, along with an open concept layout, perfect for entertaining family and friends. The custom kitchen has everything you need including a large peninsula, an abundance of cabinets and a pantry! A large primary bedroom with it's own bathroom and walk-in closet tucked at the back of the home, allows for privacy in your own oasis. Two additional bedrooms each with custom cabinetry by California Closets guarantees there will be plenty of storage space. Additional upgrades include a "Forever Lawn" in the front which will always look amazing without the need to worry about mowing, a gravel back yard ensuring low maintenace all year long, a whole house generator, a large storage shed, carport and a wonderful sunroom to enjoy your morning coffee, read your favorite book or extend your entertaining options. South Meadow Village is one of the areas most desirable 55+ communities and offers it's residents a wonderful recreation center with fitness equipment, outdoor pool, and numerous community planned events.
| 3 hours ago | Listing updated with changes from the MLS | |
| 3 hours ago | Listing first seen on site |

The property listing data and information, or the Images, set forth herein were provided to MLS Property Information Network, Inc. from third party sources, including sellers, lessors, landlords, and public records, and were compiled by MLS Property Information Network, Inc. The property listing data and information, and the Images, are for the personal, non-commercial use of consumers having a good faith interest in purchasing, leasing or renting listed properties of the type displayed to them and may not be used for any purpose other than to identify prospective properties which such consumers may have a good faith interest in purchasing, leasing or renting. MLS Property Information Network, Inc. and its subscribers disclaim any and all representations and warranties as to the accuracy of the property listing data and information, or as to the accuracy of any of the Images, set forth herein.
Last checked 2026-10-21 03:55 PM UTC