
184-186 Ash StGardner, MA 01440
Due to Coronavirus health concerns, we're offering personal 1-1 online video walkthrough tours where possible.
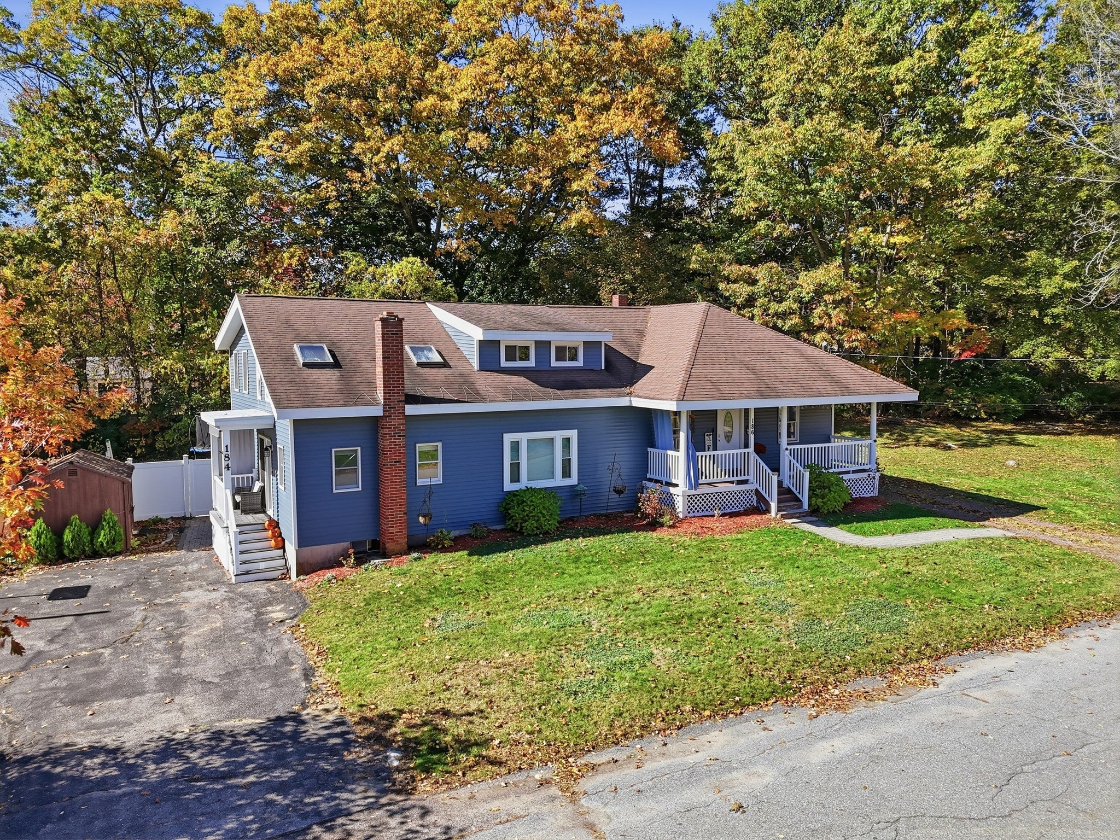
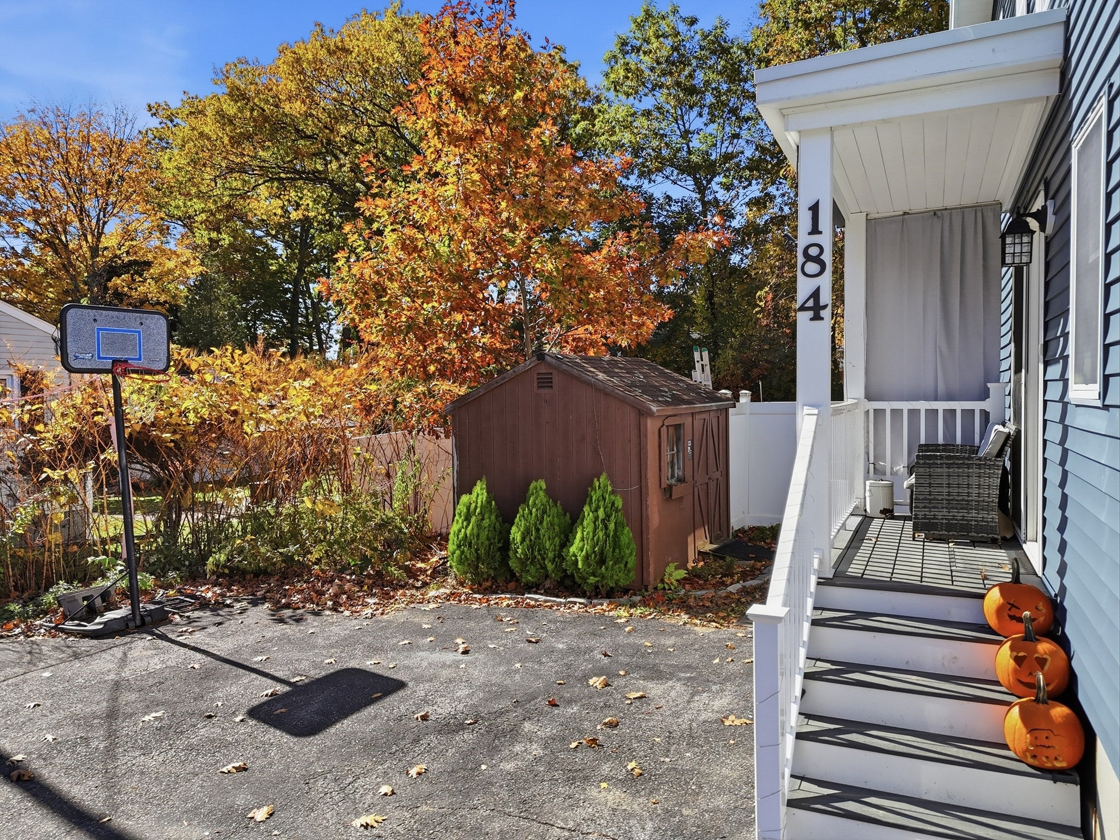
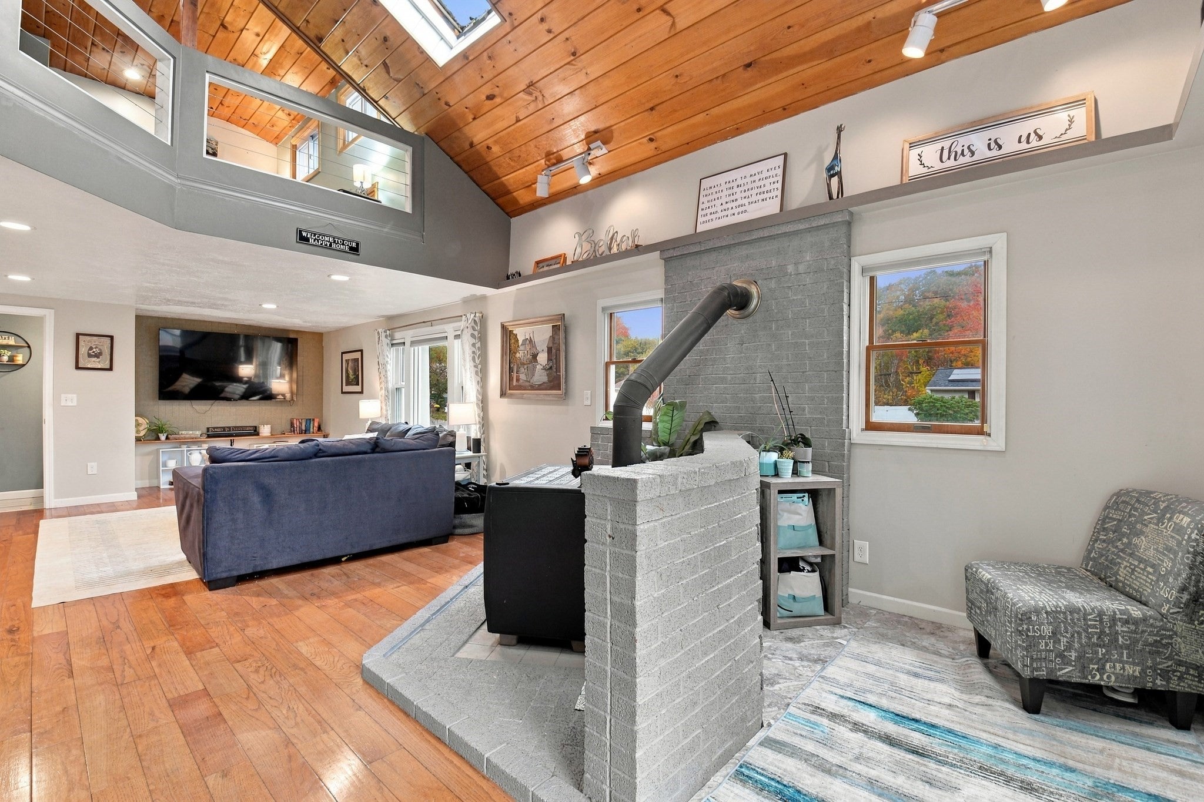
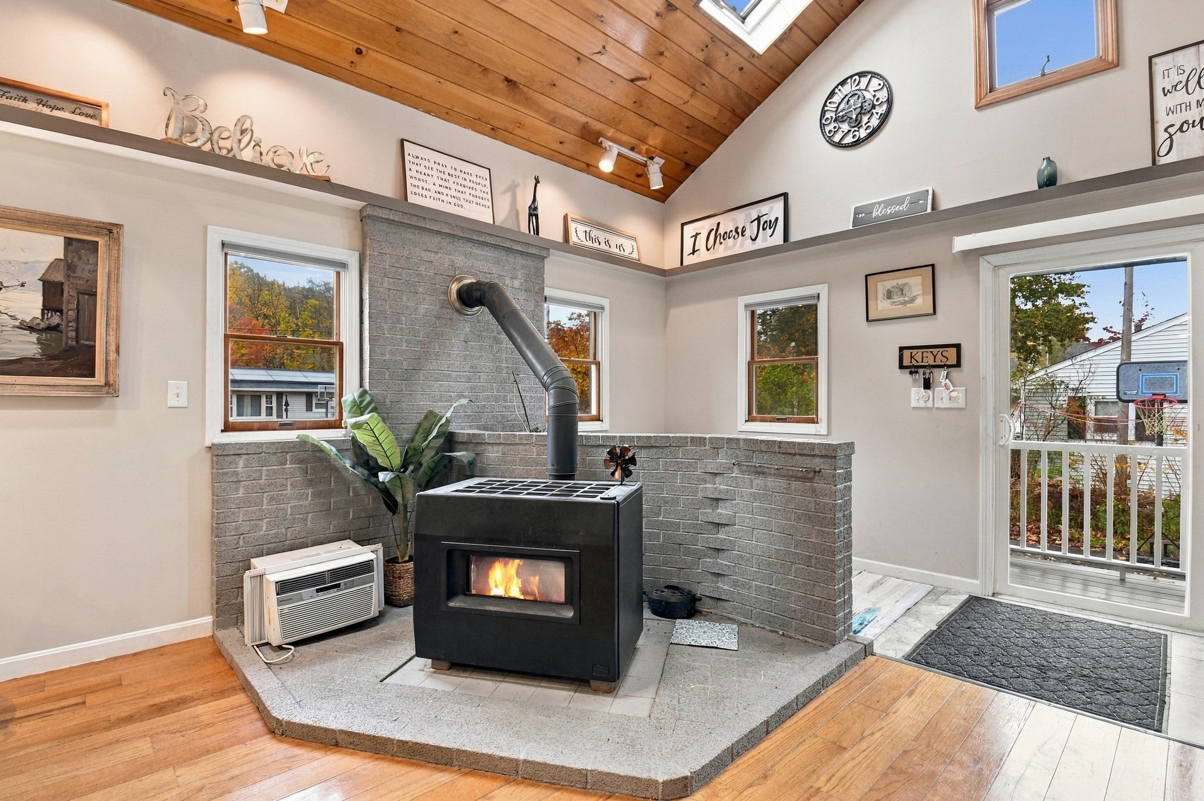
Whether you're looking for a spacious home with separate living areas for multi-generational living or an income-producing property to help offset your mortgage, this beautifully updated home delivers! The main unit offers 3 bedrooms, 1.5 baths, gleaming hardwood floors, an impressive vaulted great room with skylights, and an updated open-concept kitchen featuring an island and breakfast bar. The second unit offers 2 bedrooms, modern updates, beautiful bamboo hardwood flooring, and an open kitchen and living room layout. Separate utilities add convenience and flexibility, while new vinyl siding enhances curb appeal and minimizes maintenance. Step outside to your spacious, level, fenced-in backyard featuring a covered patio with paving stones and a stone fire pit—an ideal setting for summer barbecues, entertaining friends, or simply relaxing outdoors! With flexible living arrangements, income potential, and inviting indoor and outdoor spaces, this is a property that truly offers the best of both worlds! COMES WITH A FREE ONE YEAR HOME WARRANTY FOR ADDED PEACE OF MIND!
| 3 hours ago | Listing updated with changes from the MLS | |
| 3 hours ago | Listing first seen on site |

The property listing data and information, or the Images, set forth herein were provided to MLS Property Information Network, Inc. from third party sources, including sellers, lessors, landlords, and public records, and were compiled by MLS Property Information Network, Inc. The property listing data and information, and the Images, are for the personal, non-commercial use of consumers having a good faith interest in purchasing, leasing or renting listed properties of the type displayed to them and may not be used for any purpose other than to identify prospective properties which such consumers may have a good faith interest in purchasing, leasing or renting. MLS Property Information Network, Inc. and its subscribers disclaim any and all representations and warranties as to the accuracy of the property listing data and information, or as to the accuracy of any of the Images, set forth herein.
Last checked 2026-10-21 03:55 PM UTC