Save
Ask
Tour
Hide
Share
$1,020,000
New Listing

34 Plantation Dr
Duxbury, MA 02332

For Sale|Single Family Residence|Active
4
Beds
3
Total Baths
3
Full Baths
2,602
SqFt
$392
/SqFt
1971
Built
County:
Plymouth

Due to Coronavirus health concerns, we're offering personal 1-1 online video walkthrough tours where possible.
Upcoming Open Houses
Due to COVID-19, we recommend you verify Open Houses before attending.
Fri, Oct 23, 10:30 AM - 12:30 PM
Sat, Oct 24, 10:30 AM - 12:30 PM
Sun, Oct 25, 10:30 AM - 12:30 PM
34 Plantation Dr34 Plantation Dr34 Plantation Dr34 Plantation Dr
Save
Ask
Tour
Hide
Share

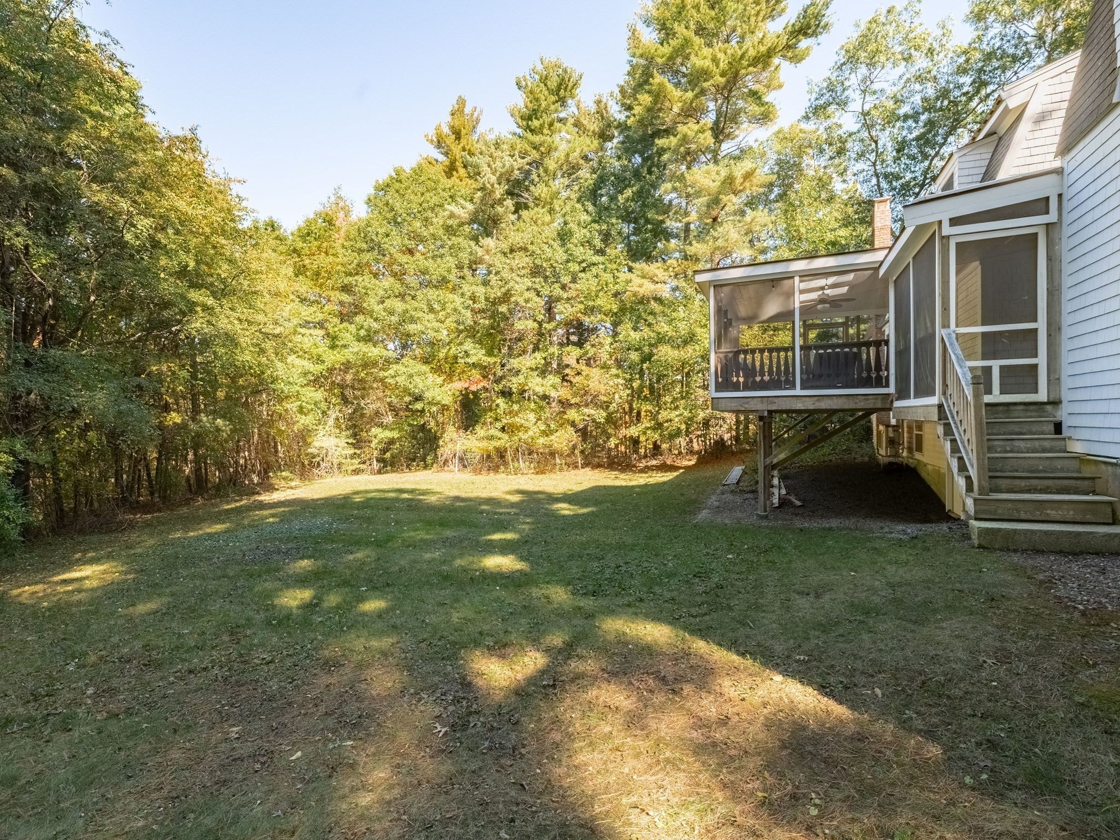
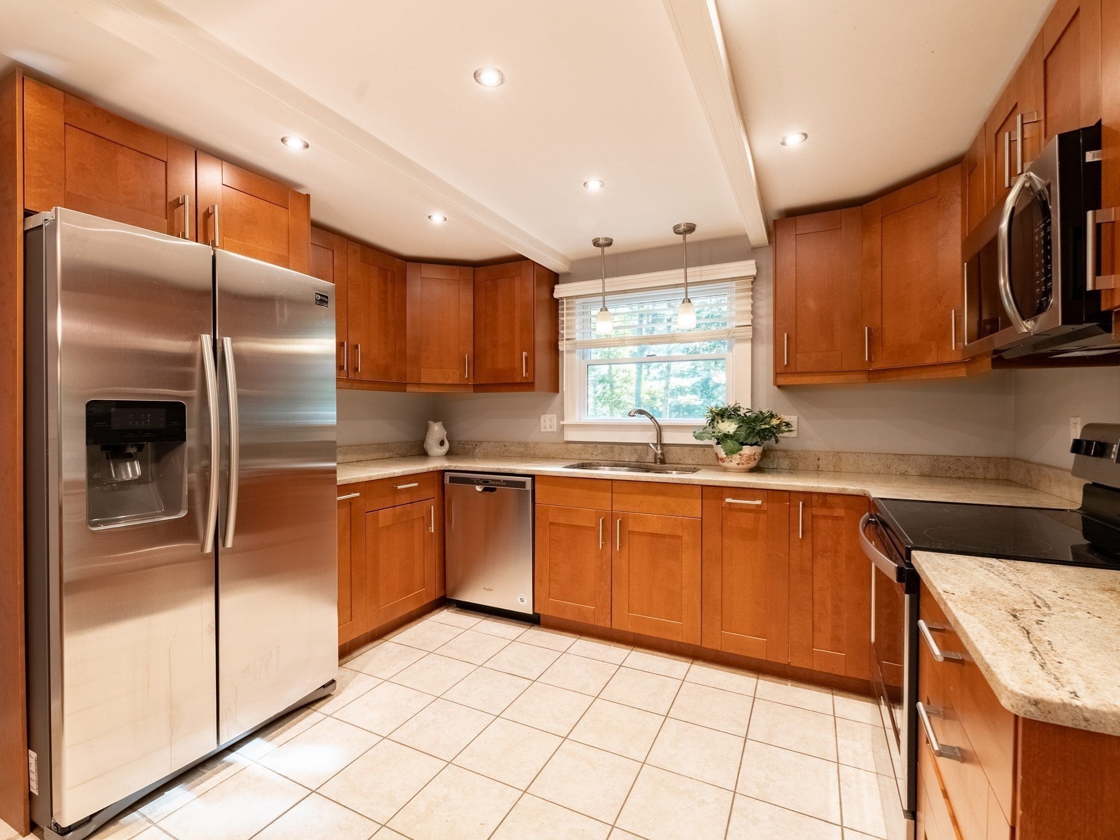
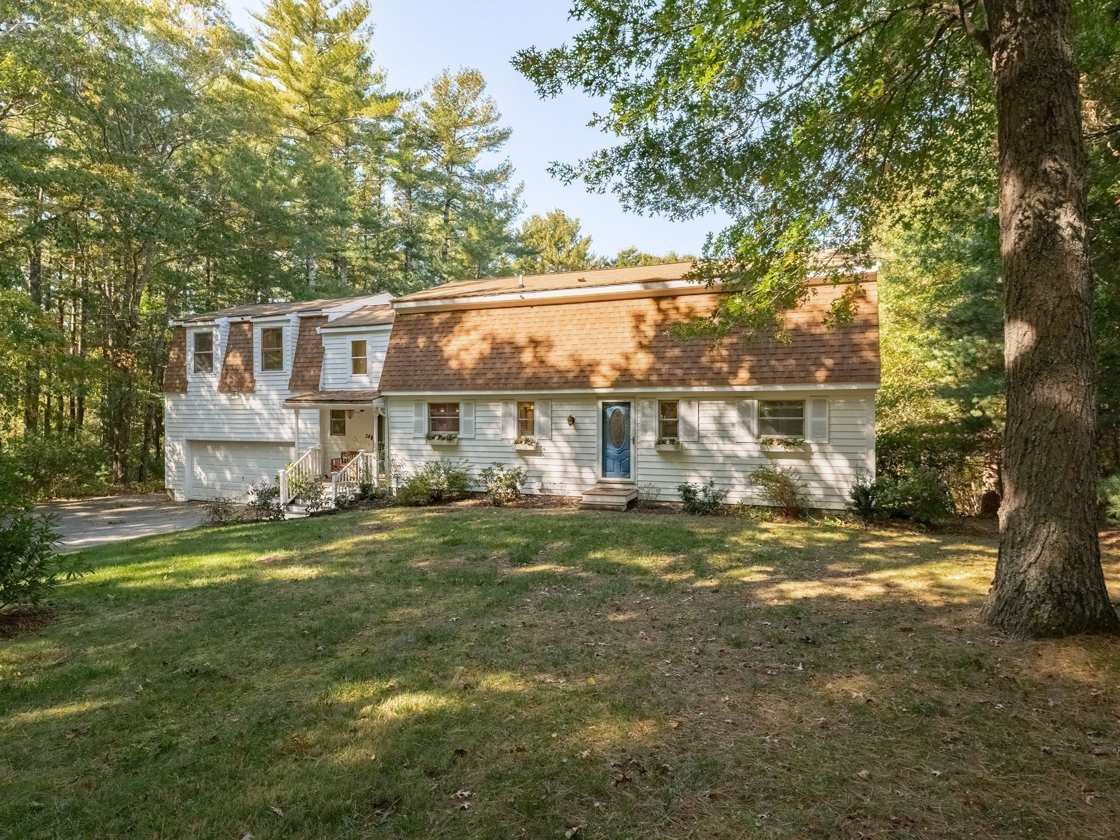
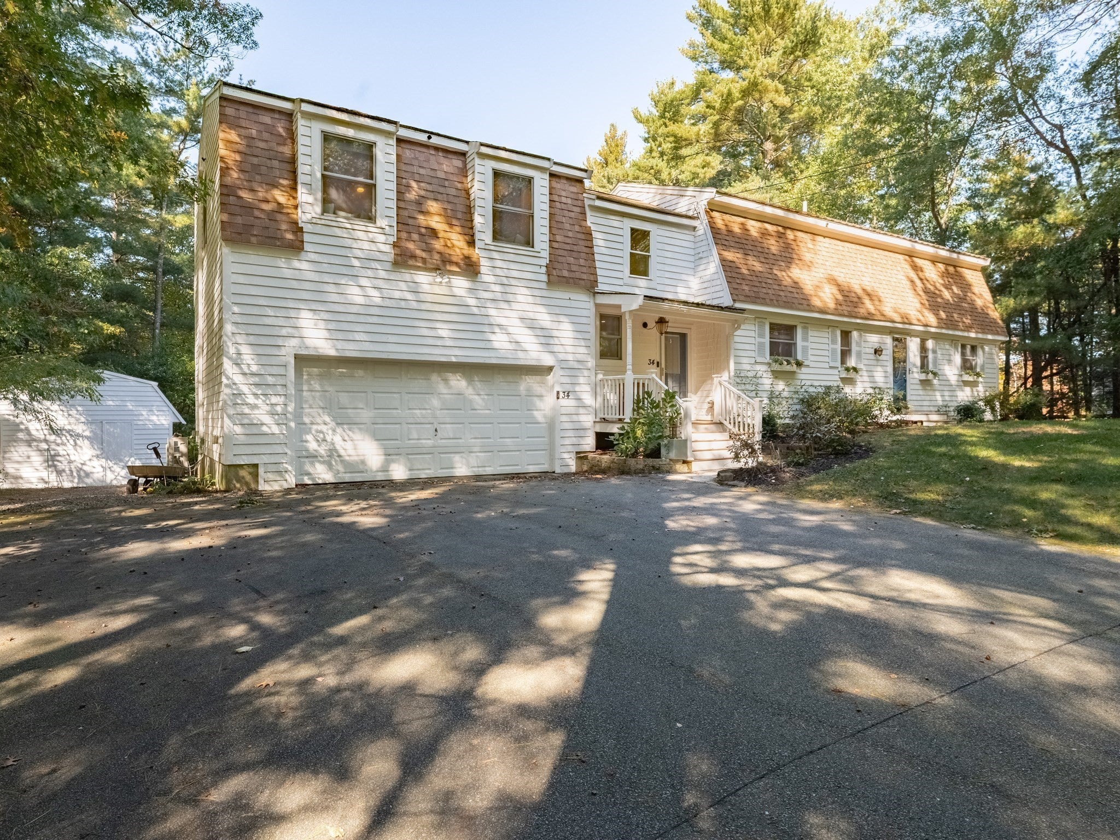
Feast your eyes on this charming 4-bedroom Gambrel Cape. Set on over an acre in a desirable neighborhood location. Open concept kitchen with stainless appliances and center island flows into the spacious dining room. Adjacent family room with soaring ceilings is light and bright. A bedroom, home office and full bath finish off the first floor. Upstairs you will find a newly renovated primary suite with electric fireplace, oversized closet and a gorgeous bath with heated towel bar. Plus two other bedrooms and a full bath. Bonus room and workshop in the lower level. Screened-in porch is an inviting gathering spot overlooking the private back yard. Two car attached garage and storage shed. Recent updates: freshly painted exterior, generator, 2 new mini-splits, shingles replaced on one side of house, new roof over screened porch, Welcome to Duxbury!

Save
Ask
Tour
Hide
Share
Listing Snapshot
Price 
$1,020,000
Days On Site 
0 Days
Bedrooms 
4
Inside Area (SqFt) 
2,602 sqft
Total Baths 
3
Full Baths 
3
Partial Baths 
N/A
Lot Size 
1.12 Acres
Year Built 
1971
MLS Number 
73593223
Status 
Active
Property Tax 
$9,348
HOA/Condo/Coop Fees 
N/A
Sq Ft Source 
Public Records
Friends & Family
Recent Activity
3 hours agoListing updated with changes from the MLS
3 hours agoListing first seen on site
General Features
Acres 
1.12
Attached Garage 
Yes
Foundation 
Concrete Perimeter
Garage 
Yes
Garage Spaces 
2
Parking 
PavedAttachedGarage Door OpenerGarage
Parking Spaces 
8
Property Sub Type 
Single Family Residence
Sewer 
Private Sewer
SqFt Above 
2302
SqFt Below 
300
SqFt Total 
2602
Water Source 
Public
Zoning 
RC
Interior Features
Appliances 
RangeDishwasherRefrigerator
Basement 
FinishedWalk-Out AccessInterior EntryUnfinished
Cooling 
Window Unit(s)
Fireplace 
Yes
Fireplace Features 
Master Bedroom
Heating 
BaseboardOil
Interior 
Vaulted Ceiling(s)
Laundry Features 
In Basement
Bathroom 1 
Level - First
Bathroom 2 
Level - Second
Bathroom 3 
Level - Second
Bedroom 2 
Dimensions - 12x11Level - FirstArea - 132
Bedroom 3 
Dimensions - 12x19Level - SecondArea - 228
Bedroom 4 
Dimensions - 11x19Level - SecondArea - 209
Dining Room 
Dimensions - 12x9Level - FirstArea - 108
Kitchen 
Dimensions - 12x14Level - FirstArea - 168
Living Room 
Dimensions - 16x15Level - FirstArea - 240
Master Bedroom 
Dimensions - 20x18Level - SecondArea - 360
Office 
Dimensions - 12x11Level - FirstArea - 132
Save
Ask
Tour
Hide
Share
Exterior Features
Construction Details 
Frame
Exterior 
Storage
Other Structures 
WorkshopStorage
Patio And Porch 
ScreenedPorch
Roof 
Shingle
Community Features
Financing Terms Available 
Contract
Schools
School District
Unknown
Elementary School
Chandler/ Alden
Middle School
Dms
High School
Dhs
Listing courtesy of Susie Caliendo of Waterfront Realty Group


The property listing data and information, or the Images, set forth herein were provided to MLS Property Information Network, Inc. from third party sources, including sellers, lessors, landlords, and public records, and were compiled by MLS Property Information Network, Inc. The property listing data and information, and the Images, are for the personal, non-commercial use of consumers having a good faith interest in purchasing, leasing or renting listed properties of the type displayed to them and may not be used for any purpose other than to identify prospective properties which such consumers may have a good faith interest in purchasing, leasing or renting. MLS Property Information Network, Inc. and its subscribers disclaim any and all representations and warranties as to the accuracy of the property listing data and information, or as to the accuracy of any of the Images, set forth herein.

Last checked 2026-10-21 03:55 PM UTC

Neighborhood & Commute
Source: Walkscore
Disclosure: Community information and market data powered by Constellation Data Labs. Information is deemed reliable but not guaranteed.
Save
Ask
Tour
Hide
Share