
21 Rockwood Heights RdManchester, MA 01944
Due to Coronavirus health concerns, we're offering personal 1-1 online video walkthrough tours where possible.
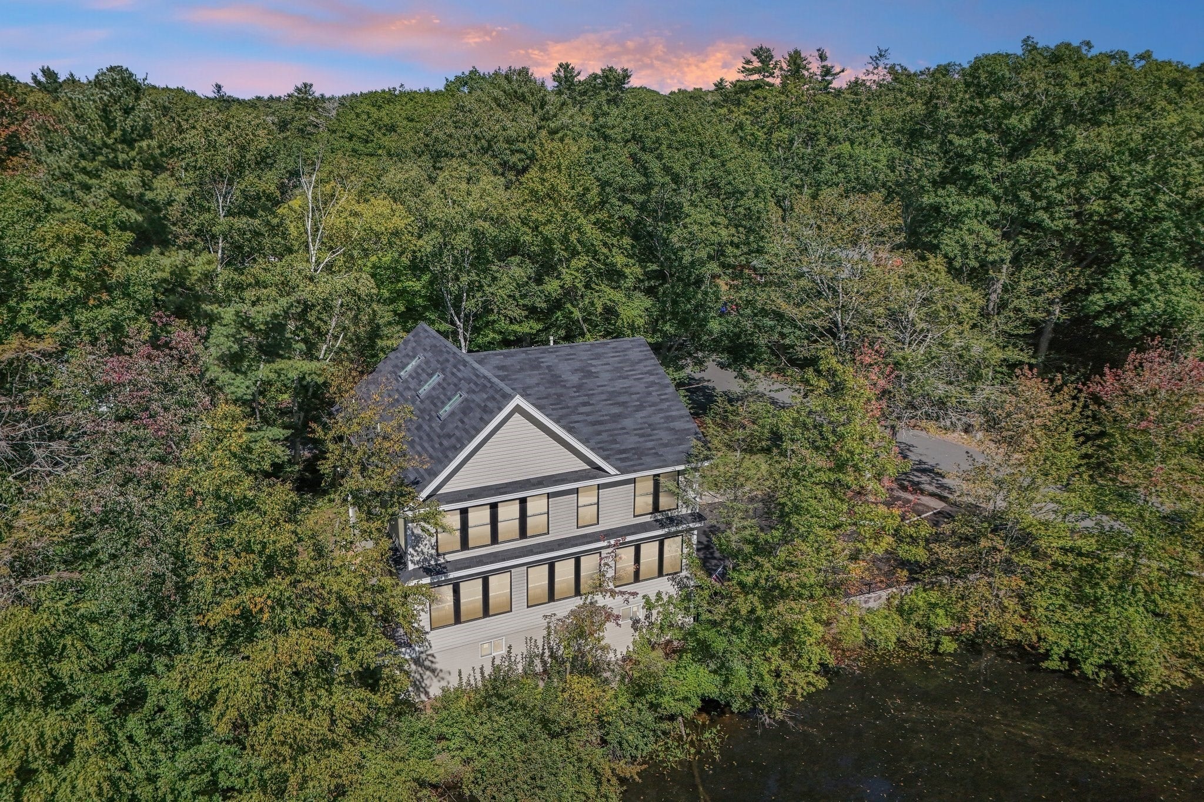
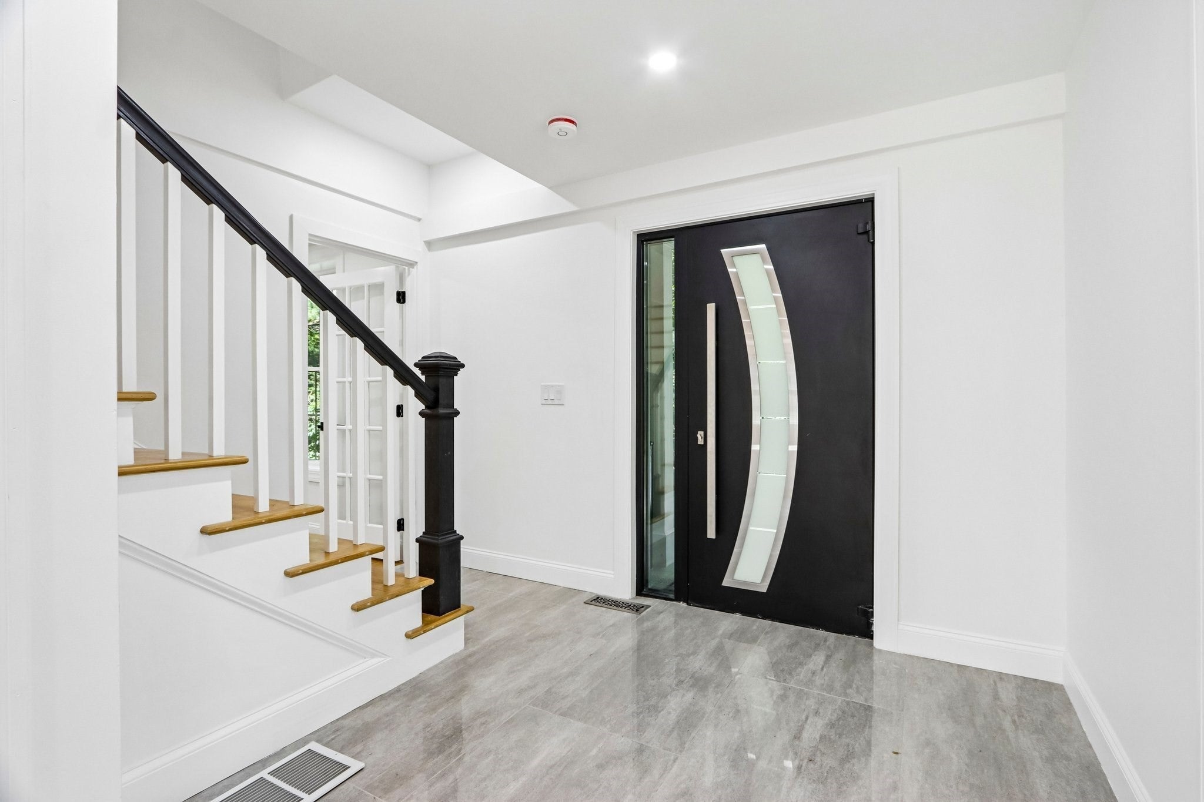
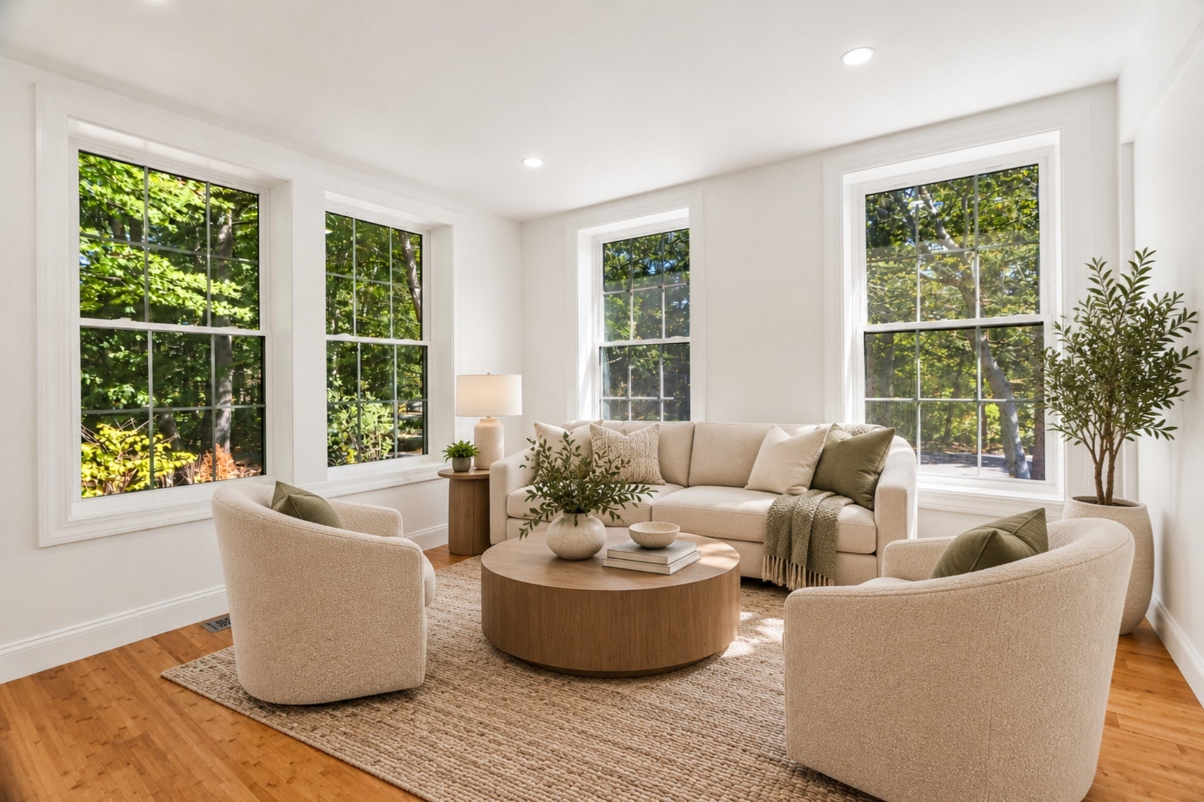
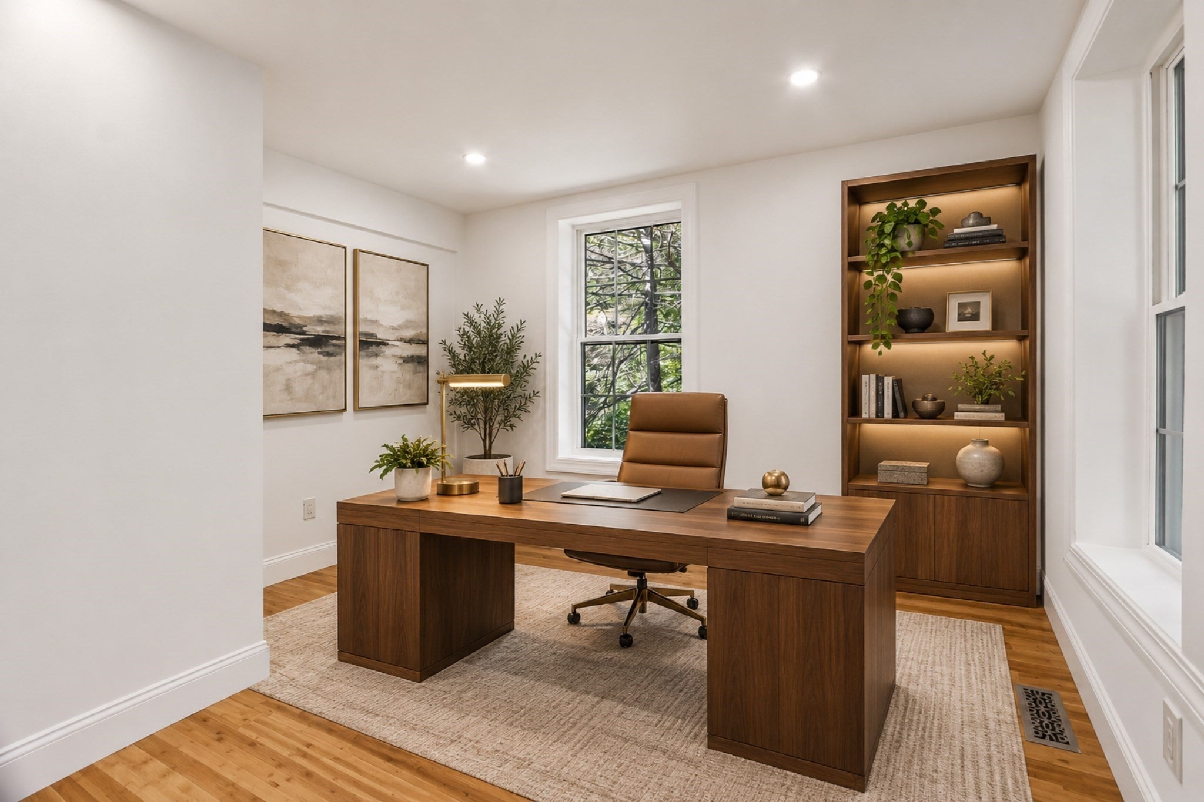
Perched in an elevated enclave off Pine Street near Manchester-by-the-Sea’s most desirable coastal pockets, this stunning 3,500-square-foot gut renovation offers a rare blend of modern luxury and year-round vacation living on a tranquil private pond. Designed with an remarkably spacious and versatile layout, this home provides ample space to grow and space for everyone to gather. Soaring ceilings and expansive water views set an inviting tone across a main level designed for seamlessly balancing work and play. The open-concept family room features a cozy gas fireplace and flows effortlessly into a gourmet kitchen outfitted with Café stainless steel appliances, a generous walk-in pantry, and a massive center island built for busy mornings and casual entertaining. A flexible front sitting room serves beautifully as a formal dining area, while a dedicated main-floor home office provides an ideal setup for remote professionals.Upstairs, the primary suite is a sanctuary of its own, framed by a wall of windows capturing breathtaking pond views, a spa-inspired bath, and an expansive walk-in closet. Two additional oversized bedrooms share a full bath, while the second-floor laundry area is easily accessable.The expansive landing features the ideal space to create a vingette, framing serene water views—creating a perfect reading nook. The finished third level offers incredible flexibility as a secondary family playroom and a private guest suite complete with its own full bath. This energy efficient home also features sustainable bamboo flooring throughout. Storage is abundant in every part of the entire home, complemented by a spacious attached 2-car garage. Outside, step onto the Trex deck overlooking a private yard along the water's edge. Fully energy-efficient and located just minutes from Route 128, the MBTA Commuter Rail, top-rated schools, Singing Beach, Manchester Harbor, and downtown dining, this home represents the ultimate modern coastal sanctuary.
| 3 hours ago | Listing updated with changes from the MLS | |
| 3 hours ago | Listing first seen on site |

The property listing data and information, or the Images, set forth herein were provided to MLS Property Information Network, Inc. from third party sources, including sellers, lessors, landlords, and public records, and were compiled by MLS Property Information Network, Inc. The property listing data and information, and the Images, are for the personal, non-commercial use of consumers having a good faith interest in purchasing, leasing or renting listed properties of the type displayed to them and may not be used for any purpose other than to identify prospective properties which such consumers may have a good faith interest in purchasing, leasing or renting. MLS Property Information Network, Inc. and its subscribers disclaim any and all representations and warranties as to the accuracy of the property listing data and information, or as to the accuracy of any of the Images, set forth herein.
Last checked 2026-10-21 03:55 PM UTC