
10 Eugene St 10Lowell, MA 01852
Due to Coronavirus health concerns, we're offering personal 1-1 online video walkthrough tours where possible.
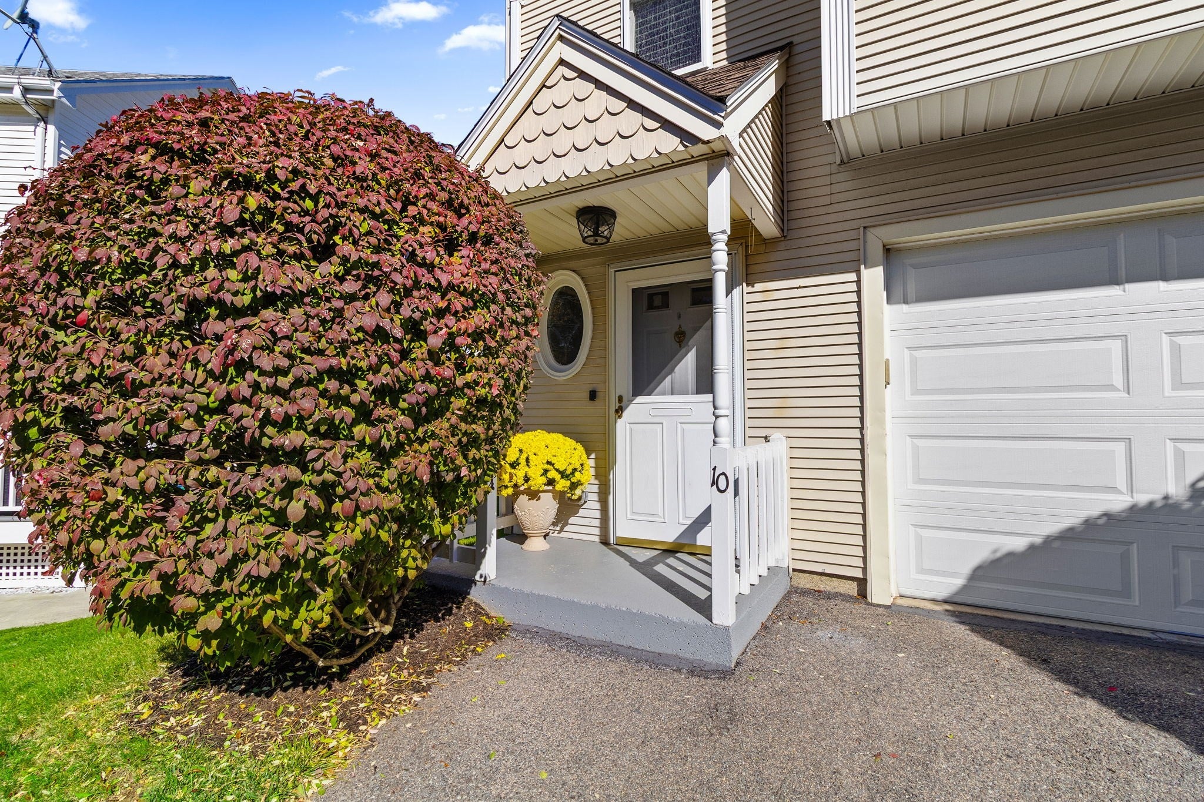
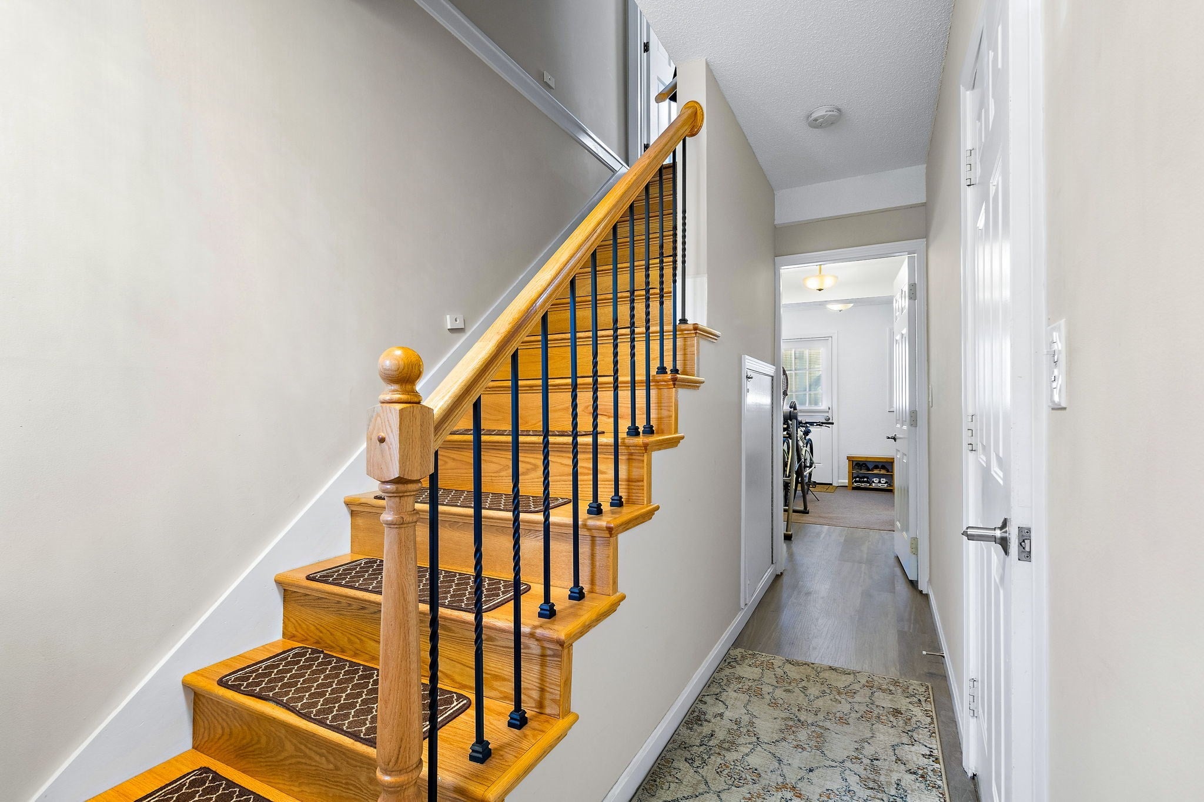
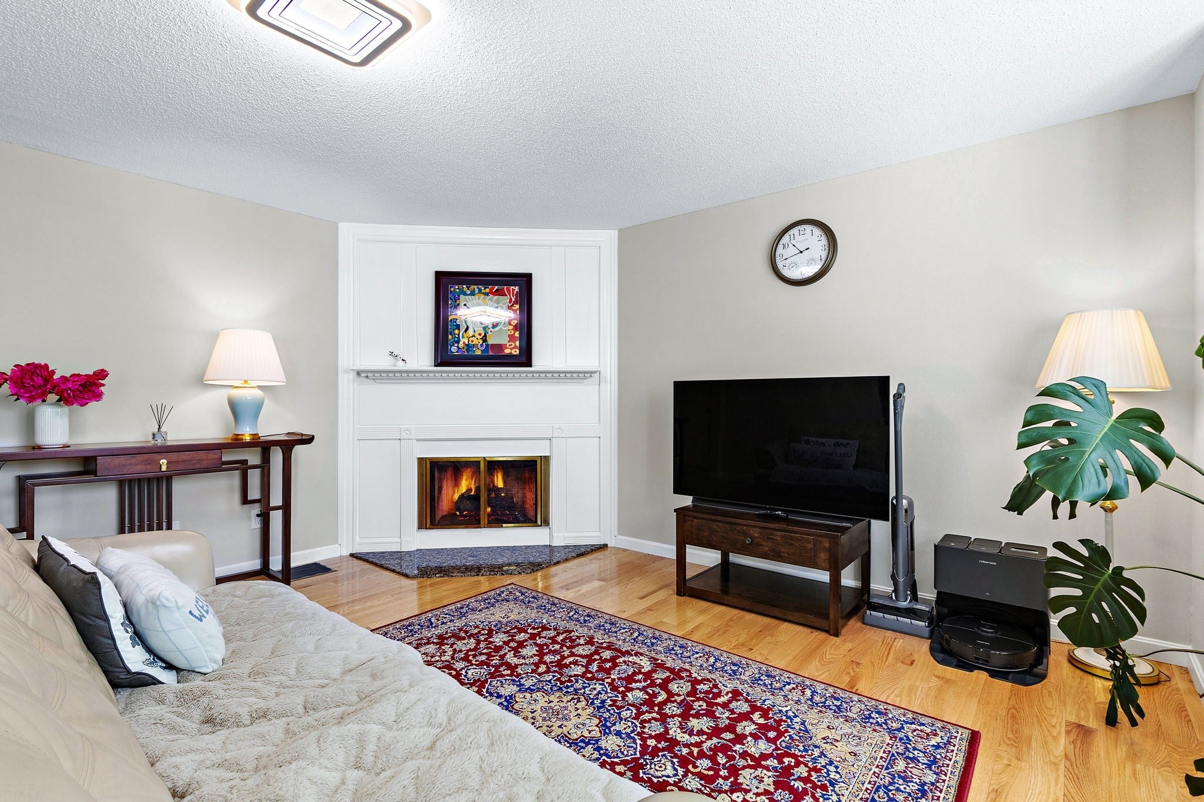
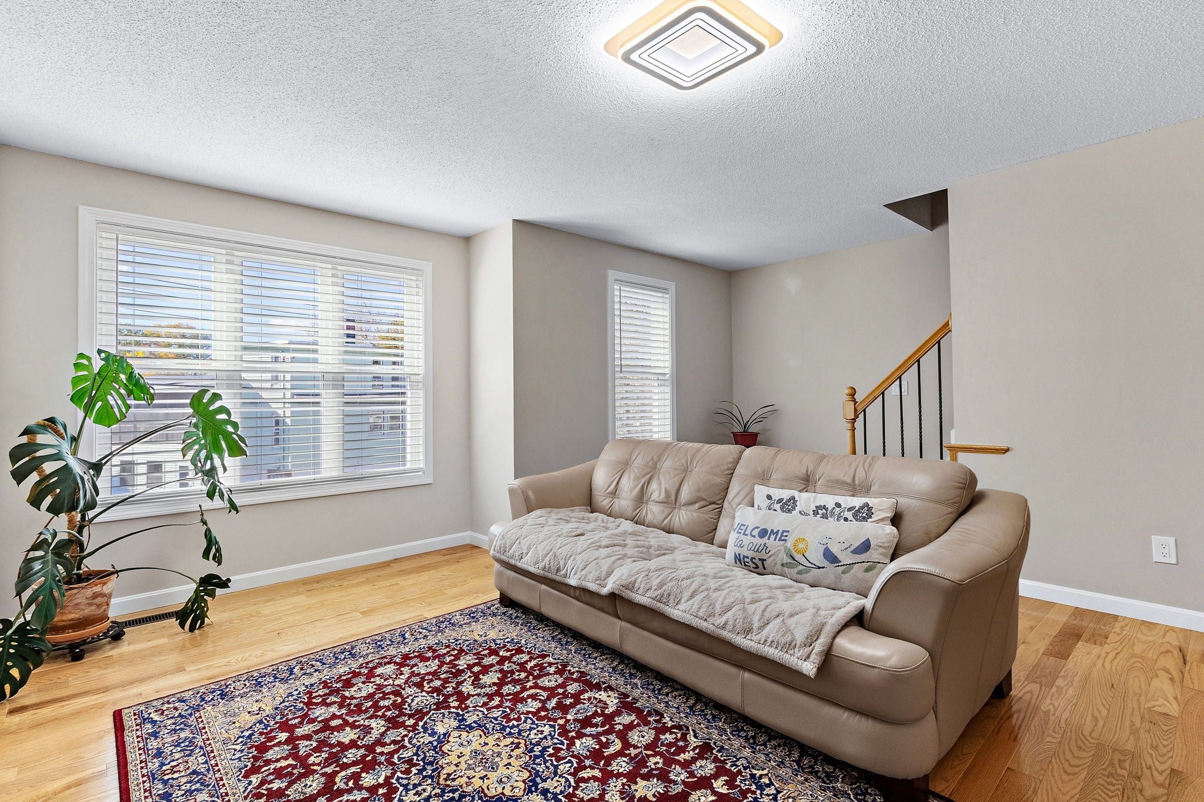
Welcome to 10 Eugene Street, Unit 10, a well-maintained and updated 3-bedroom, 1.5-bath townhouse offering comfortable living, versatile spaces, and a convenient Lowell location. Step inside to discover an inviting living room centered around a gas fireplace, creating a welcoming setting for everyday relaxation or entertaining. The renovated kitchen offers a comfortable sitting area and direct access to a spacious deck, making it easy to enjoy indoor and outdoor living. A convenient half bath and laundry area complete the main level. Upstairs, you'll find three bedrooms, including a generously sized primary bedroom with access to a full bathroom featuring a soaking tub. A bonus loft provides valuable flexibility for a home office, creative workspace, or additional storage. Thoughtfully designed to accommodate today's lifestyles, this home offers space to work, unwind, and entertain. Enjoy the convenience of nearby shopping, restaurants, major highways, the Concord River, and Muldoon Park, with opportunities for outdoor recreation close to home. Whether you're looking for your first home, downsizing, or simply seeking a comfortable, low-maintenance lifestyle, this townhouse offers a wonderful combination of space, functionality, and location. Schedule your private showing today!
| 3 hours ago | Listing updated with changes from the MLS | |
| 3 hours ago | Listing first seen on site |

The property listing data and information, or the Images, set forth herein were provided to MLS Property Information Network, Inc. from third party sources, including sellers, lessors, landlords, and public records, and were compiled by MLS Property Information Network, Inc. The property listing data and information, and the Images, are for the personal, non-commercial use of consumers having a good faith interest in purchasing, leasing or renting listed properties of the type displayed to them and may not be used for any purpose other than to identify prospective properties which such consumers may have a good faith interest in purchasing, leasing or renting. MLS Property Information Network, Inc. and its subscribers disclaim any and all representations and warranties as to the accuracy of the property listing data and information, or as to the accuracy of any of the Images, set forth herein.
Last checked 2026-10-21 03:55 PM UTC